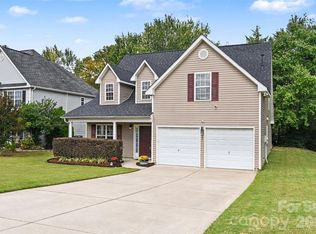
Tucked at the end of a quiet cul de sac in Pennington Place, this 4 bedroom, 2.5 bath home offers 1,933 sq ft of bright, easy living. The open main level centers on a living room with a cozy gas fireplace that flows into the kitchen, which has granite counters, stainless appliances, a fresh backsplash, and a double pantry for extra storage. Main level laundry and a two car attached garage make everyday routines simple. Upstairs, all four bedrooms are together, including the primary suite with a private bath, plus a hall bath refreshed with new flooring and counters. Out back, a private deck overlooks a fully fenced yard, ready for weekend cookouts or morning coffee. Updated fixtures throughout and quick access to shopping, dining, and I 77 round it out.
Active
Price cut: $5K (11/4)
$340,000
120 Copes Ct, Rock Hill, SC 29732
4beds
1,910sqft
Single Family Residence
Built in 2005
0.16 Acres Lot
$338,300 Zestimate®
$178/sqft
$25/mo HOA
What's special
Fully fenced yardPrivate deckTwo car attached garageQuiet cul de sacStainless appliancesUpdated fixtures throughoutGranite counters
- 41 days
- 499
- 92
Zillow last checked:
Listing updated:
Listed by:
Michael Guerra mikegtherealtor@gmail.com,
Lifestyle International Realty
Source: Canopy MLS as distributed by MLS GRID,MLS#: 4429985
Facts & features
Interior
Bedrooms & bathrooms
- Bedrooms: 4
- Bathrooms: 3
- Full bathrooms: 2
- 1/2 bathrooms: 1
Primary bedroom
- Features: Walk-In Closet(s)
- Level: Upper
Bedroom s
- Level: Upper
Bedroom s
- Level: Upper
Bathroom full
- Level: Upper
Bathroom half
- Level: Main
Bathroom full
- Level: Upper
Dining area
- Level: Main
Kitchen
- Level: Main
Laundry
- Level: Main
Living room
- Level: Main
Heating
- Central
Cooling
- Central Air
Appliances
- Included: Bar Fridge, Convection Oven, Dishwasher
- Laundry: Main Level
Features
- Has basement: No
Interior area
- Total structure area: 1,910
- Total interior livable area: 1,910 sqft
- Finished area above ground: 1,910
- Finished area below ground: 0
Property
Parking
- Total spaces: 2
- Parking features: Driveway, Attached Garage, Garage on Main Level
- Attached garage spaces: 2
- Has uncovered spaces: Yes
Features
- Levels: Two
- Stories: 2
Lot
- Size: 0.16 Acres
Details
- Parcel number: 5890601073
- Zoning: NMU
- Special conditions: Undisclosed
Construction
Type & style
- Home type: SingleFamily
- Property subtype: Single Family Residence
Materials
- Vinyl
- Foundation: Slab
Condition
- New construction: No
- Year built: 2005
Utilities & green energy
- Sewer: Public Sewer
- Water: City
Community & HOA
Community
- Subdivision: Pennington Place
HOA
- Has HOA: Yes
- HOA fee: $305 annually
- HOA name: Pennington Place HOA
- HOA phone: 803-831-7023
Location
- Region: Rock Hill
Financial & listing details
- Price per square foot: $178/sqft
- Tax assessed value: $313,600
- Annual tax amount: $8,091
- Date on market: 10/3/2026
- Cumulative days on market: 42 days
- Road surface type: Concrete, Paved
Estimated market value
$338,300
$321,000 - $355,000
$2,344/mo
Price history
| Date | Event | Price |
|---|---|---|
| 11/4/2026 | Price change | $340,000-1.4%$178/sqft |
Source:  Canopy MLS as distributed by MLS GRID #4429985 Report a problem | ||
| 10/12/2026 | Price change | $345,000-1.4%$181/sqft |
Source: Canopy MLS as distributed by MLS GRID #4429985 Report a problem | ||
| 10/3/2026 | Listed for sale | $350,000-2.5%$183/sqft |
Source: Canopy MLS as distributed by MLS GRID #4429985 Report a problem | ||
| 8/17/2026 | Listing removed | $359,000$188/sqft |
Source: Canopy MLS as distributed by MLS GRID #4359707 Report a problem | ||
| 5/13/2026 | Price change | $359,000-1.6%$188/sqft |
Source: Canopy MLS as distributed by MLS GRID #4359707 Report a problem | ||
| 3/21/2026 | Listed for sale | $365,000+12.3%$191/sqft |
Source: Canopy MLS as distributed by MLS GRID #4359707 Report a problem | ||
| 9/8/2023 | Sold | $325,000-0.6%$170/sqft |
Source: Canopy MLS as distributed by MLS GRID #4052546 Report a problem | ||
| 8/14/2023 | Price change | $326,900-4.9%$171/sqft |
Source: Canopy MLS as distributed by MLS GRID #4052546 Report a problem | ||
| 7/21/2023 | Listed for sale | $343,900+207.1%$180/sqft |
Source: Canopy MLS as distributed by MLS GRID #CAR4052546 Report a problem | ||
| 8/9/2013 | Sold | $112,000-2.5%$59/sqft |
Source: Public Record Report a problem | ||
| 6/4/2013 | Pending sale | $114,900$60/sqft |
Source: East Coast REO #1086369 Report a problem | ||
| 5/3/2013 | Listed for sale | $114,900-21.8%$60/sqft |
Source: East Coast REO #1086369 Report a problem | ||
| 12/15/2005 | Sold | $146,990$77/sqft |
Source: Public Record Report a problem | ||
Public tax history
| Year | Property taxes | Tax assessment |
|---|---|---|
| 2025 | $8,091 -2.1% | $18,816 +0.8% |
| 2024 | $8,261 +511.5% | $18,665 +203.9% |
| 2023 | $1,351 -0.7% | $6,141 |
| 2022 | $1,360 -38.1% | $6,141 |
| 2021 | $2,199 | $6,141 |
| 2020 | -- | $6,141 +15% |
| 2019 | -- | $5,340 |
| 2018 | -- | $5,340 |
| 2017 | $1,156 | $5,340 |
| 2016 | $1,156 | $5,340 |
| 2014 | $1,156 | $5,340 |
| 2013 | $1,156 | $5,340 -36% |
| 2012 | -- | $8,340 +45.8% |
| 2010 | -- | $5,720 |
| 2009 | -- | $5,720 |
| 2008 | -- | $5,720 |
| 2007 | -- | $5,720 |
| 2006 | -- | $5,720 +281.3% |
| 2005 | -- | $1,500 |
| 2004 | -- | $1,500 |
Find assessor info on the county website
Monthly payment
Est. payment
Payment breakdown
Explore the cost of this home by adjusting the details. Changes won't be saved.Climate risks
Neighborhood: 29732
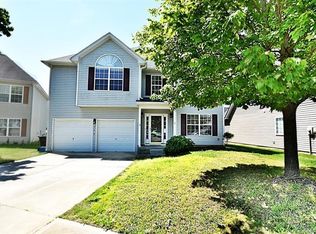
Similar homes
- $345,0004 bd3 ba2.2k sqft504 Dayton Rd, Rock Hill, SC 29732For Sale
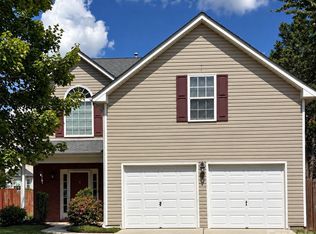
 MLS ID #4436179, Christina Oh, Keller Williams Ballantyne Area. Canopy MLS as distributed by MLS GRID
- $399,0004 bd3 ba2.4k sqft4447 Winrock Ln, Rock Hill, SC 29732For Sale
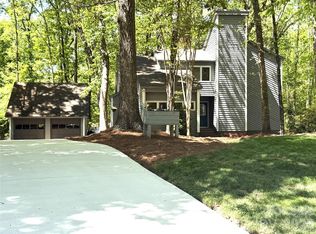 MLS ID #4362464, Kevin Carnes, Realty One Group Revolution. Canopy MLS as distributed by MLS GRID
- $350,0003 bd3 ba1.9k sqft648 Winding Branch Rd, Rock Hill, SC 29732For Sale
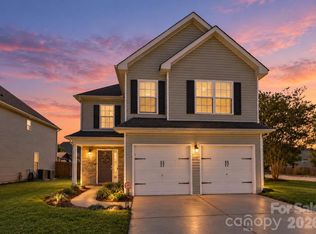 MLS ID #4437833, Garrett Small, Keller Williams Connected. Canopy MLS as distributed by MLS GRID
- $375,0004 bd3 ba2.2k sqft647 Winding Branch Rd, Rock Hill, SC 29732For Sale
 MLS ID #4430600, Mike Morrell, Keller Williams Connected. Canopy MLS as distributed by MLS GRID
- $419,0003 bd2 ba1.5k sqft4598 Summerlin Pl, Rock Hill, SC 29732For SaleMLS ID #4432791, John Bolos, Keller Williams South Park. Canopy MLS as distributed by MLS GRID
- $419,9004 bd3 ba2k sqft1210 Bridge Knot Ct, Rock Hill, SC 29732For SaleMLS ID #4420408, Mary Holland, COMPASS. Canopy MLS as distributed by MLS GRID
- $425,0003 bd2 ba2k sqft526 Kenbridge Ln, Rock Hill, SC 29732For SaleMLS ID #4427426, Monica Sprinkle, Keller Williams Ballantyne Area. Canopy MLS as distributed by MLS GRID
- $425,0003 bd2 ba2.1k sqft819 Willowhaven Ct, Rock Hill, SC 29732For SaleMLS ID #4417130, Kim Hamrick, COMPASS. Canopy MLS as distributed by MLS GRID
- $375,0003 bd2 ba2k sqft2050 Eddie Massey Ln, Rock Hill, SC 29730For SaleMLS ID #4441223, Alexandra Krasnoff, Keller Williams Connected. Canopy MLS as distributed by MLS GRID
- $300,0003 bd3 ba1.7k sqft7021 Woodsbay Ln, Rock Hill, SC 29732For SaleMLS ID #4423868, Al Pfannkuch, Better Homes and Garden Real Estate Paracle. Canopy MLS as distributed by MLS GRID
- $345,0004 bd3 ba2.1k sqft629 Gants Rd, York, SC 29745For SaleMLS ID #4378363, Don Gomez, C-A-RE Realty. Canopy MLS as distributed by MLS GRID
- $330,0003 bd3 ba1.7k sqft1277 Winding Path Rd, Lake Wylie, SC 29710For SaleMLS ID #4430642, Micah Winn, Keller Williams Connected. Canopy MLS as distributed by MLS GRID
- $329,9003 bd2 ba1.2k sqft125 Cameron Rd, York, SC 29745For SaleMLS ID #4441542, Trey McLamb III, Carolina Realty Solutions. Canopy MLS as distributed by MLS GRID
- $299,9003 bd3 ba1.7k sqft116 Springdale Dr, York, SC 29745For SaleMLS ID #4435633, Sandy Plachecki, EXP Realty LLC Rock Hill. Canopy MLS as distributed by MLS GRID
- $280,0004 bd3 ba1.6k sqft137 Oliver St, York, SC 29745For SaleMLS ID #4436339, Koji Krzywosz, Mark Spain Real Estate. Canopy MLS as distributed by MLS GRID
- $309,9993 bd2 ba1.5k sqft208 Barron Park, York, SC 29745For SaleMLS ID #4418344, Kathryn Linn, Premier South. Canopy MLS as distributed by MLS GRID
- $410,0004 bd3 ba2.2k sqft13910 Hatton Cross Dr, Charlotte, NC 28278For SaleMLS ID #4423966, Lisa Pellin, Keller Williams Ballantyne Area. Canopy MLS as distributed by MLS GRID
- $415,0004 bd3 ba2k sqft392 Lone Tree Ln, Clover, SC 29710For SaleMLS ID #4433235, LaSheca Dais, Sherer Real Estate Firm LLC. Canopy MLS as distributed by MLS GRID
- $449,0004 bd3 ba2k sqft3072 Point Clear Dr, Tega Cay, SC 29708For SaleMLS ID #4384137, Isha Benton, Carolina Homes Connection, LLC. Canopy MLS as distributed by MLS GRID
- $299,9003 bd2 ba1.2k sqft86 5th St, York, SC 29745For SaleMLS ID #4417220, Amy Merrigan, Helen Adams Realty. Canopy MLS as distributed by MLS GRID
