Welcome home to this charming, beautifully maintained 3-bedroom, 2-bathroom gem built in 2021! Nestled on a sprawling, mostly cleared 1-acre lot, this property offers the perfect blend of modern country freedom and contemporary comfort with no HOA and no city taxes. Relax on the inviting front porch or step inside to find a bright, welcoming layout featuring 1,270 square feet of thoughtfully designed living space. The outdoor features truly steal the show, boasting a rear covered deck perfect for entertaining or relaxing in your own private retreat. Plus, a massive 12' x 16' workshop comes fully equipped with electrical power and a convenient 8' lean-to—ideal for hobbies, storage, or a dedicated workspace. Don't miss out on this rare find—schedule your showing today!
Active
$329,900
125 Cameron Rd, York, SC 29745
3beds
1,270sqft
Single Family Residence
Built in 2021
0.9 Acres Lot
$262,900 Zestimate®
$260/sqft
$-- HOA
What's special
Inviting front porchBright welcoming layout
- 1 day
- 258
- 30
Zillow last checked:
Listing updated:
Listed by:
Trey McLamb III trey.mclamb@crsmail.com,
Carolina Realty Solutions
Source: Canopy MLS as distributed by MLS GRID,MLS#: 4441542
Facts & features
Interior
Bedrooms & bathrooms
- Bedrooms: 3
- Bathrooms: 2
- Full bathrooms: 2
- Main level bedrooms: 3
Primary bedroom
- Level: Main
Bedroom s
- Level: Main
Bedroom s
- Level: Main
Bathroom full
- Level: Main
Bathroom full
- Level: Main
Dining area
- Level: Main
Kitchen
- Level: Main
Laundry
- Level: Main
Living room
- Level: Main
Heating
- Heat Pump
Cooling
- Heat Pump
Appliances
- Included: Microwave, Convection Oven, Dishwasher, Disposal, Electric Cooktop, Electric Oven, Electric Range, Electric Water Heater, Exhaust Fan, Self Cleaning Oven
- Laundry: Laundry Room, Main Level
Features
- Soaking Tub, Pantry, Walk-In Closet(s)
- Flooring: Vinyl
- Windows: Insulated Windows
- Has basement: No
- Attic: Pull Down Stairs
Interior area
- Total structure area: 1,270
- Total interior livable area: 1,270 sqft
- Finished area above ground: 1,270
- Finished area below ground: 0
Property
Parking
- Parking features: Driveway
- Has uncovered spaces: Yes
Features
- Levels: One
- Stories: 1
- Patio & porch: Front Porch, Rear Porch
- Waterfront features: None
Lot
- Size: 0.9 Acres
- Features: Cleared, Private
Details
- Additional structures: Workshop
- Parcel number: 3390000008
- Zoning: RUD
- Special conditions: Standard
Construction
Type & style
- Home type: SingleFamily
- Property subtype: Single Family Residence
Materials
- Vinyl
- Foundation: Crawl Space
Condition
- New construction: No
- Year built: 2021
Utilities & green energy
- Sewer: Septic Installed
- Water: Well
- Utilities for property: Cable Available, Electricity Connected, Underground Utilities
Community & HOA
Community
- Features: None
- Security: Carbon Monoxide Detector(s), Smoke Detector(s)
- Subdivision: None
Location
- Region: York
Financial & listing details
- Price per square foot: $260/sqft
- Tax assessed value: $195,300
- Annual tax amount: $1,365
- Date on market: 11/6/2026
- Cumulative days on market: 1 day
- Listing terms: Cash,Conventional,FHA,VA Loan
- Exclusions: Exterior Generator House and Generator
- Electric utility on property: Yes
- Road surface type: Concrete, Paved
Estimated market value
$262,900
$247,000 - $279,000
$1,822/mo
Price history
| Date | Event | Price |
|---|---|---|
| 11/7/2026 | Listed for sale | $329,900+65%$260/sqft |
Source:  Canopy MLS as distributed by MLS GRID #4441542 Report a problem | ||
| 4/22/2022 | Sold | $199,900$157/sqft |
Source: Public Record Report a problem | ||
| 4/27/2021 | Sold | $199,900+399.8%$157/sqft |
Source: Public Record Report a problem | ||
| 11/9/2020 | Sold | $40,000+700%$31/sqft |
Source: Public Record Report a problem | ||
| 4/3/2019 | Listing removed | $5,000$4/sqft |
Source: Terry Howe & Associates, Inc #10571912 Report a problem | ||
| 2/20/2019 | Pending sale | $5,000$4/sqft |
Source: Terry Howe & Associates, Inc #10571912 Report a problem | ||
| 1/24/2019 | Listed for sale | $5,000+121.2%$4/sqft |
Source: Terry Howe & Associates, Inc #10571912 Report a problem | ||
| 12/12/2018 | Sold | $2,260$2/sqft |
Source: Public Record Report a problem | ||
Public tax history
| Year | Property taxes | Tax assessment |
|---|---|---|
| 2025 | $1,365 +4.8% | $7,812 +1.8% |
| 2024 | $1,302 -2.1% | $7,677 |
| 2023 | $1,330 | $7,677 |
| 2022 | $1,330 +1053.8% | $7,677 +448.4% |
| 2021 | $115 | $1,400 -19.5% |
| 2020 | -- | $1,740 +16% |
| 2019 | -- | $1,500 |
| 2018 | -- | $1,500 |
| 2017 | -- | $1,500 |
| 2016 | -- | $1,500 +50% |
| 2014 | -- | $1,000 |
| 2013 | -- | $1,000 +3.7% |
| 2012 | -- | $964 +14.8% |
| 2010 | -- | $840 |
| 2009 | -- | $840 |
| 2008 | -- | $840 |
| 2007 | -- | $840 |
| 2006 | -- | $840 +90.9% |
| 2005 | -- | $440 |
| 2004 | -- | $440 |
| 2003 | -- | $440 |
| 2002 | -- | $440 |
| 2001 | -- | $440 +214.3% |
| 2000 | -- | $140 |
Find assessor info on the county website
Monthly payment
Est. payment
Payment breakdown
Explore the cost of this home by adjusting the details. Changes won't be saved.Climate risks
Neighborhood: 29745
Nearby schools
Schools provided by the listing agent
- Elementary: Jefferson
- Middle: York
- High: York Comprehensive
Source: Canopy MLS as distributed by MLS GRID. This data may not be complete. We recommend contacting the local school district to confirm school assignments for this home.
Similar homes
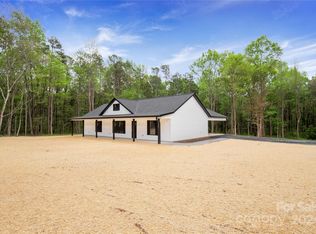
- $310,0003 bd2 ba1.5k sqft510 Roberts Ave, York, SC 29745For Sale

 MLS ID #4437705, Sheldon McCarter, Mark Spain Real Estate. Canopy MLS as distributed by MLS GRID
- $340,0004 bd2 ba1.8k sqft310 Ferret Ln, York, SC 29745For Sale
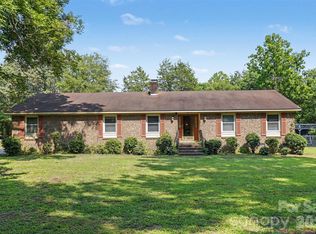 MLS ID #4409252, James Taylor, Mark Spain Real Estate. Canopy MLS as distributed by MLS GRID
- $299,9003 bd3 ba1.7k sqft116 Springdale Dr, York, SC 29745For Sale
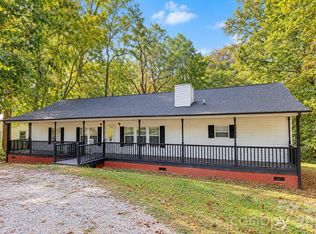 MLS ID #4435633, Sandy Plachecki, EXP Realty LLC Rock Hill. Canopy MLS as distributed by MLS GRID
- $209,9004 bd2 ba1.2k sqft1495 Old Puckett Pl, York, SC 29745For Sale
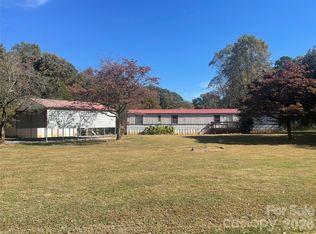 MLS ID #4439510, Lee Broom, Dickson & Associates Realtors. Canopy MLS as distributed by MLS GRID
- $349,9003 bd2 ba1.5k sqft358 Henson Ln, Mc Connells, SC 29726For SaleMLS ID #4439412, Tracy Ferguson, RE/MAX Lakes & Land, Inc.. Canopy MLS as distributed by MLS GRID
- $350,9903 bd3 ba1.7k sqft590 Emily Katelyn Rd, York, SC 29745New ConstructionCanopy MLS as distributed by MLS GRID
- $309,9993 bd2 ba1.5k sqft208 Barron Park, York, SC 29745For SaleMLS ID #4418344, Kathryn Linn, Premier South. Canopy MLS as distributed by MLS GRID
- $305,0003 bd2 ba1.3k sqft187 Williams St, York, SC 29745New ConstructionMLS ID #4438248, Kristy Alexander, Howard Hanna Allen Tate Lake Wylie. Canopy MLS as distributed by MLS GRID
- $300,0003 bd2 ba1.3k sqft15 Hill St, York, SC 29745For SaleMLS ID #4344486, Elise Pellegrino-Koenig, Century 21 First Choice. Canopy MLS as distributed by MLS GRID
- $368,0003 bd2 ba1.4k sqft208 Victoria Cir, York, SC 29745For SaleMLS ID #4381386, Lynne Comer, Howard Hanna Allen Tate Rock Hill. Canopy MLS as distributed by MLS GRID
- $265,0003 bd2 ba1.5k sqft217 Oakwood Ave, York, SC 29745For SaleMLS ID #4394029, Collin Ramirez, Keller Williams South Park. Canopy MLS as distributed by MLS GRID
- $190,0003 bd2 ba1.2k sqft1647 Old Pinckney Rd, York, SC 29745For SaleMLS ID #4435146, Danielle Childers, Homeland Realty Group LLC. Canopy MLS as distributed by MLS GRID
- $329,0003 bd2 ba1.4k sqft145 McCorkle St, York, SC 29745New ConstructionMLS ID #4414439, Jordan Smith, Corcoran HM Properties. Canopy MLS as distributed by MLS GRID
- $227,0003 bd2 ba1.5k sqft1804 Old York Rd, York, SC 29745For SaleMLS ID #4434213, Kim Bigach, Keller Williams Connected. Canopy MLS as distributed by MLS GRID
- $260,0003 bd1 ba1k sqft222 Wiley Ave, York, SC 29745For SaleMLS ID #4427662, Kerianne Wilcox, Wilcox Real Estate Group. Canopy MLS as distributed by MLS GRID
- $279,9003 bd3 ba1.8k sqft234 Jefferson St E, York, SC 29745For SaleMLS ID #4406642, Lee Broom, Dickson & Associates Realtors. Canopy MLS as distributed by MLS GRID
- $300,0003 bd2 ba1.5k sqft343 Oak St, York, SC 29745New ConstructionMLS ID #4364078, Kim Bigach, Keller Williams Connected. Canopy MLS as distributed by MLS GRID
- $333,0003 bd3 ba1.8k sqft491 Switch St #130, York, SC 29745For SaleMLS ID #4425263, Kathy McMahon, Rinehart Realty Corporation. Canopy MLS as distributed by MLS GRID
- $280,0004 bd3 ba1.6k sqft137 Oliver St, York, SC 29745For SaleMLS ID #4436339, Koji Krzywosz, Mark Spain Real Estate. Canopy MLS as distributed by MLS GRID
