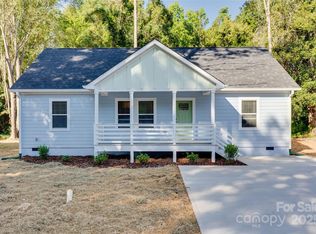
Quality new construction just minutes from the heart of downtown York. This semi-custom home offers the rare combination of thoughtful craftsmanship, modern finishes, and an oversized private lot — all at an incredible value. This home features durable hardboard siding and a well-designed open floor plan ideal for both everyday living and entertaining. The gourmet kitchen is the heart of the home, complete with stainless steel appliances, quartz countertops, and a spacious eat-at island that flows seamlessly into the living and dining areas. Natural light fills the space, creating a warm and inviting atmosphere throughout. The split-bedroom layout provides privacy, with a spacious primary suite featuring a custom walk-in closet and a well-appointed bathroom with tub/shower combination and dual vanities. Two additional bedrooms and a full bath are thoughtfully positioned, making the layout functional and flexible for a variety of needs. An oversized laundry room with sink adds convenience and storage rarely found at this price point. Step outside to enjoy a peaceful setting on an oversized, private lot — perfect for relaxing, entertaining, or simply enjoying the quiet. Whether it’s morning coffee on the rocking chair front porch or unwinding on the back deck overlooking the tree-lined yard, this homes offers a sense of space and privacy that is increasingly hard to find in new construction. Located just minutes from Main Street York, you’ll enjoy quick access to local shops, restaurants, and community events while still benefiting from a quiet, residential setting. This location offers the best of both worlds — small-town charm with everyday conveniences close by.
Active
$305,000
187 Williams St, York, SC 29745
3beds
1,333sqft
Single Family Residence
Built in 2026
0.32 Acres Lot
$-- Zestimate®
$229/sqft
$-- HOA
What's special
Modern finishesRocking chair front porchOversized private lotSpacious eat-at islandStainless steel appliancesWell-designed open floor planDurable hardboard siding
- 5 days
- 105
- 10
Zillow last checked:
Listing updated:
Listed by:
Kristy Alexander kristy.alexander@allentate.com,
Howard Hanna Allen Tate Lake Wylie,
Kay Westmoreland,
Howard Hanna Allen Tate Lake Wylie
Source: Canopy MLS as distributed by MLS GRID,MLS#: 4438248
Facts & features
Interior
Bedrooms & bathrooms
- Bedrooms: 3
- Bathrooms: 2
- Full bathrooms: 2
- Main level bedrooms: 3
Primary bedroom
- Level: Main
Bedroom s
- Level: Main
Bedroom s
- Level: Main
Bathroom full
- Level: Main
Bathroom full
- Level: Main
Dining area
- Level: Main
Great room
- Level: Main
Kitchen
- Level: Main
Heating
- Central
Cooling
- Ceiling Fan(s), Central Air
Appliances
- Included: Dishwasher, Disposal, Electric Range, Refrigerator
- Laundry: Laundry Room, Main Level
Features
- Kitchen Island, Open Floorplan, Pantry, Walk-In Closet(s)
- Has basement: No
Interior area
- Total structure area: 1,333
- Total interior livable area: 1,333 sqft
- Finished area above ground: 1,333
- Finished area below ground: 0
Property
Parking
- Parking features: Driveway
- Has uncovered spaces: Yes
Features
- Levels: One
- Stories: 1
- Patio & porch: Deck, Front Porch
Lot
- Size: 0.32 Acres
- Features: Level
Details
- Parcel number: 0700604033
- Zoning: R1
- Special conditions: Standard
Construction
Type & style
- Home type: SingleFamily
- Property subtype: Single Family Residence
Materials
- Hardboard Siding
- Foundation: Crawl Space
Condition
- New construction: Yes
- Year built: 2026
Utilities & green energy
- Sewer: Public Sewer
- Water: City
Community & HOA
Community
- Subdivision: None
Location
- Region: York
Financial & listing details
- Price per square foot: $229/sqft
- Tax assessed value: $30,000
- Date on market: 10/27/2026
- Cumulative days on market: 5 days
- Listing terms: Cash,Conventional,FHA,VA Loan
- Road surface type: Concrete, Paved
Estimated market value
Not available
Estimated sales range
Not available
Not available
Price history
| Date | Event | Price |
|---|---|---|
| 10/27/2026 | Listed for sale | $305,000$229/sqft |
Source:  Canopy MLS as distributed by MLS GRID #4438248 Report a problem | ||
Public tax history
Tax history is unavailable.
Monthly payment
Est. payment
Payment breakdown
Explore the cost of this home by adjusting the details. Changes won't be saved.Climate risks
Neighborhood: 29745
Nearby schools
Schools provided by the listing agent
- Elementary: Harold Johnson
- Middle: York Intermediate
- High: York Comprehensive
Source: Canopy MLS as distributed by MLS GRID. This data may not be complete. We recommend contacting the local school district to confirm school assignments for this home.

Similar homes
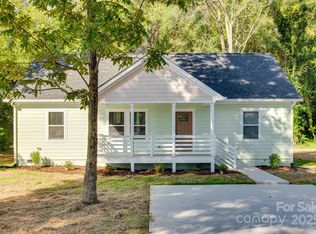
- $310,0003 bd2 ba1.5k sqft510 Roberts Ave, York, SC 29745For Sale

 MLS ID #4437705, Sheldon McCarter, Mark Spain Real Estate. Canopy MLS as distributed by MLS GRID
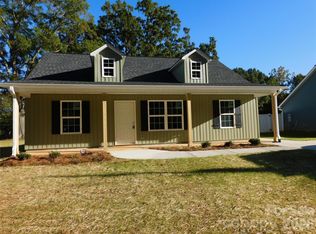
- $305,9003 bd2 ba1.2k sqft220 McClain St, York, SC 29745New Construction
 MLS ID #4406640, Tracy Ferguson, RE/MAX Lakes & Land, Inc.. Canopy MLS as distributed by MLS GRID
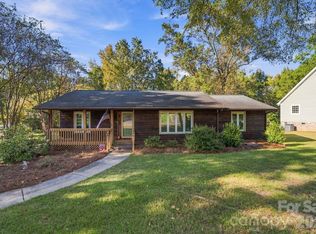
- $299,0003 bd2 ba1.5k sqft200 Education Ln, York, SC 29745For Sale
 MLS ID #4436959, John Combs, Local Real Estate. Canopy MLS as distributed by MLS GRID
- $314,9003 bd2 ba1.5k sqft208 Barron Park, York, SC 29745For Sale
 MLS ID #4418344, Kathryn Linn, Premier South. Canopy MLS as distributed by MLS GRID
- $299,9003 bd3 ba1.7k sqft116 Springdale Dr, York, SC 29745For SaleMLS ID #4435633, Sandy Plachecki, EXP Realty LLC Rock Hill. Canopy MLS as distributed by MLS GRID
- $310,0003 bd2 ba1.5k sqft231 Roberts Ave, York, SC 29745For SaleMLS ID #4413194, Colleen McFiggins, Fathom Realty NC LLC. Canopy MLS as distributed by MLS GRID
- $280,0004 bd3 ba1.6k sqft137 Oliver St, York, SC 29745For SaleMLS ID #4436339, Koji Krzywosz, Mark Spain Real Estate. Canopy MLS as distributed by MLS GRID
- $289,9003 bd2 ba1.1k sqft222 McClain St, York, SC 29745New ConstructionMLS ID #4377772, Tracy Ferguson, RE/MAX Lakes & Land, Inc.. Canopy MLS as distributed by MLS GRID
- $299,9003 bd3 ba1.6k sqft229 Austen Lakes Dr, York, SC 29745For SaleMLS ID #4436634, Robert Salmons, Entera Realty LLC. Canopy MLS as distributed by MLS GRID
- $289,9003 bd2 ba1.3k sqft302 Hunter St, York, SC 29745New ConstructionMLS ID #4405475, Tyler DiPretoro, Fathom Realty NC LLC. Canopy MLS as distributed by MLS GRID
- $265,0003 bd2 ba1.5k sqft217 Oakwood Ave, York, SC 29745For SaleMLS ID #4394029, Collin Ramirez, Keller Williams South Park. Canopy MLS as distributed by MLS GRID
- $325,0003 bd3 ba1.9k sqft823 Sparano Loop #81, York, SC 29745New ConstructionMLS ID #4437922, Blake Henninger, Lennar Sales Corp. Canopy MLS as distributed by MLS GRID
- $249,0002 bd1 ba1k sqft205 Robin Ln, York, SC 29745For SaleMLS ID #4438989, Kim Bigach, Keller Williams Connected. Canopy MLS as distributed by MLS GRID
- $324,7493 bd3 ba1.7k sqft749 Bechamel Ave #62, York, SC 29745New ConstructionMLS ID #4438071, Blake Henninger, Lennar Sales Corp. Canopy MLS as distributed by MLS GRID
- $305,0003 bd2 ba1.3k sqft151 McCorkle St, York, SC 29745New ConstructionMLS ID #4414413, Jordan Smith, Corcoran HM Properties. Canopy MLS as distributed by MLS GRID
- $279,9003 bd3 ba1.8k sqft234 Jefferson St E, York, SC 29745For SaleMLS ID #4406642, Lee Broom, Dickson & Associates Realtors. Canopy MLS as distributed by MLS GRID
- $299,0003 bd2 ba1.5k sqft826 Sparano Loop #32, York, SC 29745New ConstructionMLS ID #4425977, Betsey Hart, Lennar Sales Corp. Canopy MLS as distributed by MLS GRID
- $274,5003 bd2 ba1.2k sqft172 Pheasant Ridge Cir, York, SC 29745For SaleMLS ID #4429333, Kim Bigach, Keller Williams Connected. Canopy MLS as distributed by MLS GRID
- $294,9003 bd2 ba1.2k sqft216 McClain St, York, SC 29745New ConstructionMLS ID #4325786, Tracy Ferguson, RE/MAX Lakes & Land, Inc.. Canopy MLS as distributed by MLS GRID
