This single family home has a spacious open floorplan that connects an inviting Great Room, breakfast nook and kitchen offering quartz countertops, tile backsplash and gas range. Located upstairs is the primary bedroom, large loft area, 2 additional bedrooms, and laundry room. Cannon Village is a master-planned community offering new single-family homes and townhomes to a great location in York, SC. Future amenities will include a swimming pool, cabana, dog park, and walking trails. This home is move in ready with our full move in package - stainless steel refrigerator, washer/dryer, and blinds already installed. Ask us about our below market interest rates.
Active
$324,749
749 Bechamel Ave #62, York, SC 29745
3beds
1,778sqft
Single Family Residence
Built in 2026
0.15 Acres Lot
$324,800 Zestimate®
$183/sqft
$114/mo HOA
What's special
Large loft areaBlinds already installedStainless steel refrigeratorTile backsplashGas rangeSpacious open floorplanInviting great room
- 7 days
- 37
- 2
Zillow last checked:
Listing updated:
Listed by:
Blake Henninger Blake.Henninger@lennar.com,
Lennar Sales Corp,
Betsey Hart,
Lennar Sales Corp
Source: Canopy MLS as distributed by MLS GRID,MLS#: 4438071
Facts & features
Interior
Bedrooms & bathrooms
- Bedrooms: 3
- Bathrooms: 3
- Full bathrooms: 2
- 1/2 bathrooms: 1
Primary bedroom
- Level: Upper
Bedroom s
- Level: Upper
Bedroom s
- Level: Upper
Breakfast
- Level: Main
Family room
- Level: Main
Kitchen
- Level: Main
Laundry
- Level: Upper
Loft
- Level: Upper
Heating
- Forced Air, Natural Gas
Cooling
- Electric, Zoned
Appliances
- Included: Dishwasher, Disposal, Gas Range, Ice Maker, Microwave, Refrigerator with Ice Maker, Tankless Water Heater, Washer/Dryer
- Laundry: Electric Dryer Hookup, Laundry Room, Upper Level
Features
- Kitchen Island, Open Floorplan
- Windows: Insulated Windows, Window Treatments
- Has basement: No
Interior area
- Total structure area: 1,778
- Total interior livable area: 1,778 sqft
- Finished area above ground: 1,778
- Finished area below ground: 0
Property
Parking
- Total spaces: 2
- Parking features: Driveway, Garage on Main Level
- Garage spaces: 2
- Has uncovered spaces: Yes
Features
- Levels: Two
- Stories: 2
- Patio & porch: Patio
- Pool features: Community
Lot
- Size: 0.15 Acres
Details
- Parcel number: 0701601821
- Zoning: R5
- Special conditions: Standard
Construction
Type & style
- Home type: SingleFamily
- Property subtype: Single Family Residence
Materials
- Fiber Cement, Stone Veneer
- Foundation: Slab
Condition
- New construction: Yes
- Year built: 2026
Details
- Builder model: Bishop E
- Builder name: Lennar
Utilities & green energy
- Sewer: Public Sewer
- Water: City
- Utilities for property: Underground Utilities
Community & HOA
Community
- Features: Cabana
- Subdivision: Cannon Village
HOA
- Has HOA: Yes
- HOA fee: $114 monthly
- HOA name: CAMS
Location
- Region: York
Financial & listing details
- Price per square foot: $183/sqft
- Date on market: 10/26/2026
- Cumulative days on market: 7 days
- Road surface type: Concrete, Paved
Estimated market value
$324,800
$309,000 - $341,000
Not available
Price history
| Date | Event | Price |
|---|---|---|
| 10/26/2026 | Listed for sale | $324,749$183/sqft |
Source:  Canopy MLS as distributed by MLS GRID #4438071 Report a problem | ||
Public tax history
Tax history is unavailable.
Monthly payment
Est. payment
Payment breakdown
Explore the cost of this home by adjusting the details. Changes won't be saved.Climate risks
Neighborhood: 29745
Nearby schools
Schools provided by the listing agent
- Elementary: Hunter Street
- Middle: York
- High: York Comprehensive
Source: Canopy MLS as distributed by MLS GRID. This data may not be complete. We recommend contacting the local school district to confirm school assignments for this home.

Similar homes
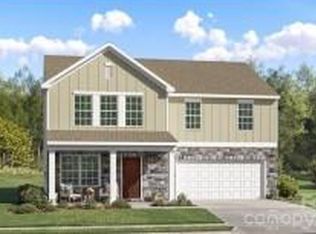
- $310,0003 bd2 ba1.5k sqft510 Roberts Ave, York, SC 29745For Sale

 MLS ID #4437705, Sheldon McCarter, Mark Spain Real Estate. Canopy MLS as distributed by MLS GRID
- $325,0003 bd3 ba1.9k sqft823 Sparano Loop #81, York, SC 29745New Construction
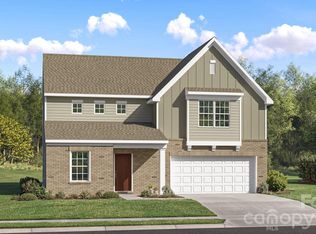 MLS ID #4437922, Blake Henninger, Lennar Sales Corp. Canopy MLS as distributed by MLS GRID
- $--3 bd2 ba1.9k sqft9040 Kings Dr, York, SC 29745Auction
 Auction.com 2
- $345,9994 bd3 ba2.1k sqft744 Bechamel Ave #78, York, SC 29745New Construction
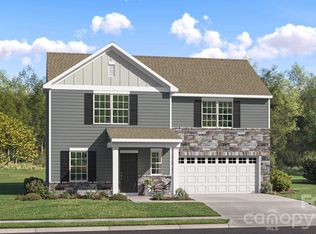 MLS ID #4437791, Blake Henninger, Lennar Sales Corp. Canopy MLS as distributed by MLS GRID
- $310,0003 bd2 ba1.5k sqft231 Roberts Ave, York, SC 29745For SaleMLS ID #4413194, Colleen McFiggins, Fathom Realty NC LLC. Canopy MLS as distributed by MLS GRID
- $335,0003 bd3 ba1.9k sqft753 Bechamel Ave #61, York, SC 29745New ConstructionMLS ID #4430426, Betsey Hart, Lennar Sales Corp. Canopy MLS as distributed by MLS GRID
- $305,0003 bd2 ba1.3k sqft187 Williams St, York, SC 29745New ConstructionMLS ID #4438248, Kristy Alexander, Howard Hanna Allen Tate Lake Wylie. Canopy MLS as distributed by MLS GRID
- $305,9003 bd2 ba1.2k sqft220 McClain St, York, SC 29745New ConstructionMLS ID #4406640, Tracy Ferguson, RE/MAX Lakes & Land, Inc.. Canopy MLS as distributed by MLS GRID
- $299,9003 bd3 ba1.7k sqft116 Springdale Dr, York, SC 29745For SaleMLS ID #4435633, Sandy Plachecki, EXP Realty LLC Rock Hill. Canopy MLS as distributed by MLS GRID
- $315,0003 bd3 ba1.7k sqft840 Sparano Loop #31, York, SC 29745New ConstructionMLS ID #4415080, Betsey Hart, Lennar Sales Corp. Canopy MLS as distributed by MLS GRID
- $314,9003 bd2 ba1.5k sqft208 Barron Park, York, SC 29745For SaleMLS ID #4418344, Kathryn Linn, Premier South. Canopy MLS as distributed by MLS GRID
- $280,0004 bd3 ba1.6k sqft137 Oliver St, York, SC 29745For SaleMLS ID #4436339, Koji Krzywosz, Mark Spain Real Estate. Canopy MLS as distributed by MLS GRID
- $299,0003 bd2 ba1.5k sqft826 Sparano Loop #32, York, SC 29745New ConstructionMLS ID #4425977, Betsey Hart, Lennar Sales Corp. Canopy MLS as distributed by MLS GRID
- $289,9003 bd2 ba1.1k sqft222 McClain St, York, SC 29745New ConstructionMLS ID #4377772, Tracy Ferguson, RE/MAX Lakes & Land, Inc.. Canopy MLS as distributed by MLS GRID
- $355,0005 bd3 ba2.4k sqft288 Court House Ave #226, York, SC 29745For SaleMLS ID #4436337, Steven Mosher, RE/MAX Executive. Canopy MLS as distributed by MLS GRID
- $333,0003 bd3 ba1.8k sqft491 Switch St #130, York, SC 29745For SaleMLS ID #4425263, Kathy McMahon, Rinehart Realty Corporation. Canopy MLS as distributed by MLS GRID
- $385,9995 bd3 ba2.5k sqft733 Bechamel Ave #66, York, SC 29745New ConstructionMLS ID #4438118, Blake Henninger, Lennar Sales Corp. Canopy MLS as distributed by MLS GRID
