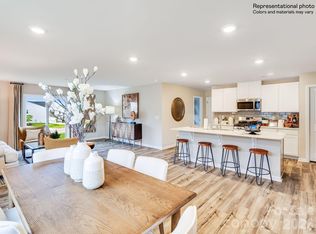

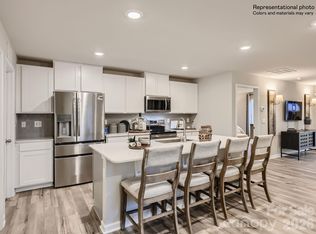
This single family home has a spacious open floorplan that connects an inviting Great Room, breakfast nook and kitchen offering quartz countertops, tile backsplash and gas range. Guest bedroom and full bath conveniently located on the first floor. Located upstairs is the primary bedroom, large loft area, 2 additional bedrooms, and laundry room. Cannon Village is a master-planned community offering new single-family homes and townhomes to a great location in York, SC. Future amenities will include a swimming pool, cabana, dog park, and walking trails. This home is move in ready with our full move in package - stainless steel refrigerator, washer/dryer, and blinds already installed. Ask us about our below market interest rates.
Active
$375,999
831 Sparano Loop #79, York, SC 29745
5beds
2,386sqft
Single Family Residence
Built in 2026
0.22 Acres Lot
$-- Zestimate®
$158/sqft
$114/mo HOA
What's special
Large loft areaBlinds already installedStainless steel refrigeratorTile backsplashGas rangeSpacious open floorplanInviting great room
- 8 days
- 59
- 8
Zillow last checked:
Listing updated:
Listed by:
Betsey Hart betsey.hart@lennar.com,
Lennar Sales Corp,
Blake Henninger,
Lennar Sales Corp
Source: Canopy MLS as distributed by MLS GRID,MLS#: 4422215
Facts & features
Interior
Bedrooms & bathrooms
- Bedrooms: 5
- Bathrooms: 3
- Full bathrooms: 3
- Main level bedrooms: 1
Primary bedroom
- Level: Upper
Bedroom s
- Level: Upper
Bedroom s
- Level: Upper
Bedroom s
- Level: Main
Breakfast
- Level: Main
Family room
- Level: Main
Kitchen
- Level: Main
Laundry
- Level: Upper
Loft
- Level: Upper
Heating
- Forced Air, Natural Gas
Cooling
- Central Air, Electric, Zoned
Appliances
- Included: Dishwasher, Disposal, Gas Range, Ice Maker, Microwave, Refrigerator with Ice Maker, Tankless Water Heater, Washer/Dryer
- Laundry: Electric Dryer Hookup, Laundry Room, Upper Level
Features
- Kitchen Island, Open Floorplan
- Windows: Insulated Windows, Window Treatments
- Has basement: No
Interior area
- Total structure area: 2,386
- Total interior livable area: 2,386 sqft
- Finished area above ground: 2,386
- Finished area below ground: 0
Property
Parking
- Total spaces: 2
- Parking features: Driveway, Garage on Main Level
- Garage spaces: 2
- Has uncovered spaces: Yes
Features
- Levels: Two
- Stories: 2
- Patio & porch: Patio
- Pool features: Community
Lot
- Size: 0.22 Acres
Details
- Parcel number: 0701601829
- Zoning: R5
- Special conditions: Standard
Construction
Type & style
- Home type: SingleFamily
- Property subtype: Single Family Residence
Materials
- Fiber Cement, Stone Veneer
- Foundation: Slab
Condition
- New construction: Yes
- Year built: 2026
Details
- Builder model: Hughes II D
- Builder name: Lennar
Utilities & green energy
- Sewer: Public Sewer
- Water: City
- Utilities for property: Underground Utilities
Community & HOA
Community
- Features: Cabana
- Subdivision: Cannon Village
HOA
- Has HOA: Yes
- HOA fee: $114 monthly
- HOA name: CAMS
Location
- Region: York
Financial & listing details
- Price per square foot: $158/sqft
- Date on market: 9/6/2026
- Cumulative days on market: 9 days
- Listing terms: Cash,Conventional,FHA,USDA Loan,VA Loan
- Road surface type: Concrete, Paved
Estimated market value
Not available
Estimated sales range
Not available
Not available
Price history
| Date | Event | Price |
|---|---|---|
| 9/6/2026 | Listed for sale | $375,999$158/sqft |
Source:  Canopy MLS as distributed by MLS GRID #4422215 Report a problem Canopy MLS as distributed by MLS GRID #4422215 Report a problem | ||
Public tax history
Tax history is unavailable.
Monthly payment
Est. payment
Payment breakdown
Explore the cost of this home by adjusting the details. Changes won't be saved.Climate risks
Neighborhood: 29745
Nearby schools
Schools provided by the listing agent
- Elementary: Hunter Street
- Middle: York
- High: York Comprehensive
Source: Canopy MLS as distributed by MLS GRID. This data may not be complete. We recommend contacting the local school district to confirm school assignments for this home.

Similar homes
- $347,9995 bd3 ba2.2k sqft1258 Ambrosia Dr #92, York, SC 29745New Construction
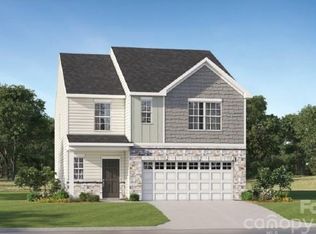
 MLS ID #4422224, Blake Henninger, Lennar Sales Corp. Canopy MLS as distributed by MLS GRID
 - $345,9995 bd3 ba2.3k sqft1254 Ambrosia Dr #91, York, SC 29745New Construction
 MLS ID #4422219, Blake Henninger, Lennar Sales Corp. Canopy MLS as distributed by MLS GRID
 - $349,9004 bd3 ba2k sqft3107 Balkan Dr, York, SC 29745For Sale
 MLS ID #11882908, Jennifer Downs, DALTON WADE INC. My State MLS
 - $342,9995 bd3 ba2.2k sqft1246 Ambrosia Dr #89, York, SC 29745New ConstructionMLS ID #4415069, Betsey Hart, Lennar Sales Corp. Canopy MLS as distributed by MLS GRID
- $375,0004 bd3 ba2.1k sqft236 Court House Ave, York, SC 29745New ConstructionCanopy MLS as distributed by MLS GRID
- $399,0005 bd3 ba2.3k sqft486 Olympia Way, York, SC 29745For SaleMLS ID #4405990, Nisha Jose, KJ Realty LLC. Canopy MLS as distributed by MLS GRID
- $359,0005 bd3 ba2.3k sqft2141 Redstone Dr, York, SC 29745For SaleMLS ID #4417435, Stephanie Burton, Coldwell Banker Realty. Canopy MLS as distributed by MLS GRID
- $337,9995 bd3 ba2.3k sqft1251 Ambrosia Dr #96, York, SC 29745New ConstructionMLS ID #4415091, Marnie Carter, Lennar Sales Corp. Canopy MLS as distributed by MLS GRID
- $362,0005 bd3 ba2.4k sqft2014 Redstone Dr, York, SC 29745For SaleMLS ID #4411044, Ashley Pettit, Real Broker, LLC. Canopy MLS as distributed by MLS GRID
- $280,0004 bd3 ba2k sqft505 Sansberry Dr, York, SC 29745For SaleMLS ID #4419779, Sheri Shaughness, Premier South. Canopy MLS as distributed by MLS GRID
- $315,0003 bd2 ba1.2k sqft86 5th St, York, SC 29745For SaleMLS ID #4417220, Amy Merrigan, Helen Adams Realty. Canopy MLS as distributed by MLS GRID
- $324,0003 bd2 ba1.5k sqft510 Roberts Ave, York, SC 29745For SaleMLS ID #4396414, Marie Moss, Southern Nest Realty Inc. Canopy MLS as distributed by MLS GRID
- $344,4993 bd3 ba1.7k sqft840 Sparano Loop #31, York, SC 29745New ConstructionMLS ID #4415080, Betsey Hart, Lennar Sales Corp. Canopy MLS as distributed by MLS GRID
