USDA 100% FINANCING ELIGIBLE — QUALIFIED BUYERS MAY BE ABLE TO PURCHASE WITH NO DOWN PAYMENT!
Welcome to the Mitchell floorplan, where modern style meets everyday comfort. This spacious 4-bedroom, 2.5-bath home features an open-concept layout ideal for both entertaining and daily living.
The gourmet kitchen stands out with quartz countertops, a large center island, and plenty of space for gathering. The great room offers a warm and inviting atmosphere with an electric fireplace, 9-foot ceilings, large windows, and durable LVP flooring.
Upstairs, a versatile loft provides the perfect space for a home office, playroom, or media area. The primary suite is a relaxing retreat with a spa-inspired bathroom and generous walk-in closet.
Additional highlights include a 434 sq. ft. two-car garage, low-maintenance fiber cement siding, and a professionally landscaped yard with sod on all sides.
Active
$344,900
265 Bezelle Ave, York, SC 29745
4beds
2,145sqft
Single Family Residence
Built in 2025
0.12 Acres Lot
$344,100 Zestimate®
$161/sqft
$83/mo HOA
What's special
Electric fireplaceLarge center islandLow-maintenance fiber cement sidingSpa-inspired bathroomQuartz countertopsGourmet kitchenDurable lvp flooring
- 24 days
- 529
- 47
Likely to sell faster than
Zillow last checked:
Listing updated:
Listed by:
Alejandra Menjivar info@menjivarre.com,
Lifestyle International Realty
Source: Canopy MLS as distributed by MLS GRID,MLS#: 4427101
Facts & features
Interior
Bedrooms & bathrooms
- Bedrooms: 4
- Bathrooms: 3
- Full bathrooms: 2
- 1/2 bathrooms: 1
Primary bedroom
- Level: Upper
Heating
- Heat Pump, Zoned
Cooling
- Central Air, Zoned
Appliances
- Included: Dishwasher, Disposal, Electric Oven, Electric Range, Electric Water Heater, Exhaust Fan, Plumbed For Ice Maker
- Laundry: Electric Dryer Hookup, Laundry Room, Upper Level, Washer Hookup
Features
- Soaking Tub, Kitchen Island, Open Floorplan, Pantry, Walk-In Closet(s), Walk-In Pantry
- Flooring: Carpet, Tile, Vinyl
- Doors: Insulated Door(s)
- Windows: Insulated Windows
- Has basement: No
- Attic: Pull Down Stairs
- Fireplace features: Family Room
Interior area
- Total structure area: 2,145
- Total interior livable area: 2,145 sqft
- Finished area above ground: 2,145
- Finished area below ground: 0
Property
Parking
- Total spaces: 4
- Parking features: Attached Garage, Garage Door Opener, Garage on Main Level
- Attached garage spaces: 2
- Uncovered spaces: 2
Features
- Levels: Two
- Stories: 2
- Entry location: Main
Lot
- Size: 0.12 Acres
Details
- Parcel number: 0702301172
- Zoning: RES
- Special conditions: Standard
- Horse amenities: None
Construction
Type & style
- Home type: SingleFamily
- Architectural style: Transitional
- Property subtype: Single Family Residence
Materials
- Fiber Cement
- Foundation: Slab
Condition
- New construction: No
- Year built: 2025
Details
- Builder model: Mitchel
- Builder name: Century Communities
Utilities & green energy
- Sewer: Public Sewer
- Water: City
- Utilities for property: Cable Available, Electricity Connected
Community & HOA
Community
- Features: Cabana, Playground, Sidewalks, Street Lights, Walking Trails
- Subdivision: Asbury Ridge
HOA
- Has HOA: Yes
- HOA fee: $500 semi-annually
- HOA name: Cusick
- HOA phone: 704-544-7779
Location
- Region: York
Financial & listing details
- Price per square foot: $161/sqft
- Tax assessed value: $55,000
- Annual tax amount: $1,761
- Date on market: 9/27/2026
- Cumulative days on market: 24 days
- Listing terms: Cash,Conventional,FHA,USDA Loan,VA Loan
- Electric utility on property: Yes
- Road surface type: Concrete
Estimated market value
$344,100
$327,000 - $361,000
$2,432/mo
Price history
| Date | Event | Price |
|---|---|---|
| 9/27/2026 | Listed for sale | $344,900+8.1%$161/sqft |
Source:  Canopy MLS as distributed by MLS GRID #4427101 Report a problem | ||
| 10/30/2025 | Sold | $318,990$149/sqft |
Source: Canopy MLS as distributed by MLS GRID #4271716 Report a problem | ||
| 8/15/2025 | Price change | $318,990-7%$149/sqft |
Source: Canopy MLS as distributed by MLS GRID #4271716 Report a problem | ||
| 6/20/2025 | Price change | $342,990-7.3%$160/sqft |
Source:  Century Communities Report a problem | ||
| 6/12/2025 | Price change | $369,990-2.9%$172/sqft |
Source: Century Communities Report a problem | ||
| 5/29/2025 | Listed for sale | $381,065+7.5%$178/sqft |
Source: Century Communities Report a problem | ||
| 4/8/2025 | Listing removed | $354,385-3.4%$165/sqft |
Source: Century Communities Report a problem | ||
| 4/5/2025 | Price change | $366,990+3.6%$171/sqft |
Source: Canopy MLS as distributed by MLS GRID #4243578 Report a problem | ||
| 4/5/2025 | Listed for sale | $354,385$165/sqft |
Source: Century Communities Report a problem | ||
Public tax history
| Year | Property taxes | Tax assessment |
|---|---|---|
| 2025 | $1,761 | $3,300 |
| 2024 | -- | -- |
Find assessor info on the county website
Monthly payment
Est. payment
Payment breakdown
Explore the cost of this home by adjusting the details. Changes won't be saved.Climate risks
Neighborhood: 29745
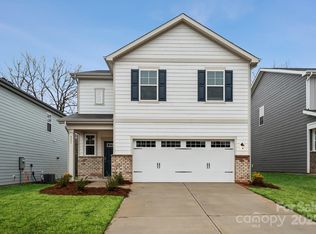
Similar homes
- $345,0004 bd3 ba2.2k sqft254 Austen Lakes Dr, York, SC 29745For Sale

 MLS ID #4413205, Landon House, Keller Williams Unified. Canopy MLS as distributed by MLS GRID
- $335,0004 bd3 ba1.8k sqft311 Bezelle Ave, York, SC 29745For Sale
 MLS ID #4429453, Le'Kisha Stevenson, Metric Realty Company. Canopy MLS as distributed by MLS GRID
- $385,0004 bd3 ba2.7k sqft838 Foxglove Ln, York, SC 29745For Sale
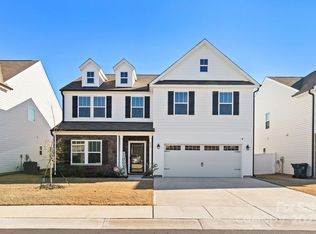 MLS ID #4326307, Crystal Stringfellow, EXP Realty LLC Rock Hill. Canopy MLS as distributed by MLS GRID
- $350,0005 bd3 ba2.4k sqft272 Court House Ave, York, SC 29745For Sale
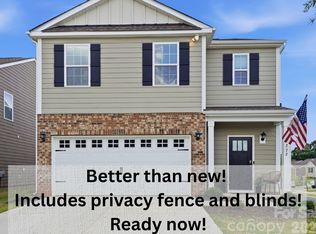 MLS ID #4398924, Buffy Foor, Keller Williams Connected. Canopy MLS as distributed by MLS GRID
- $313,9003 bd3 ba1.7k sqft461 Brannon Meadows Dr, York, SC 29745For SaleMLS ID #4357739, Chad Finch, Real Broker, LLC. Canopy MLS as distributed by MLS GRID
- $465,0004 bd3 ba2.1k sqft1759 Silver Birch Rd, York, SC 29745For SaleMLS ID #4420030, Melissa Lingholm, Keller Williams Connected. Canopy MLS as distributed by MLS GRID
- $389,0003 bd2 ba1.7k sqft3248 Oberon St, York, SC 29745New ConstructionCanopy MLS as distributed by MLS GRID
- $375,0005 bd3 ba2.4k sqft457 Misty Law Ln, Clover, SC 29710For SaleMLS ID #4433571, Kaitlyn Overbeek, Real Broker, LLC. Canopy MLS as distributed by MLS GRID
- $439,9004 bd3 ba2.4k sqft628 Heron View Dr, York, SC 29745For SaleMLS ID #4420667, Buffy Foor, Keller Williams Connected. Canopy MLS as distributed by MLS GRID
- $365,0003 bd3 ba2.2k sqftColony at Handsmill, York, SC 29745For SaleMLS ID #4406865, Jamie Thomas, Corcoran HM Properties. Canopy MLS as distributed by MLS GRID
- $434,9904 bd3 ba2.7k sqft126 Arlingdale Dr, York, SC 29745New ConstructionCanopy MLS as distributed by MLS GRID
- $429,1904 bd3 ba2.7k sqft656 Darya Dr, York, SC 29745New ConstructionCanopy MLS as distributed by MLS GRID
- $454,0304 bd3 ba2.5k sqft712 Palmer Pendleton Way, York, SC 29745New ConstructionCanopy MLS as distributed by MLS GRID
- $315,0004 bd3 ba2.2k sqft107 Frank Burns Way, Kings Mountain, NC 28086For SaleMLS ID #4418335, Justin Sciranko, Keller Williams Lake Norman. Canopy MLS as distributed by MLS GRID
- $439,0004 bd3 ba2.6k sqft537 Mahogany Rd, York, SC 29745New ConstructionCanopy MLS as distributed by MLS GRID
- $449,0004 bd3 ba2.6k sqft507 Mahogany Rd, York, SC 29745New ConstructionCanopy MLS as distributed by MLS GRID
- $509,2844 bd3 ba2.8k sqft506 Mahogany Rd, York, SC 29745New ConstructionCanopy MLS as distributed by MLS GRID
- $353,0004 bd3 ba1.9k sqft523 Brinkley Dr, Kings Mountain, NC 28086New ConstructionCanopy MLS as distributed by MLS GRID
- $375,0003 bd3 ba1.9k sqft1074 Mackey Ct, Gastonia, NC 28056For SaleMLS ID #4422714, Kristen Bernard, Keller Williams South Park. Canopy MLS as distributed by MLS GRID
- $409,7404 bd3 ba2.8k sqft3700 Shortleaf St, Gastonia, NC 28056New ConstructionMLS ID #4435975, Esteban Marrufo, DR Horton Inc. Canopy MLS as distributed by MLS GRID
