Come see 3248 Oberon Street located in York, South Carolina!!!
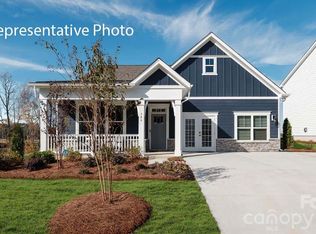
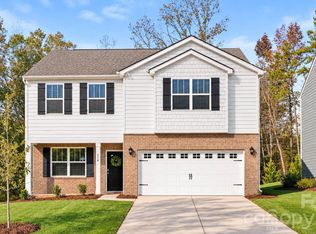
New Cypress ranch! This impressive home starts with an inviting large front porch where upon entry you see stunning foyer and then 2 Bedrooms and full bath! Open kitchen concept boast quartz counters and gas range. The 1 level living offers 3 full BR's down and 2 full baths. Primary BR that includes Walk-in closet, oversized luxury shower with Bench seat w/dual vanity! All this and a Large pool & clubhouse to come and only a few minutes to a Lake Wylie boat ramp & park. Home is connected includes programmable thermostat, Z-Wave door lock and wireless light switch, touchscreen control device, automation platform and video doorbell! All features are subject to change without notice.
Under contract-no show
Price cut: $10K (9/29)
$389,000
3248 Oberon St, York, SC 29745
3beds
1,742sqft
Single Family Residence
Built in 2026
0.16 Acres Lot
$-- Zestimate®
$223/sqft
$195/mo HOA
What's special
Large poolInviting large front porchAutomation platformOpen kitchen conceptWireless light switchVideo doorbellStunning foyer
- 147 days
- 106
- 3
Zillow last checked:
Listing updated:
Listed by:
Maria Wilhelm mcwilhelm@drhorton.com,
DR Horton Inc,
Chris Beard,
DR Horton Inc
Source: Canopy MLS as distributed by MLS GRID,MLS#: 4397073
Facts & features
Interior
Bedrooms & bathrooms
- Bedrooms: 3
- Bathrooms: 2
- Full bathrooms: 2
- Main level bedrooms: 3
Primary bedroom
- Level: Main
Bedroom s
- Level: Main
Bedroom s
- Level: Main
Bathroom full
- Level: Main
Bathroom full
- Level: Main
Great room
- Level: Main
Kitchen
- Level: Main
Laundry
- Level: Main
Heating
- Central, Forced Air, Heat Pump, Zoned
Cooling
- Central Air, Dual, Heat Pump, Zoned
Appliances
- Included: Disposal, Exhaust Fan, Gas Range, Microwave, Plumbed For Ice Maker, Tankless Water Heater
- Laundry: Electric Dryer Hookup, Laundry Room, Main Level
Features
- Windows: Insulated Windows
- Has basement: No
Interior area
- Total structure area: 1,742
- Total interior livable area: 1,742 sqft
- Finished area above ground: 1,742
- Finished area below ground: 0
Video & virtual tour
Property
Parking
- Total spaces: 2
- Parking features: Driveway, Attached Garage, Garage Door Opener, Garage Faces Front, Garage on Main Level
- Attached garage spaces: 2
- Has uncovered spaces: Yes
Features
- Levels: One
- Stories: 1
- Patio & porch: Covered, Front Porch, Rear Porch
- Exterior features: In-Ground Irrigation
- Pool features: Community
Lot
- Size: 0.16 Acres
- Dimensions: 50' x 131' x 50' x 131'
- Features: Wooded
Living quarters
- Secondary features: None
Details
- Parcel number: 4880000271
- Zoning: Resident
- Special conditions: Standard
Construction
Type & style
- Home type: SingleFamily
- Property subtype: Single Family Residence
Materials
- Fiber Cement, Hardboard Siding
- Foundation: Slab
Condition
- New construction: Yes
- Year built: 2026
Details
- Builder model: Cypress C
- Builder name: D.R. Horton
Utilities & green energy
- Sewer: Public Sewer
- Water: City
- Utilities for property: Cable Available, Fiber Optics, Underground Power Lines, Underground Utilities
Green energy
- Construction elements: Advanced Framing, Engineered Wood Products, Low VOC Coatings
Community & HOA
Community
- Features: Clubhouse, Fitness Center, Playground, Street Lights
- Subdivision: Westport
HOA
- Has HOA: Yes
- HOA fee: $195 monthly
- HOA name: Cusick Community Management
- HOA phone: 704-544-7779
Location
- Region: York
Financial & listing details
- Price per square foot: $223/sqft
- Date on market: 6/24/2026
- Cumulative days on market: 148 days
- Road surface type: Concrete, Paved
Estimated market value
Not available
Estimated sales range
Not available
Not available
Price history
| Date | Event | Price |
|---|---|---|
| 11/16/2026 | Pending sale | $389,000$223/sqft |
Source:  Canopy MLS as distributed by MLS GRID #4397073 Report a problem | ||
| 9/29/2026 | Price change | $389,000-2.5%$223/sqft |
Source: Canopy MLS as distributed by MLS GRID #4397073 Report a problem | ||
| 9/25/2026 | Price change | $399,000-1.2%$229/sqft |
Source:  DR Horton Report a problem | ||
| 9/15/2026 | Price change | $404,000+1.3%$232/sqft |
Source: DR Horton Report a problem | ||
| 8/11/2026 | Price change | $399,000-1.5%$229/sqft |
Source: Canopy MLS as distributed by MLS GRID #4397073 Report a problem | ||
| 7/17/2026 | Price change | $405,000-3.3%$232/sqft |
Source: Canopy MLS as distributed by MLS GRID #4397073 Report a problem | ||
| 6/26/2026 | Price change | $418,920+1.2%$240/sqft |
Source: Canopy MLS as distributed by MLS GRID #4397073 Report a problem | ||
| 6/24/2026 | Listed for sale | $413,920$238/sqft |
Source: Canopy MLS as distributed by MLS GRID #4397073 Report a problem | ||
Public tax history
Tax history is unavailable.
Monthly payment
Est. payment
Payment breakdown
Explore the cost of this home by adjusting the details. Changes won't be saved.Climate risks
Neighborhood: 29745
Nearby schools
Schools provided by the listing agent
- Elementary: Liberty Hill
- Middle: Roosevelt
- High: Lake Wylie
Source: Canopy MLS as distributed by MLS GRID. This data may not be complete. We recommend contacting the local school district to confirm school assignments for this home.
Similar homes
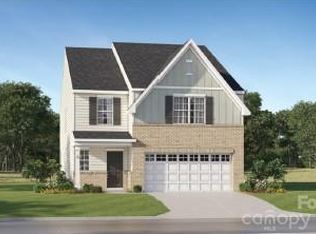
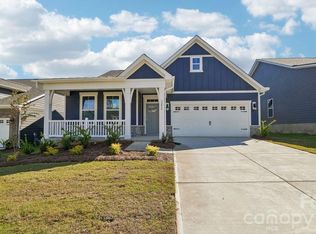
- $399,0003 bd2 ba1.6k sqft3252 Oberon St, York, SC 29745New Construction
 Canopy MLS as distributed by MLS GRID
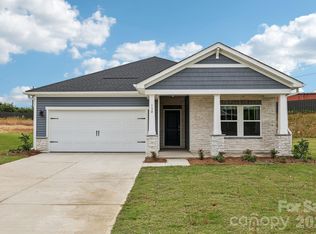
- $383,7903 bd2 ba1.6k sqft169 Arlingdale Dr, York, SC 29745New Construction
 Canopy MLS as distributed by MLS GRID
- $375,0004 bd3 ba2.1k sqft236 Court House Ave, York, SC 29745New Construction
 Canopy MLS as distributed by MLS GRID
- $392,1404 bd3 ba2.2k sqft313 Hilsaw Ln, York, SC 29745New Construction
 Canopy MLS as distributed by MLS GRID
- $410,0004 bd3 ba2.4k sqft776 Candela Ct, York, SC 29745For SaleMLS ID #4418780, Adis Tavarez Ramos, NorthGroup Real Estate LLC. Canopy MLS as distributed by MLS GRID
- $388,1904 bd4 ba2.4k sqft650 Darya Dr, York, SC 29745New ConstructionCanopy MLS as distributed by MLS GRID
- $385,0003 bd2 ba1.5k sqft3260 Oberon St, York, SC 29745New ConstructionCanopy MLS as distributed by MLS GRID
- $399,0003 bd2 ba1.7k sqft3244 Oberon St, York, SC 29745New ConstructionCanopy MLS as distributed by MLS GRID
- $422,1404 bd3 ba2.2k sqft150 Arlingdale Dr, York, SC 29745New ConstructionCanopy MLS as distributed by MLS GRID
- $412,3403 bd2 ba1.7k sqft3256 Oberon St, York, SC 29745New ConstructionCanopy MLS as distributed by MLS GRID
- $305,0003 bd2 ba1.3k sqft151 McCorkle St, York, SC 29745New ConstructionMLS ID #4414413, Jordan Smith, Corcoran HM Properties. Canopy MLS as distributed by MLS GRID
- $452,5304 bd3 ba2.5k sqft712 Palmer Pendleton Way, York, SC 29745New ConstructionCanopy MLS as distributed by MLS GRID
- $477,8904 bd3 ba2.5k sqft730 Palmer Pendleton Way, York, SC 29745New ConstructionCanopy MLS as distributed by MLS GRID
- $512,9003 bd3 ba1.9k sqft1658 Dresden Dr, Rock Hill, SC 29732New ConstructionCanopy MLS as distributed by MLS GRID
- $385,0003 bd2 ba1.8k sqft9380 Dunwich Dr, Gastonia, NC 28056For SaleMLS ID #4441779, Linda Strickland, Linda Strickland Real Estate. Canopy MLS as distributed by MLS GRID
- $474,3904 bd2 ba2.5k sqft720 Palmer Pendleton Way, York, SC 28445New ConstructionMLS ID #4349574, Akilah Walton, ERA Live Moore. Canopy MLS as distributed by MLS GRID
- $484,0003 bd2 ba1.7k sqft3111 Meadowcrest Dr, Clover, SC 29710New ConstructionMLS ID #4415987, Karah Railey, Laureate Realty. Canopy MLS as distributed by MLS GRID
- $395,0005 bd3 ba2.5k sqft7577 Nolen Farm Dr, Gastonia, NC 28056For SaleMLS ID #4426555, Jasmine Craig, Mark Spain Real Estate. Canopy MLS as distributed by MLS GRID
- $431,0003 bd2 ba1.9k sqft1100 Morning View Dr, Belmont, NC 28012For SaleMLS ID #4405133, Lauren Eason, Gold House Properties LLC. Canopy MLS as distributed by MLS GRID
- $359,0004 bd2 ba1.7k sqft3615 Honey Locust Ln, Gastonia, NC 28056New ConstructionCanopy MLS as distributed by MLS GRID
