BACK ON MARKET AT NO FAULT OF SELLER! Better than new with $30K+ in upgrades, this 2023-built home stands out with its stunning designer kitchen, bold blue cabinetry, and bright open-concept layout that immediately captures attention.
The kitchen is truly the heart of the home, featuring an oversized island, custom cabinetry, designer lighting, and seamless flow into the dining and living areas—perfect for both everyday living and entertaining. Plantation shutters throughout, professionally painted walls and cabinetry, upgraded mirrors, and a tankless water heater add both style and efficiency.
The spacious primary suite offers a fresh, luxurious feel with brand new carpet (April 2026) and a well-appointed en-suite bath. A versatile bonus room provides endless flexibility—ideal for a home office, guest space, playroom, or additional living area.
Step outside to a private, fenced backyard designed for relaxation or entertaining, while enjoying low-maintenance living with HOA-covered lawn care, including mowing.
Located in a highly desirable community with top-tier amenities including a resort-style junior Olympic pool, pickleball and basketball courts, dog park, playground, and clubhouse—this home offers the perfect blend of comfort, convenience, and lifestyle.
Situated in a growing area with nearby development planned, this location offers added convenience and long-term potential as the surrounding community continues to expand.
Move-in ready, thoughtfully upgraded, and truly stands apart from typical new construction—don’t miss your opportunity to make it yours.
Limited showing windows due to one of the sellers work schedules.
Active
Price cut: $2K (7/20)
$393,000
9380 Dunwich Dr, Gastonia, NC 28056
3beds
1,845sqft
:
Get pre-qualified$2,503/mo
Single Family Residence
Built in 2023
0.14 Acres Lot
$-- Zestimate®
$213/sqft
$150/mo HOA
What's special
Designer lightingVersatile bonus roomPrivate fenced backyardUpgraded mirrorsStunning designer kitchenOversized islandSpacious primary suite
- 104 days |
- 408 |
- 18 |
Zillow last checked:
Listing updated:
Listed by:
Linda Strickland info@LindaStricklandRE.com,
Linda Strickland Real Estate
Source: Canopy MLS as distributed by MLS GRID,MLS#: 4362123
Facts & features
Interior
Bedrooms & bathrooms
- Bedrooms: 3
- Bathrooms: 2
- Full bathrooms: 2
- Main level bedrooms: 3
Primary bedroom
- Level: Main
Bedroom s
- Level: Main
Bedroom s
- Level: Main
Bathroom full
- Level: Main
Bathroom full
- Level: Main
Dining area
- Level: Main
Kitchen
- Level: Main
Laundry
- Level: Main
Office
- Level: Main
Heating
- Central
Cooling
- Central Air
Appliances
- Included: Dishwasher, Disposal, Electric Oven, Gas Range
- Laundry: Electric Dryer Hookup, Inside, Laundry Room, Main Level, Washer Hookup
Features
- Flooring: Carpet, Vinyl
- Doors: Sliding Doors
- Has basement: No
- Attic: Pull Down Stairs
Interior area
- Total structure area: 1,845
- Total interior livable area: 1,845 sqft
- Finished area above ground: 1,845
- Finished area below ground: 0
Property
Parking
- Total spaces: 2
- Parking features: Driveway, Attached Garage, Garage Door Opener, Garage Faces Front, Parking Space(s), Garage on Main Level
- Attached garage spaces: 2
- Has uncovered spaces: Yes
Features
- Levels: One
- Stories: 1
- Patio & porch: Covered, Patio, Porch
- Exterior features: Lawn Maintenance
- Pool features: Community
- Fencing: Back Yard,Fenced,Privacy
Lot
- Size: 0.14 Acres
Details
- Parcel number: 303364
- Zoning: PD PRD
- Special conditions: Standard
Construction
Type & style
- Home type: SingleFamily
- Property subtype: Single Family Residence
Materials
- Stone, Vinyl
- Foundation: Slab
Condition
- New construction: No
- Year built: 2023
Details
- Builder name: Meritage
Utilities & green energy
- Sewer: Public Sewer
- Water: City
Community & HOA
Community
- Features: Clubhouse, Dog Park, Game Court, Playground, Sidewalks
- Security: Carbon Monoxide Detector(s), Smoke Detector(s)
- Subdivision: Nolen Farm
HOA
- Has HOA: Yes
- HOA fee: $150 monthly
- HOA name: Real Manage
- HOA phone: 866-473-2573
Location
- Region: Gastonia
Financial & listing details
- Price per square foot: $213/sqft
- Tax assessed value: $394,950
- Annual tax amount: $4,222
- Date on market: 4/10/2026
- Cumulative days on market: 90 days
- Listing terms: Cash,Conventional,FHA,VA Loan
- Road surface type: Concrete, Paved
Estimated market value
Not available
Estimated sales range
Not available
Not available
Price history
| Date | Event | Price |
|---|---|---|
| 7/20/2026 | Price change | $393,000-0.5%$213/sqft |
Source:  Canopy MLS as distributed by MLS GRID #4362123 Report a problem Canopy MLS as distributed by MLS GRID #4362123 Report a problem | ||
| 6/22/2026 | Price change | $395,000-1.2%$214/sqft |
Source: Canopy MLS as distributed by MLS GRID #4362123 Report a problem | ||
| 4/10/2026 | Listed for sale | $399,999+0%$217/sqft |
Source: Canopy MLS as distributed by MLS GRID #4362123 Report a problem | ||
| 7/27/2025 | Listing removed | $399,900$217/sqft |
Source: Canopy MLS as distributed by MLS GRID #4283427 Report a problem | ||
| 7/20/2025 | Listed for sale | $399,900-5.9%$217/sqft |
Source: Canopy MLS as distributed by MLS GRID #4283427 Report a problem | ||
| 8/18/2024 | Listing removed | -- |
Source: Canopy MLS as distributed by MLS GRID #4164345 Report a problem | ||
| 7/26/2024 | Listed for sale | $425,000+9.3%$230/sqft |
Source: Canopy MLS as distributed by MLS GRID #4164345 Report a problem | ||
| 6/29/2023 | Sold | $389,000-13.4%$211/sqft |
Source: Canopy MLS as distributed by MLS GRID #4030046 Report a problem | ||
| 5/16/2023 | Pending sale | $449,390$244/sqft |
Source: Canopy MLS as distributed by MLS GRID #CAR4030046 Report a problem | ||
Public tax history
| Year | Property taxes | Tax assessment |
|---|---|---|
| 2025 | $4,222 | $394,950 |
| 2024 | $4,222 +942.5% | $394,950 |
| 2023 | $405 -34.5% | $394,950 +749.2% |
| 2022 | $619 -1.5% | $46,510 |
| 2021 | $628 | $46,510 +24% |
| 2020 | -- | $37,500 |
Find assessor info on the county website
Monthly payment
Est. payment
Payment breakdown
Explore the cost of this home by adjusting the details. Changes won't be saved.Climate risks
Neighborhood: 28056
Nearby schools
GreatSchools rating
- 5/10W A Bess Elementary SchoolGrades: PK-5Distance: 1.2 mi
- 10/10Cramerton Middle SchoolGrades: 6-8Distance: 3.6 mi
- 4/10Forestview High SchoolGrades: 9-12Distance: 1.1 mi
Schools provided by the listing agent
- Elementary: W.A. Bess
- Middle: Cramerton
- High: Forestview
Source: Canopy MLS as distributed by MLS GRID. This data may not be complete. We recommend contacting the local school district to confirm school assignments for this home.
- $402,6003 bd2 ba2k sqft9386 Dunwich Dr, Gastonia, NC 28056Off Market
- $408,9004 bd3 ba2.2k sqft9374 Dunwich Dr, Gastonia, NC 28056Off Market
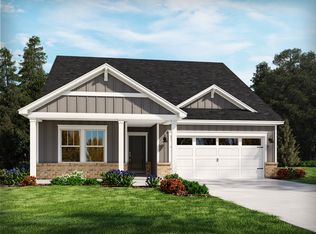
- $349,1003 bd2 ba1.5k sqft9368 Dunwich Dr, Gastonia, NC 28056Off Market
- $414,0004 bd3 ba2.2k sqft9392 Dunwich Dr, Gastonia, NC 28056Off Market

- $362,7003 bd2 ba1.6k sqft9377 Dunwich Dr, Gastonia, NC 28056Off Market
- $462,6004 bd2 ba2.6k sqft9383 Dunwich Dr, Gastonia, NC 28056Off Market
- $442,5004 bd4 ba2.6k sqft7318 Doak Ct, Gastonia, NC 28056Off Market
- $386,4003 bd3 ba2k sqft9371 Dunwich Dr, Gastonia, NC 28056Off Market
A local agent can set up tours, give advice and negotiate with sellers.
Similar homes
- $390,0003 bd3 ba2.2k sqft7549 Stonehouse Dr, Gastonia, NC 28056For Sale
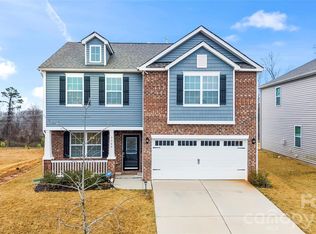
 MLS ID #4354582, Phil Puma, Puma & Associates Realty, Inc.. Canopy MLS as distributed by MLS GRID
 - $379,9005 bd3 ba2.4k sqft7596 Nolen Farm Dr, Gastonia, NC 28056For Sale
 MLS ID #4384911, Brandon Jackson, Better Homes and Garden Real Estate Paracle. Canopy MLS as distributed by MLS GRID
 - $370,0004 bd3 ba1.8k sqft3825 Quay Ct, Gastonia, NC 28056For Sale
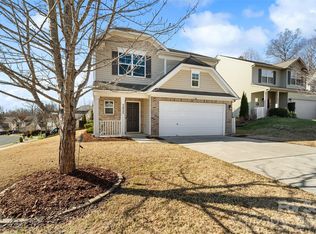 MLS ID #4332711, Whitney Daigle, Real Broker, LLC. Canopy MLS as distributed by MLS GRID
 - $369,0003 bd3 ba1.9k sqft1248 Century Dr, Clover, SC 29710For Sale
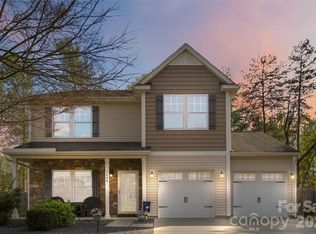 MLS ID #4400191, Brian Harris, Keller Williams Connected. Canopy MLS as distributed by MLS GRID
 - $399,9003 bd3 ba2.4k sqft104 Meyers Ridge Rd, Cramerton, NC 28032For SaleMLS ID #4361157, Rachael Powell, Premier South. Canopy MLS as distributed by MLS GRID
- $390,0005 bd3 ba2.3k sqft1131 Ava Trail Ln, Clover, SC 29710For SaleMLS ID #4396792, Julie Van Slambrook, First Properties. Canopy MLS as distributed by MLS GRID
- $335,0003 bd3 ba1.7k sqft110 Hamrick Rd #60, Gastonia, NC 28056For SaleMLS ID #4396412, Penny Galop, NorthGroup Real Estate LLC. Canopy MLS as distributed by MLS GRID
- $360,0004 bd3 ba2.3k sqft391 Lone Tree Ln, Clover, SC 29710For SaleMLS ID #4367245, Abby Bjelac, Keller Williams South Park. Canopy MLS as distributed by MLS GRID
- $375,0004 bd3 ba2.2k sqft1116 Bannockburn Ave, Rock Hill, SC 29732For SaleMLS ID #4403055, Erica Johnson, EXP Realty LLC Rock Hill. Canopy MLS as distributed by MLS GRID
- $349,0005 bd3 ba2.2k sqft1121 N Broad St, Gastonia, NC 28054For SaleMLS ID #4394098, Christopher Hendrickson, Mark Spain Real Estate. Canopy MLS as distributed by MLS GRID
- $389,9003 bd3 ba2.3k sqft1056 Newton Ave, Rock Hill, SC 29732For SaleMLS ID #4345786, John Bolos, Keller Williams South Park. Canopy MLS as distributed by MLS GRID
- $395,0005 bd3 ba2.4k sqft457 Misty Law Ln, Clover, SC 29710For SaleMLS ID #4401006, Kaitlyn Overbeek, EXP Realty LLC Rock Hill. Canopy MLS as distributed by MLS GRID
- $410,0003 bd3 ba2k sqft2233 Sussex Rd, York, SC 29745For SaleMLS ID #4378476, Alexandra Krasnoff, Keller Williams Connected. Canopy MLS as distributed by MLS GRID
- $399,0003 bd3 ba1.7k sqft1530 Starmount Cove Ln, Charlotte, NC 28210For SaleMLS ID #4378010, Katy Bradfield, Corcoran HM Properties. Canopy MLS as distributed by MLS GRID
- $399,0004 bd2 ba1.8k sqft2510 Sherrill St, Charlotte, NC 28208For SaleMLS ID #4294165, Anna Grigo, Premier South. Canopy MLS as distributed by MLS GRID
- $420,0003 bd3 ba2.2k sqft2225 Sussex Rd, York, SC 29745For SaleMLS ID #4392262, Deanna Terry, Rinehart Realty Corporation. Canopy MLS as distributed by MLS GRID
- $369,9003 bd3 ba1.6k sqft548 Kingsway Cres, Charlotte, NC 28214For SaleMLS ID #4389140, Tess LeGrand, EXP Realty LLC. Canopy MLS as distributed by MLS GRID
- $405,0003 bd3 ba1.9k sqft411 Hickory View Dr, Rock Hill, SC 29732For SaleMLS ID #4376381, Nadine Morgan, Howard Hanna Allen Tate Center City. Canopy MLS as distributed by MLS GRID
- $495,0004 bd3 ba2.6k sqft2439 Judson Dr, Gastonia, NC 28054For SaleMLS ID #4375190, Brittany Austin, Coldwell Banker Mountain View. Canopy MLS as distributed by MLS GRID
- $389,9004 bd3 ba2k sqft828 Larmore Ave, Charlotte, NC 28216For SaleMLS ID #4371254, Jasmine McCray, Costello Real Estate and Investments LLC. Canopy MLS as distributed by MLS GRID
