Charming home with modern finishes in Starmount Cove! Open floor plan is great for gathering with family and friends. Loaded with upgrades! Main level features vinyl plank flooring, crown molding, and an upgraded lighting package with multiple recessed lights. Beautiful kitchen boasts ample espresso-colored cabinets AND undercabinet lighting, iced white quartz countertops, stainless steel Whirlpool appliance package including 5-burner electric range, extended bartop. Ceiling fans with light packages in living room, ALL bedrooms, and bonus room. Upstairs, the primary suite with tray ceiling has a walk-in closet with custom closet system. Iced white quartz countertops finish the primary bath with tile floor, shower with shampoo nooks and Listello tile to ceiling. Bonus space currently used as a theater but also makes a great office or playroom. Two additional bedrooms and a second bath complete the upper level. 2-car garage with Carolina Panthers mural works well for parking or an extra gathering space. Great location minutes from South End, SouthPark, LOSO, and in close proximity to the Arrowood Lynx Blue Line station! Don't miss it!
Under contract-show
Price cut: $19K (6/29)
$399,000
1530 Starmount Cove Ln, Charlotte, NC 28210
3beds
1,700sqft
Single Family Residence
Built in 2020
0.13 Acres Lot
$394,000 Zestimate®
$235/sqft
$61/mo HOA
What's special
Modern finishesBeautiful kitchenCrown moldingIced white quartz countertopsOpen floor planVinyl plank flooringUndercabinet lighting
- 106 days |
- 212 |
- 14 |
Zillow last checked:
Listing updated:
Listed by:
Katy Bradfield katy@hmproperties.com,
Corcoran HM Properties
Source: Canopy MLS as distributed by MLS GRID,MLS#: 4378010
Facts & features
Interior
Bedrooms & bathrooms
- Bedrooms: 3
- Bathrooms: 3
- Full bathrooms: 2
- 1/2 bathrooms: 1
Primary bedroom
- Level: Upper
Bedroom s
- Level: Upper
Bedroom s
- Level: Upper
Bathroom half
- Level: Main
Bathroom full
- Level: Upper
Bathroom full
- Level: Upper
Bonus room
- Level: Upper
Dining area
- Level: Main
Kitchen
- Level: Main
Laundry
- Level: Upper
Living room
- Level: Main
Heating
- Forced Air, Natural Gas
Cooling
- Central Air
Appliances
- Included: Dishwasher, Disposal, Electric Oven, Electric Range, Electric Water Heater, Microwave
- Laundry: Laundry Room, Upper Level
Features
- Breakfast Bar, Open Floorplan, Pantry, Walk-In Closet(s)
- Flooring: Carpet, Tile, Vinyl
- Doors: Insulated Door(s)
- Windows: Insulated Windows
- Has basement: No
- Attic: Pull Down Stairs
Interior area
- Total structure area: 1,700
- Total interior livable area: 1,700 sqft
- Finished area above ground: 1,700
- Finished area below ground: 0
Video & virtual tour
Property
Parking
- Total spaces: 2
- Parking features: Driveway, Attached Garage, Garage Faces Front, Garage on Main Level
- Attached garage spaces: 2
- Has uncovered spaces: Yes
Features
- Levels: Two
- Stories: 2
- Patio & porch: Front Porch, Patio
Lot
- Size: 0.13 Acres
- Features: Wooded
Details
- Parcel number: 17316142
- Zoning: N1-B
- Special conditions: Standard
Construction
Type & style
- Home type: SingleFamily
- Property subtype: Single Family Residence
Materials
- Vinyl
- Foundation: Slab
Condition
- New construction: No
- Year built: 2020
Details
- Builder name: Centex/Pulte
Utilities & green energy
- Sewer: Public Sewer
- Water: City
- Utilities for property: Electricity Connected, Fiber Optics
Community & HOA
Community
- Security: Carbon Monoxide Detector(s), Smoke Detector(s)
- Subdivision: Starmount Cove
HOA
- Has HOA: Yes
- HOA fee: $184 quarterly
- HOA name: CAMS
- HOA phone: 877-672-2267
Location
- Region: Charlotte
Financial & listing details
- Price per square foot: $235/sqft
- Tax assessed value: $408,100
- Annual tax amount: $3,304
- Date on market: 5/6/2026
- Cumulative days on market: 106 days
- Listing terms: Cash,Conventional
- Electric utility on property: Yes
- Road surface type: Concrete, Paved
Estimated market value
$394,000
$374,000 - $414,000
$2,353/mo
Price history
| Date | Event | Price |
|---|---|---|
| 6/29/2026 | Price change | $399,000-4.5%$235/sqft |
Source:  Canopy MLS as distributed by MLS GRID #4378010 Report a problem Canopy MLS as distributed by MLS GRID #4378010 Report a problem | ||
| 5/15/2026 | Price change | $418,000-1.6%$246/sqft |
Source: Canopy MLS as distributed by MLS GRID #4378010 Report a problem | ||
| 5/6/2026 | Listed for sale | $425,000+47.6%$250/sqft |
Source: Canopy MLS as distributed by MLS GRID #4378010 Report a problem | ||
| 3/30/2020 | Sold | $288,000$169/sqft |
Source: Public Record Report a problem | ||
Public tax history
| Year | Property taxes | Tax assessment |
|---|---|---|
| 2025 | $3,304 +1.9% | $408,100 |
| 2024 | $3,244 +3.5% | $408,100 |
| 2023 | $3,133 +54.1% | $408,100 +106.5% |
| 2022 | $2,032 +0.5% | $197,600 |
| 2021 | $2,021 +423.7% | $197,600 +394% |
| 2020 | $386 +133.6% | $40,000 |
| 2019 | $165 | $40,000 |
Find assessor info on the county website
Monthly payment
Est. payment
Payment breakdown
Explore the cost of this home by adjusting the details. Changes won't be saved.Climate risks
Neighborhood: Starmount Forest
Nearby schools
GreatSchools rating
- 2/10Starmount Academy Of ExcellenceGrades: PK-5Distance: 0.4 mi
- 5/10Carmel MiddleGrades: 6-8Distance: 3.9 mi
- 5/10South Mecklenburg HighGrades: 9-12Distance: 1.9 mi
Schools provided by the listing agent
- Elementary: Starmount
- Middle: Carmel
- High: South Mecklenburg
Source: Canopy MLS as distributed by MLS GRID. This data may not be complete. We recommend contacting the local school district to confirm school assignments for this home.
- $481,1005,401 sqft1534 Starmount Cove Ln, Charlotte, NC 28210Off Market
- $420,4003 bd3 ba1.6k sqft1526 Starmount Cove Ln, Charlotte, NC 28210Off Market
- $526,1004 bd3 ba2k sqft1546 Starmount Cove Ln #10, Charlotte, NC 28210Off Market

- $475,8004 bd3 ba2k sqft1522 Starmount Cove Ln, Charlotte, NC 28210Off Market
- $461,7005,445 sqft1538 Starmount Cove Ln, Charlotte, NC 28210Off Market
- $408,8003 bd1 ba1.3k sqft7033 Starvalley Dr, Charlotte, NC 28210Off Market
- $390,4003 bd1 ba1.5k sqft7025 Starvalley Dr, Charlotte, NC 28210Off Market
- $466,2006,316 sqft1542 Starmount Cove Ln, Charlotte, NC 28210Off Market
A local agent can set up tours, give advice and negotiate with sellers.
Similar homes
- $399,9504 bd3 ba2k sqft6901 Robinson Church Rd, Charlotte, NC 28215For Sale
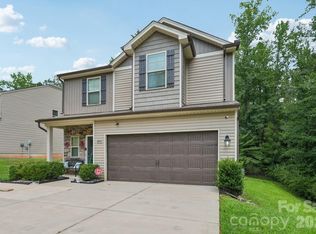
 MLS ID #4390816, Douglas Christen, Nestlewood Realty, LLC. Canopy MLS as distributed by MLS GRID
 - $425,0003 bd2 ba1.6k sqft9423 Festival Way, Charlotte, NC 28215For Sale
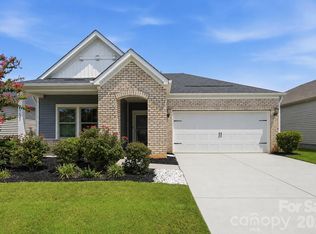 MLS ID #4413927, Matt Lake Nestor, EXP Realty LLC Ballantyne. Canopy MLS as distributed by MLS GRID
 - $359,9903 bd3 ba1.7k sqft9428 Quilting Bee Ln, Charlotte, NC 28216For Sale
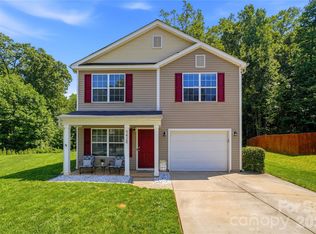 MLS ID #4400381, Sheryl Allen, Allen Options Realty, LLC. Canopy MLS as distributed by MLS GRID
 - $380,0003 bd3 ba1.9k sqft1315 Red Tallen Ct, Charlotte, NC 28214For Sale
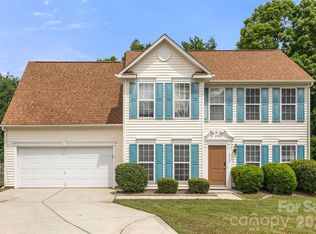 MLS ID #4373869, Zapata Tate, Better Homes and Gardens Real Estate Paracle. Canopy MLS as distributed by MLS GRID
 - $389,9004 bd3 ba2k sqft828 Larmore Ave, Charlotte, NC 28216For SaleMLS ID #4371254, Jasmine McCray, Costello Real Estate and Investments LLC. Canopy MLS as distributed by MLS GRID
- $418,5003 bd2 ba1.6k sqft9330 Festival Way, Charlotte, NC 28215For SaleMLS ID #4400188, Michael Beirne, Austin-Barnett Realty LLC. Canopy MLS as distributed by MLS GRID
- $419,0003 bd2 ba1.3k sqft3724 Cobbleridge Dr, Charlotte, NC 28215For SaleMLS ID #4362889, Joshua Drown, The McDevitt Agency. Canopy MLS as distributed by MLS GRID
- $405,0003 bd3 ba1.8k sqft2010 Red Ash Dr, Charlotte, NC 28215For SaleMLS ID #4363985, David Traugott, Real Broker, LLC. Canopy MLS as distributed by MLS GRID
- $385,0004 bd3 ba2.3k sqft11739 Tribal Dr, Charlotte, NC 28214For SaleMLS ID #4412431, Sorelle Watson, Better Homes and Gardens Real Estate Paracle. Canopy MLS as distributed by MLS GRID
- $390,0003 bd2 ba1.5k sqft1115 Ryan Meadow Dr, Monroe, NC 28110For SaleMLS ID #4411401, Liz Georgion, Helen Adams Realty. Canopy MLS as distributed by MLS GRID
- $405,0005 bd3 ba2.4k sqft9839 Oak Barrel Ln, Charlotte, NC 28215For SaleMLS ID #4395908, Brian Brim, Gonzalez Realty. Canopy MLS as distributed by MLS GRID
- $369,0004 bd3 ba1.9k sqft5216 Newport Landing Way, Gastonia, NC 28056For SaleMLS ID #4414254, Jen Worcester, Huitt Realty LLC. Canopy MLS as distributed by MLS GRID
- $390,0003 bd3 ba2k sqft5223 Belstone Ln, Charlotte, NC 28215For SaleMLS ID #4411383, Lyn Briggs, Ivester Jackson Christie's. Canopy MLS as distributed by MLS GRID
- $400,0003 bd3 ba2k sqft2233 Sussex Rd, York, SC 29745For SaleMLS ID #4378476, Alexandra Krasnoff, Keller Williams Connected. Canopy MLS as distributed by MLS GRID
- $425,0003 bd3 ba2.2k sqft2007 Karen Woods Ln, Charlotte, NC 28216For SaleMLS ID #4401308, Ryan Massey, Keller Williams South Park. Canopy MLS as distributed by MLS GRID
- $455,0004 bd3 ba2.1k sqft15308 Lake Ridge Rd, Charlotte, NC 28278For SaleMLS ID #4402264, Josh Kelly, Keller Williams Ballantyne Area. Canopy MLS as distributed by MLS GRID
- $379,0003 bd3 ba1.8k sqft3022 Cabot Way, Fort Mill, SC 29715For SaleMLS ID #4388961, Jeannine Voltz, Northgroup Real Estate. Canopy MLS as distributed by MLS GRID
- $428,0003 bd3 ba2.1k sqft3253 Wicklow Ln, Clover, SC 29710For SaleMLS ID #4369845, Christina Geis, Howard Hanna Allen Tate Lake Wylie. Canopy MLS as distributed by MLS GRID
- $465,0003 bd2 ba1.8k sqft261 Robinwood Ln, Clover, SC 29710For SaleMLS ID #4414019, Wanda Holsclaw, NorthGroup Real Estate LLC. Canopy MLS as distributed by MLS GRID
- $334,9003 bd2 ba1.7k sqft6225 Sid Crane Dr, Charlotte, NC 28216For SaleMLS ID #4374536, Maria Martinez, NorthGroup Real Estate LLC. Canopy MLS as distributed by MLS GRID
