$2,000 Preferred Lender Credit Available!
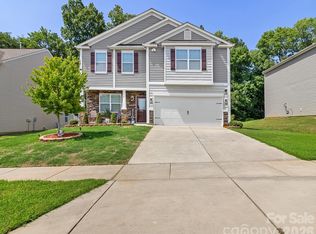
Welcome to this beautifully maintained, energy-efficient 2021 Meritage Homes residence located in the highly desirable Larkhaven Hills community. Nestled on a quiet cul-de-sac, this move-in-ready two-story home offers 3 bedrooms, 2.5 bathrooms, and 1,887 square feet of thoughtfully designed living space—plus one of the longest driveways in the neighborhood with room for 4+ vehicles.
Step inside to an inviting open-concept layout filled with natural light, perfect for both everyday living and entertaining. The gourmet kitchen features white and gray granite countertops, a spacious center island, walk-in pantry, and stylish modern finishes throughout.
Upstairs, the spacious primary suite offers a relaxing retreat with dual vanities, a walk-in shower, and generous closet space. Two additional bedrooms, a full bathroom, and a versatile loft provide flexibility for a home office, media room, play area, or additional living space.
Additional highlights include durable EVP flooring, plush multi-tone carpeting, upgraded finishes, and a 2-car garage with built-in overhead storage. Enjoy added peace of mind with the HomeTeam Pest Defense in-wall system and transferable termite bond.
Residents of Larkhaven Hills enjoy exceptional community amenities including a clubhouse, outdoor pool, playground, sidewalks, street lights, and scenic walking trails.
As an added bonus, most furnishings and appliances—including the refrigerator, washer, and dryer—are available for purchase, making this an easy turnkey opportunity.
Conveniently located near Mint Hill with quick access to I-485, this home is just minutes from shopping, dining, parks, and major employers throughout the Charlotte area.
Don’t miss your chance to own this exceptional home—schedule your private showing today!
Active
Price cut: $2.5K (7/22)
$410,000
2010 Red Ash Dr, Charlotte, NC 28215
3beds
1,887sqft
:
Get pre-qualified$2,514/mo
Single Family Residence
Built in 2021
0.12 Acres Lot
$406,100 Zestimate®
$217/sqft
$75/mo HOA
What's special
Stylish modern finishes throughoutOutdoor poolVersatile loftGourmet kitchenUpgraded finishesWalk-in showerSpacious center island
- 114 days |
- 273 |
- 8 |
Zillow last checked:
Listing updated:
Listed by:
David Traugott david@rootsnetwork.io,
Real Broker, LLC
Source: Canopy MLS as distributed by MLS GRID,MLS#: 4363985
Facts & features
Interior
Bedrooms & bathrooms
- Bedrooms: 3
- Bathrooms: 3
- Full bathrooms: 2
- 1/2 bathrooms: 1
Primary bedroom
- Level: Upper
Bedroom s
- Level: Upper
Bathroom half
- Level: Main
Bathroom half
- Level: Upper
Dining room
- Level: Main
Family room
- Level: Main
Kitchen
- Level: Main
Laundry
- Level: Upper
Loft
- Level: Upper
Heating
- ENERGY STAR Qualified Equipment, Forced Air, Fresh Air Ventilation, Natural Gas
Cooling
- Central Air
Appliances
- Included: Dishwasher, Disposal, Electric Water Heater, Exhaust Fan, Gas Oven, Gas Range, Microwave, Refrigerator, Self Cleaning Oven
- Laundry: Laundry Room, Upper Level
Features
- Flooring: Carpet, Vinyl
- Has basement: No
Interior area
- Total structure area: 1,887
- Total interior livable area: 1,887 sqft
- Finished area above ground: 1,887
- Finished area below ground: 0
Property
Parking
- Total spaces: 6
- Parking features: Driveway, Attached Garage, Garage on Main Level
- Attached garage spaces: 2
- Uncovered spaces: 4
Features
- Levels: Two
- Stories: 2
- Patio & porch: Front Porch, Patio
- Pool features: Community
- Fencing: Fenced
Lot
- Size: 0.12 Acres
Details
- Parcel number: 11121817
- Zoning: R-5(CD)
- Special conditions: Standard
Construction
Type & style
- Home type: SingleFamily
- Architectural style: Traditional
- Property subtype: Single Family Residence
Materials
- Brick Partial, Stone Veneer, Vinyl
- Foundation: Slab
Condition
- New construction: No
- Year built: 2021
Details
- Builder model: Carson
- Builder name: Meritage Homes
Utilities & green energy
- Sewer: County Sewer
- Water: County Water
- Utilities for property: Electricity Connected
Green energy
- Energy efficient items: Insulation
- Construction elements: Advanced Framing, Low VOC Coatings
Community & HOA
Community
- Features: Cabana, Clubhouse, Playground, Sidewalks, Street Lights, Walking Trails
- Subdivision: Larkhaven Hills
HOA
- Has HOA: Yes
- HOA fee: $75 monthly
- HOA name: CAMS
- HOA phone: 704-731-5560
Location
- Region: Charlotte
Financial & listing details
- Price per square foot: $217/sqft
- Tax assessed value: $397,300
- Annual tax amount: $3,221
- Date on market: 4/9/2026
- Cumulative days on market: 114 days
- Listing terms: Cash,Conventional,FHA,VA Loan
- Electric utility on property: Yes
- Road surface type: Concrete, Paved
Estimated market value
$406,100
$386,000 - $426,000
$2,098/mo
Price history
| Date | Event | Price |
|---|---|---|
| 7/22/2026 | Price change | $410,000-0.6%$217/sqft |
Source:  Canopy MLS as distributed by MLS GRID #4363985 Report a problem Canopy MLS as distributed by MLS GRID #4363985 Report a problem | ||
| 6/23/2026 | Price change | $412,500-0.6%$219/sqft |
Source: Canopy MLS as distributed by MLS GRID #4363985 Report a problem | ||
| 6/11/2026 | Price change | $415,000-1.2%$220/sqft |
Source: Canopy MLS as distributed by MLS GRID #4363985 Report a problem | ||
| 5/29/2026 | Price change | $420,000-1.2%$223/sqft |
Source: Canopy MLS as distributed by MLS GRID #4363985 Report a problem | ||
| 5/15/2026 | Price change | $425,000-1.2%$225/sqft |
Source: Canopy MLS as distributed by MLS GRID #4363985 Report a problem | ||
| 5/8/2026 | Price change | $430,000-1.1%$228/sqft |
Source: Canopy MLS as distributed by MLS GRID #4363985 Report a problem | ||
| 4/29/2026 | Price change | $435,000-1.1%$231/sqft |
Source: Canopy MLS as distributed by MLS GRID #4363985 Report a problem | ||
| 4/16/2026 | Price change | $440,000-2.2%$233/sqft |
Source: Canopy MLS as distributed by MLS GRID #4363985 Report a problem | ||
| 4/9/2026 | Listed for sale | $450,000+20.7%$238/sqft |
Source: Canopy MLS as distributed by MLS GRID #4363985 Report a problem | ||
| 9/16/2021 | Sold | $372,945$198/sqft |
Source: Canopy MLS as distributed by MLS GRID #3755188 Report a problem | ||
Public tax history
| Year | Property taxes | Tax assessment |
|---|---|---|
| 2025 | $3,221 +1.9% | $397,300 |
| 2024 | $3,162 +3.6% | $397,300 |
| 2023 | $3,053 | $397,300 +109.4% |
| 2022 | -- | $189,700 |
| 2021 | -- | -- |
Find assessor info on the county website
Monthly payment
Est. payment
Payment breakdown
Explore the cost of this home by adjusting the details. Changes won't be saved.Climate risks
Neighborhood: 28215
Nearby schools
GreatSchools rating
- 8/10Clear Creek ElementaryGrades: PK-5Distance: 1.5 mi
- 5/10Northeast MiddleGrades: 6-8Distance: 3.5 mi
- 2/10Rocky River HighGrades: 9-12Distance: 1.5 mi
Schools provided by the listing agent
- Elementary: Clear Creek
- Middle: Northeast
- High: Rocky River
Source: Canopy MLS as distributed by MLS GRID. This data may not be complete. We recommend contacting the local school district to confirm school assignments for this home.
- $502,7004 bd3 ba2.8k sqft2006 Red Ash Dr, Charlotte, NC 28215Off Market

- $522,8004 bd3 ba2.6k sqft2014 Red Ash Dr, Charlotte, NC 28215Off Market
- $502,6004 bd3 ba2.6k sqft2002 Red Ash Dr, Charlotte, NC 28215Off Market
- $442,9003 bd3 ba2.1k sqft3948 Woodland View Dr, Charlotte, NC 28215Off Market
- $523,1004 bd3 ba2.7k sqft2018 Red Ash Dr, Charlotte, NC 28215Off Market
- $495,5004 bd3 ba2.6k sqft3944 Woodland View Dr, Charlotte, NC 28215Off Market
- $475,5004 bd2 ba2.2k sqft2007 Red Ash Dr, Charlotte, NC 28215Off Market
- $454,9004 bd3 ba2.2k sqft3940 Woodland View Dr, Charlotte, NC 28215Off Market
A local agent can set up tours, give advice and negotiate with sellers.
Similar homes
- $418,5003 bd2 ba1.6k sqft9330 Festival Way, Charlotte, NC 28215For Sale

 MLS ID #4400188, Michael Beirne, Austin-Barnett Realty LLC. Canopy MLS as distributed by MLS GRID
 - $455,0004 bd3 ba2.7k sqft5012 Shadbush Rd, Charlotte, NC 28215For Sale
 MLS ID #4385820, Lisa Archer, Keller Williams Ballantyne Area. Canopy MLS as distributed by MLS GRID
 - $430,0004 bd3 ba2.2k sqft9836 Oak Barrel Ln, Charlotte, NC 28215For Sale
 MLS ID #4401156, Zachary Howze, Keller Williams Ballantyne Area. Canopy MLS as distributed by MLS GRID
 - $494,9003 bd2 ba1.8k sqftCresswind, Charlotte, NC 28215For Sale
 MLS ID #4396892, Julie Wall Burris, Lilac Realty LLC. Canopy MLS as distributed by MLS GRID
 - $405,0004 bd3 ba2.3k sqft5127 Merwyn Ave, Charlotte, NC 28215For SaleMLS ID #4359714, Lorenza Boone, Keller Williams Ballantyne Area. Canopy MLS as distributed by MLS GRID
- $450,0005 bd3 ba2.4k sqft9839 Oak Barrel Ln, Charlotte, NC 28215For SaleMLS ID #4395908, Brian Brim, Gonzalez Realty. Canopy MLS as distributed by MLS GRID
- $400,0004 bd3 ba2k sqft7317 Greenrock Ct, Charlotte, NC 28215For SaleMLS ID #4400711, John Bolos, Keller Williams South Park. Canopy MLS as distributed by MLS GRID
- $486,9994 bd3 ba2.3k sqft5042 Summer Surprise Ln, Charlotte, NC 28215For SaleMLS ID #4372192, Todd Davey, Horizon Realty Carolinas. Canopy MLS as distributed by MLS GRID
- $375,0003 bd3 ba1.8k sqft2037 Howell Creek Way, Charlotte, NC 28215For SaleMLS ID #4399858, Jonathan Diianni, COMPASS. Canopy MLS as distributed by MLS GRID
- $435,0003 bd3 ba1.9k sqft9134 Ramsford Ct, Mint Hill, NC 28227For SaleMLS ID #4394470, Cindy Greene, Mark Spain Real Estate. Canopy MLS as distributed by MLS GRID
- $450,0004 bd3 ba2.4k sqft6230 Gala Ln, Charlotte, NC 28215For SaleMLS ID #4393664, Grant Zaharis, Purpose Realty LLC. Canopy MLS as distributed by MLS GRID
- $439,9003 bd3 ba1.9k sqft5858 Strathmore Ct, Charlotte, NC 28215For SaleMLS ID #4402331, Beverly McCullough, COMPASS. Canopy MLS as distributed by MLS GRID
- $405,0003 bd3 ba1.5k sqft831 McArthur Ave, Charlotte, NC 28206For SaleMLS ID #4383179, Matt Stone, Stone Realty Group. Canopy MLS as distributed by MLS GRID
- $405,0003 bd3 ba2.3k sqft1062 River Haven Ave, Concord, NC 28025For SaleMLS ID #4389846, Vanessa Faulk, EXP Realty LLC Ballantyne. Canopy MLS as distributed by MLS GRID
- $404,5004 bd3 ba2k sqft3082 Bell Spur Ave SW, Concord, NC 28027For SaleMLS ID #4392776, Toney Black, Kingdom Builders Realty. Canopy MLS as distributed by MLS GRID
- $470,0003 bd3 ba2.5k sqft514 Tack Ln, Midland, NC 28107For SaleMLS ID #4358317, Miriam Carter, Bonnie S. McDonald Real Estate. Canopy MLS as distributed by MLS GRID
- $425,0003 bd3 ba2.2k sqft2007 Karen Woods Ln, Charlotte, NC 28216For SaleMLS ID #4401308, Ryan Massey, Keller Williams South Park. Canopy MLS as distributed by MLS GRID
- $310,0003 bd3 ba1.5k sqft8048 Alderton Ln, Charlotte, NC 28215For SaleMLS ID #4292122, Ellen Suther, Howard Hanna Allen Tate Charlotte South. Canopy MLS as distributed by MLS GRID
- $437,0004 bd3 ba2.4k sqft1840 Scarbrough Cir SW, Concord, NC 28025For SaleMLS ID #4367898, Jasmine McCray, Costello Real Estate and Investments LLC. Canopy MLS as distributed by MLS GRID
- $458,0004 bd3 ba2.4k sqft7015 Founders Way, Harrisburg, NC 28075For SaleMLS ID #4366357, Luke Kaesmeyer, Keller Williams South Park. Canopy MLS as distributed by MLS GRID
