Welcome home to this beautifully maintained 3-bedroom, 2.5-bath home located in a quiet neighborhood just minutes from Mint Hill and only 25 minutes to Uptown Charlotte. Enjoy a walkable community with easy access to local restaurants, coffee shops, shopping, and parks.
The open floor plan is perfect for everyday living and entertaining. The kitchen features stainless steel appliances, a 5-burner gas range, granite countertops, tile backsplash, and a large island with seating.
Seller upgrades include a custom built-in bookcase with a cozy window seat, a new dishwasher, and a fully fenced backyard. The main level offers durable LVP flooring and a linear electric fireplace, while the spacious primary suite features dual vanities and a tiled shower.
Move-in ready and thoughtfully designed, this home offers the perfect blend of comfort, convenience, and modern living.
Active
Price cut: $5K (9/28)
$385,000
9134 Ramsford Ct, Mint Hill, NC 28227
3beds
1,906sqft
Single Family Residence
Built in 2023
0.08 Acres Lot
$-- Zestimate®
$202/sqft
$96/mo HOA
What's special
Linear electric fireplaceTiled showerOpen floor planLarge island with seatingFully fenced backyardGranite countertopsTile backsplash
- 124 days
- 1,100
- 84
Zillow last checked:
Listing updated:
Listed by:
Cindy Greene cindygreene@markspain.com,
Mark Spain Real Estate
Source: Canopy MLS as distributed by MLS GRID,MLS#: 4394470
Facts & features
Interior
Bedrooms & bathrooms
- Bedrooms: 3
- Bathrooms: 3
- Full bathrooms: 2
- 1/2 bathrooms: 1
Primary bedroom
- Level: Upper
Bedroom s
- Level: Upper
Bedroom s
- Level: Upper
Bathroom full
- Level: Upper
Bathroom half
- Level: Main
Dining area
- Level: Main
Kitchen
- Level: Main
Living room
- Level: Main
Heating
- Forced Air
Cooling
- Central Air
Appliances
- Included: Dishwasher, Disposal, Gas Range, Oven
- Laundry: Electric Dryer Hookup, Laundry Room
Features
- Breakfast Bar, Built-in Features, Kitchen Island, Open Floorplan, Walk-In Closet(s)
- Flooring: Carpet, Vinyl
- Has basement: No
- Attic: Pull Down Stairs
- Fireplace features: Gas, Living Room
Interior area
- Total structure area: 1,906
- Total interior livable area: 1,906 sqft
- Finished area above ground: 1,906
- Finished area below ground: 0
Property
Parking
- Total spaces: 2
- Parking features: Detached Garage, Garage on Main Level
- Garage spaces: 2
Features
- Levels: Two
- Stories: 2
- Patio & porch: Front Porch
- Fencing: Back Yard,Full
Lot
- Size: 0.08 Acres
- Features: Cul-De-Sac
Details
- Parcel number: 13706627
- Zoning: R DO-A
- Special conditions: Standard
Construction
Type & style
- Home type: SingleFamily
- Property subtype: Single Family Residence
Materials
- Fiber Cement, Stone Veneer
- Foundation: Slab
Condition
- New construction: No
- Year built: 2023
Utilities & green energy
- Sewer: Public Sewer
- Water: City
Community & HOA
Community
- Subdivision: McEwen Village
HOA
- Has HOA: Yes
- HOA fee: $289 quarterly
- HOA name: Cusick
Location
- Region: Mint Hill
Financial & listing details
- Price per square foot: $202/sqft
- Tax assessed value: $352,900
- Annual tax amount: $2,587
- Date on market: 6/18/2026
- Cumulative days on market: 124 days
- Listing terms: Cash,Conventional,FHA,VA Loan
- Exclusions: Washer, Dryer, Fridge in Kitchen, Curtains
- Road surface type: Concrete, Paved
Estimated market value
Not available
Estimated sales range
Not available
Not available
Price history
| Date | Event | Price |
|---|---|---|
| 9/28/2026 | Price change | $385,000-1.3%$202/sqft |
Source:  Canopy MLS as distributed by MLS GRID #4394470 Report a problem Canopy MLS as distributed by MLS GRID #4394470 Report a problem | ||
| 8/24/2026 | Price change | $390,000-8.2%$205/sqft |
Source: Canopy MLS as distributed by MLS GRID #4394470 Report a problem | ||
| 8/12/2026 | Price change | $425,000-2.3%$223/sqft |
Source: Canopy MLS as distributed by MLS GRID #4394470 Report a problem | ||
| 7/16/2026 | Price change | $435,000-1.1%$228/sqft |
Source: Canopy MLS as distributed by MLS GRID #4394470 Report a problem | ||
| 7/2/2026 | Price change | $440,000-2.2%$231/sqft |
Source: Canopy MLS as distributed by MLS GRID #4394470 Report a problem | ||
| 6/18/2026 | Listed for sale | $450,000+9.8%$236/sqft |
Source: Canopy MLS as distributed by MLS GRID #4394470 Report a problem | ||
| 11/15/2024 | Sold | $410,000$215/sqft |
Source: Canopy MLS as distributed by MLS GRID #4191940 Report a problem | ||
| 10/15/2024 | Listed for sale | $410,000+7%$215/sqft |
Source: Canopy MLS as distributed by MLS GRID #4191940 Report a problem | ||
| 1/19/2024 | Listing removed | -- |
Source: Zillow Rentals Report a problem | ||
| 11/29/2023 | Price change | $2,375-0.8%$1/sqft |
Source: Zillow Rentals Report a problem | ||
| 11/15/2023 | Price change | $2,395-1.2%$1/sqft |
Source: Zillow Rentals Report a problem | ||
| 10/24/2023 | Price change | $2,425-2.8%$1/sqft |
Source: Zillow Rentals Report a problem | ||
| 10/5/2023 | Listed for rent | $2,495$1/sqft |
Source: Zillow Rentals Report a problem | ||
| 10/2/2023 | Sold | $383,000$201/sqft |
Source: Public Record Report a problem | ||
Public tax history
| Year | Property taxes | Tax assessment |
|---|---|---|
| 2025 | $2,587 | $352,900 |
| 2024 | -- | $352,900 +315.2% |
| 2023 | -- | $85,000 |
Find assessor info on the county website
Monthly payment
Est. payment
Payment breakdown
Explore the cost of this home by adjusting the details. Changes won't be saved.Climate risks
Neighborhood: 28227
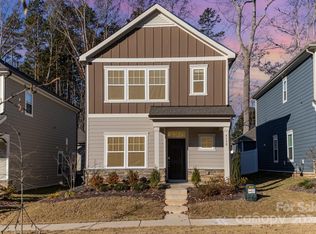
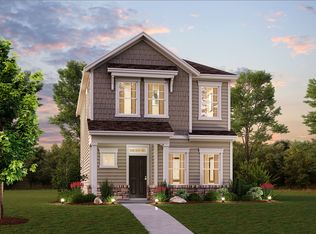

Similar homes
- $499,0004 bd3 ba2.6k sqftMcEwen Village, Mint Hill, NC 28227For Sale
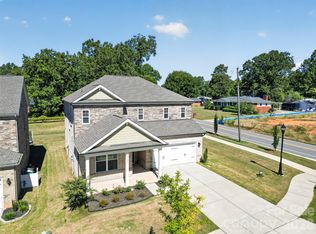
 MLS ID #4430219, Himal Patel, Vimal Realty LLC. Canopy MLS as distributed by MLS GRID
 - $399,0003 bd3 ba1.9k sqft2010 Red Ash Dr, Charlotte, NC 28215For Sale
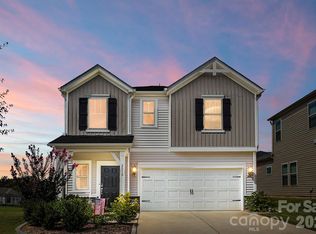 MLS ID #4424142, Jeff Markus, EXP Realty LLC Ballantyne. Canopy MLS as distributed by MLS GRID
 - $350,0003 bd3 ba1.8k sqft3634 Allenby Pl, Monroe, NC 28110For Sale
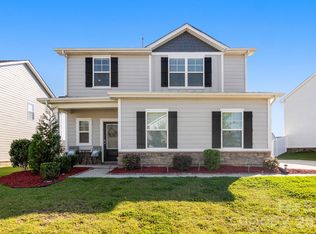 MLS ID #4435099, Thania Ortiz, NorthGroup Real Estate LLC. Canopy MLS as distributed by MLS GRID
 - $420,0003 bd2 ba1.6k sqft9423 Festival Way, Charlotte, NC 28215For Sale
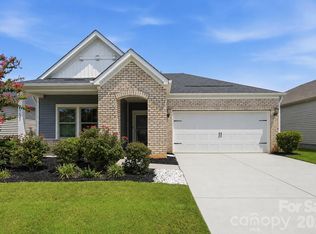 MLS ID #4413927, Matt Lake Nestor, EXP Realty LLC Ballantyne. Canopy MLS as distributed by MLS GRID
 - $525,0004 bd3 ba2.6k sqft8226 Franklin Trail St, Charlotte, NC 28227For SaleMLS ID #4406508, Victoria Baughman, ERA Live Moore. Canopy MLS as distributed by MLS GRID
- $389,0004 bd3 ba1.9k sqft5211 Belstone Ln #30, Charlotte, NC 28215For SaleMLS ID #4422986, Comfort Nwosu, Comfortngroup LLC. Canopy MLS as distributed by MLS GRID
- $428,5003 bd3 ba2.2k sqft6312 Lantern Ridge Rd, Charlotte, NC 28215New ConstructionMLS ID #4417299, Lorena Pujols, United Real Estate-Queen City. Canopy MLS as distributed by MLS GRID
- $399,0004 bd3 ba1.7k sqft3808 Nuthatch Dr, Indian Trail, NC 28079For SaleMLS ID #4416585, Rick Lopez, EXP Realty LLC Ballantyne. Canopy MLS as distributed by MLS GRID
- $439,9993 bd3 ba2.5k sqft514 Tack Ln, Midland, NC 28107For SaleMLS ID #4430261, Liz Hallman, Lantern Realty & Development, LLC. Canopy MLS as distributed by MLS GRID
- $400,0003 bd3 ba1.8k sqft6100 Gala Ln, Charlotte, NC 28215For SaleMLS ID #4415242, Sena Sweargen, Century 21 Providence Realty. Canopy MLS as distributed by MLS GRID
- $539,0003 bd3 ba1.8k sqft4404 Moxie Way, Charlotte, NC 28215For SaleMLS ID #4435319, Tracy Dowling, Homecoin.com. Canopy MLS as distributed by MLS GRID
- $440,0002 bd2 ba1.5k sqft4331 Moxie Way, Charlotte, NC 28215For SaleMLS ID #4400281, Craig Tribus, Beycome Brokerage Realty LLC. Canopy MLS as distributed by MLS GRID
- $359,0003 bd2 ba1.5k sqft256 Litaker Ln, Concord, NC 28025For SaleMLS ID #4420345, Carmady Kruger, Lantern Realty & Development LLC. Canopy MLS as distributed by MLS GRID
- $375,0003 bd3 ba1.8k sqft2037 Howell Creek Way, Charlotte, NC 28215For SaleMLS ID #4399858, Jonathan Diianni, COMPASS. Canopy MLS as distributed by MLS GRID
- $335,0003 bd3 ba1.8k sqft2327 Mount Harmony Ch Rd, Matthews, NC 28104For SaleMLS ID #4418796, Dee Brummett, Coldwell Banker Realty. Canopy MLS as distributed by MLS GRID
- $459,0004 bd3 ba1.9k sqft4049 Fincher Rd, Matthews, NC 28104For SaleMLS ID #4421902, Griselda Al-Asfar, NorthGroup Real Estate LLC. Canopy MLS as distributed by MLS GRID
- $419,9904 bd3 ba2.3k sqft1246 Nesters Store Pl SW, Concord, NC 28027For SaleMLS ID #4391875, Melissa Polce, Coldwell Banker Realty. Canopy MLS as distributed by MLS GRID
- $375,0003 bd3 ba1.5k sqft831 McArthur Ave, Charlotte, NC 28206For SaleMLS ID #4383179, Matt Stone, Stone Realty Group. Canopy MLS as distributed by MLS GRID
- $359,9993 bd3 ba1.7k sqft2402 Autumn Olive Ln, Matthews, NC 28104For SaleMLS ID #4423034, Neil Pathak, Ruby Realty LLC. Canopy MLS as distributed by MLS GRID
- $407,0003 bd3 ba1.8k sqft2149 Bexar Trl, Matthews, NC 28105For SaleMLS ID #4424483, Kelley Smallman, Keller Williams Connected. Canopy MLS as distributed by MLS GRID
