Like-new END-UNIT townhome in the desirable Stallings/Matthews area! Built in 2023, this beautifully maintained 3-bedroom, 2.5-bath home offers a modern three-level layout, attached 1-car garage, and the added privacy and natural light of an end-unit location.
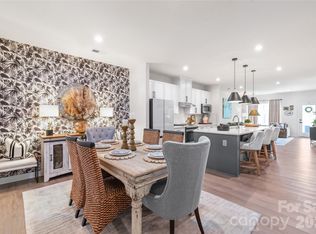
The main level features a bright, open-concept floor plan designed for everyday living and entertaining. At the heart of the home is a beautifully appointed kitchen featuring an oversized center island, Carrara Marmi quartz countertops, Sonoma Painted Linen cabinetry, premium Samsung Bespoke White Glass appliances, and Coastal Setting Oak luxury vinyl plank flooring. The sleek white-glass appliances complement the light cabinetry and quartz surfaces, creating a clean, contemporary look. Generous counter and cabinet space combined with the oversized island provides plenty of room for meal prep, casual seating, and entertaining, while the kitchen flows seamlessly into the spacious dining and living areas.
The lower level adds valuable flexibility with a seating/flex area that can easily serve as a home office, second living room, workout space, or media room, along with ample additional storage. Upstairs, you’ll find all three bedrooms and two full bathrooms, including a comfortable primary suite with private bath and walk-in closet. Washer and dryer are included for added convenience. 1 car garage along with a large driveway and street parking!
Additional finishes include Frost White quartz bathroom countertops, coordinated tile selections, and upgraded carpeting. Conveniently located near I-485 and Hwy 74/Independence Blvd with easy access to Charlotte, Atrium Health Union West, shopping, dining, parks, and everyday conveniences. Move-in ready, thoughtfully designed, and exceptionally well located—this end-unit home offers the modern finishes, flexible living space, and low-maintenance lifestyle today’s buyers are looking for!
Active
Price cut: $3K (10/13)
$359,999
2402 Autumn Olive Ln, Matthews, NC 28104
3beds
1,780sqft
Townhouse
Built in 2023
-- sqft lot
$-- Zestimate®
$202/sqft
$-- HOA
What's special
Modern finishesModern three-level layoutLike-new end-unit townhomeFlexible living spaceSleek white-glass appliancesOversized center islandBeautifully appointed kitchen
- 38 days
- 311
- 12
Zillow last checked:
Listing updated:
Listed by:
Neil Pathak 704-726-9848,
Ruby Realty LLC
Source: Canopy MLS as distributed by MLS GRID,MLS#: 4423034
Facts & features
Interior
Bedrooms & bathrooms
- Bedrooms: 3
- Bathrooms: 3
- Full bathrooms: 2
- 1/2 bathrooms: 1
Primary bedroom
- Level: Third
Kitchen
- Level: Upper
Heating
- Central
Cooling
- Central Air
Appliances
- Included: Dishwasher, Dryer, Microwave, Refrigerator
- Laundry: Inside
Features
- Has basement: No
Interior area
- Total structure area: 1,057
- Total interior livable area: 1,780 sqft
- Finished area above ground: 1,780
- Finished area below ground: 0
Property
Parking
- Total spaces: 1
- Parking features: Driveway, Attached Garage, Garage on Main Level
- Attached garage spaces: 1
- Has uncovered spaces: Yes
Features
- Levels: Three Or More
- Stories: 3
- Entry location: Main
Details
- Parcel number: 07099351
- Zoning: RES
- Special conditions: Standard
Construction
Type & style
- Home type: Townhouse
- Property subtype: Townhouse
Materials
- Vinyl
- Foundation: Slab
Condition
- New construction: No
- Year built: 2023
Utilities & green energy
- Sewer: Public Sewer
- Water: City
Community & HOA
Community
- Subdivision: Stone Creek Townhomes
HOA
- Has HOA: Yes
Location
- Region: Matthews
Financial & listing details
- Price per square foot: $202/sqft
- Tax assessed value: $334,400
- Annual tax amount: $2,305
- Date on market: 9/12/2026
- Cumulative days on market: 38 days
- Listing terms: Cash,Conventional,Exchange,FHA,VA Loan
- Road surface type: Concrete, Paved
Estimated market value
Not available
Estimated sales range
Not available
Not available
Price history
| Date | Event | Price |
|---|---|---|
| 10/13/2026 | Price change | $359,999-0.8%$202/sqft |
Source:  Canopy MLS as distributed by MLS GRID #4423034 Report a problem | ||
| 10/9/2026 | Price change | $363,000-0.5%$204/sqft |
Source: Canopy MLS as distributed by MLS GRID #4423034 Report a problem | ||
| 9/12/2026 | Listed for sale | $365,000+12.3%$205/sqft |
Source: Canopy MLS as distributed by MLS GRID #4423034 Report a problem | ||
| 10/6/2023 | Sold | $325,000$183/sqft |
Source: Public Record Report a problem | ||
Public tax history
| Year | Property taxes | Tax assessment |
|---|---|---|
| 2025 | $2,305 +5.4% | $334,400 +35.3% |
| 2024 | $2,187 +412.2% | $247,200 +464.4% |
| 2023 | $427 | $43,800 |
| 2022 | -- | -- |
Find assessor info on the county website
Monthly payment
Est. payment
Payment breakdown
Explore the cost of this home by adjusting the details. Changes won't be saved.Climate risks
Neighborhood: 28104
Nearby schools
Schools provided by the listing agent
- Elementary: Stallings
- Middle: Porter Ridge
- High: Porter Ridge
Source: Canopy MLS as distributed by MLS GRID. This data may not be complete. We recommend contacting the local school district to confirm school assignments for this home.
- $305,4003 bd2 ba1.7k sqft2404 Autumn Olive Ln, Matthews, NC 28104Off Market
- $354,0004 bd3 ba2.1k sqft2310 Autumn Olive Ln, Matthews, NC 28104Off Market
- $306,8003 bd2 ba1.7k sqft2406 Autumn Olive Ln, Matthews, NC 28104Off Market
- $349,1004 bd3 ba2.1k sqft2308 Autumn Olive Ln, Matthews, NC 28104Off Market
Similar homes
- $365,9003 bd4 ba2.2k sqft169 Marron Dr, Indian Trail, NC 28079For Sale

 MLS ID #4394787, Trigg Cherry, NorthGroup Real Estate LLC. Canopy MLS as distributed by MLS GRID
- $407,0003 bd3 ba1.8k sqft2149 Bexar Trl, Matthews, NC 28105For Sale
 MLS ID #4424483, Kelley Smallman, Keller Williams Connected. Canopy MLS as distributed by MLS GRID
- $325,0003 bd3 ba1.5k sqft2315 Bonterra Blvd, Indian Trail, NC 28079For Sale
 MLS ID #4420984, Tracie Zehnal, Tall Oaks Real Estate. Canopy MLS as distributed by MLS GRID
- $415,0003 bd3 ba1.9k sqftMoore Farm, Indian Trail, NC 28079For Sale
 MLS ID #4423487, Juliana Labarbera, Howard Hanna Allen Tate Charlotte South. Canopy MLS as distributed by MLS GRID
- $343,0003 bd3 ba1.8k sqft5250 Maynard Hill Dr, Monroe, NC 28110For SaleMLS ID #4417834, Ariyaun Robinson, Costello Real Estate and Investments LLC. Canopy MLS as distributed by MLS GRID
- $360,0003 bd4 ba1.8k sqft2606 Grantham Place Dr, Fort Mill, SC 29715For SaleMLS ID #4423655, Shannon Winkler Lynch, Savvy + Co Real Estate. Canopy MLS as distributed by MLS GRID
- $345,0003 bd3 ba1.9k sqft4035 Rothwood Ln, Harrisburg, NC 28075For SaleMLS ID #4432695, Tucker Parkerson, EXP Realty LLC. Canopy MLS as distributed by MLS GRID
- $365,0003 bd3 ba2.1k sqft2586 Grantham Place Dr, Fort Mill, SC 29715For SaleMLS ID #4419545, Buffy Foor, Keller Williams Connected. Canopy MLS as distributed by MLS GRID
- $365,0003 bd3 ba2k sqftGRANTHAM PLACE, Fort Mill, SC 29715For SaleMLS ID #4418348, Pete Lazzopina, EXP Realty LLC Ballantyne. Canopy MLS as distributed by MLS GRID
- $369,9003 bd3 ba2k sqft2543 Grantham Place Dr, Fort Mill, SC 29715For SaleMLS ID #4418079, Paige Boykin, EXP Realty LLC Market St. Canopy MLS as distributed by MLS GRID
- $350,0003 bd3 ba1.6k sqft524 Tayberry Ln, Fort Mill, SC 29715For SaleMLS ID #4420394, Wes Collins, COMPASS. Canopy MLS as distributed by MLS GRID
- $340,0003 bd3 ba1.9k sqft8118 English Clover Ln, Indian Land, SC 29707For SaleMLS ID #4429810, Adrienne Priest, Helen Adams Realty. Canopy MLS as distributed by MLS GRID
- $395,0003 bd3 ba2.2k sqft12732 Wandering Brook Dr, Charlotte, NC 28273For SaleMLS ID #4430783, Bobby Nguyen, Southern Nest Realty Inc. Canopy MLS as distributed by MLS GRID
- $365,0003 bd3 ba2k sqft2534 Grantham Place Dr, Fort Mill, SC 29715For SaleMLS ID #4393434, Balaji Tatineni, JVC Realty, LLC. Canopy MLS as distributed by MLS GRID
- $399,0003 bd4 ba2.1k sqft12716 Axel Rd, Pineville, NC 28134New ConstructionCanopy MLS as distributed by MLS GRID
- $385,0003 bd3 ba1.9k sqft9134 Ramsford Ct, Mint Hill, NC 28227For SaleMLS ID #4394470, Cindy Greene, Mark Spain Real Estate. Canopy MLS as distributed by MLS GRID
- $410,2403 bd4 ba2.1k sqft12720 Axel Rd, Pineville, NC 28134New ConstructionCanopy MLS as distributed by MLS GRID
- $399,0004 bd4 ba2.1k sqft12712 Axel Rd, Pineville, NC 28134New ConstructionCanopy MLS as distributed by MLS GRID
- $404,4503 bd4 ba2.1k sqft12734 Axel Rd, Pineville, NC 28134New ConstructionCanopy MLS as distributed by MLS GRID
- $375,0003 bd3 ba1.8k sqft2037 Howell Creek Way, Charlotte, NC 28215For SaleMLS ID #4399858, Jonathan Diianni, COMPASS. Canopy MLS as distributed by MLS GRID
