Gorgeous End-Unit Townhome That Lives Like New Construction! Welcome to this beautifully appointed 3-bedroom, 2 full and 2 half-bath end-unit townhome with an attached garage in the desirable Matthews/Stallings area. Built in 2023, 2410 Autumn Olive Lane offers the appeal of new construction without the wait. This low-maintenance home features three spacious levels, and as a coveted corner unit with additional side windows, it is filled with abundant natural light throughout. A rare floor plan, this home includes a bathroom on every level for added convenience. The entry level offers a versatile flex space behind elegant glass French doors - perfect for a home office - along with a second flex room currently used as a fitness area, a powder room, and direct access to the garage. The second level is designed for entertaining with an open-concept layout featuring living and dining areas, a powder room, and a stunning white kitchen complete with a center island, pantry, stainless steel appliances, and access to a private rear balcony. The third floor hosts the spacious primary suite, two additional bedrooms, a full hall bath, and a conveniently located laundry closet. The primary retreat features a walk-in closet and an en-suite bath with dual vanities. Additional highlights include a Wi-Fi-enabled smart thermostat, EV charger hookup, modern finishes, fresh neutral décor, and truly move-in-ready condition. Beautifully maintained, thoughtfully designed, and perfectly located, this exceptional home is ready for its next owner. Stainless steel refrigerator and washer/dryer convey! Residents of Stone Creek Townhomes enjoy outstanding community amenities including a dog park, playground, covered pavilion, and fire pit. Ideally located just minutes from charming downtown Matthews, Stallings Municipal Park with its splash pad, bandstand, and seasonal farmers market, plus convenient access to I-485 and Highway 74 and the expanding Novant Health Medical Corridor opening in early 2027, offering convenient access to Novant Health Matthews Medical Center, specialty physicians, and outpatient services.
Under contract-no show
$359,900
2410 Autumn Olive Ln, Matthews, NC 28104
3beds
1,739sqft
:
Get pre-qualified$2,339/mo
Townhouse
Built in 2023
-- sqft lot
$357,200 Zestimate®
$207/sqft
$155/mo HOA
What's special
Modern finishesWi-fi-enabled smart thermostatAbundant natural light throughoutBathroom on every levelConveniently located laundry closetAttached garageSpacious primary suite
- 21 days |
- 269 |
- 6 |
Likely to sell faster than
Zillow last checked:
Listing updated:
Listed by:
Jamie Thomas jamie@hmproperties.com,
Corcoran HM Properties,
Jennifer Croft,
Corcoran HM Properties
Source: Canopy MLS as distributed by MLS GRID,MLS#: 4398656
Facts & features
Interior
Bedrooms & bathrooms
- Bedrooms: 3
- Bathrooms: 4
- Full bathrooms: 2
- 1/2 bathrooms: 2
Primary bedroom
- Features: Tray Ceiling(s)
- Level: Third
Bedroom s
- Level: Third
Bedroom s
- Level: Third
Bathroom full
- Level: Third
Bathroom full
- Level: Third
Bathroom half
- Level: Upper
Bathroom half
- Level: Main
Dining area
- Level: Upper
Flex space
- Level: Main
Kitchen
- Features: Kitchen Island
- Level: Upper
Laundry
- Level: Third
Living room
- Level: Upper
Office
- Level: Main
Heating
- Electric, Heat Pump
Cooling
- Central Air, Electric
Appliances
- Included: Dishwasher, Disposal, Electric Range, Microwave, Refrigerator with Ice Maker, Washer/Dryer
- Laundry: Laundry Closet
Features
- Kitchen Island, Open Floorplan, Pantry, Walk-In Closet(s)
- Flooring: Carpet, Concrete, Tile, Vinyl
- Doors: French Doors, Sliding Doors
- Windows: Storm Window(s)
- Has basement: No
Interior area
- Total structure area: 1,099
- Total interior livable area: 1,739 sqft
- Finished area above ground: 1,739
- Finished area below ground: 0
Property
Parking
- Total spaces: 1
- Parking features: Driveway, Attached Garage, Garage Faces Rear, Garage on Main Level
- Attached garage spaces: 1
- Has uncovered spaces: Yes
- Details: Guest parking in front of home, plus space on driveway and in front of home.
Features
- Levels: Three Or More
- Stories: 3
- Entry location: Main
- Patio & porch: Balcony, Covered
Lot
- Features: End Unit
Details
- Parcel number: 07099355
- Zoning: MU-2
- Special conditions: Standard
Construction
Type & style
- Home type: Townhouse
- Property subtype: Townhouse
Materials
- Brick Partial, Fiber Cement
- Foundation: Slab
Condition
- New construction: No
- Year built: 2023
Details
- Builder model: Beethoven E
- Builder name: Ryan Homes
Utilities & green energy
- Sewer: Public Sewer
- Water: City
- Utilities for property: Cable Available, Electricity Connected, Underground Utilities
Community & HOA
Community
- Features: Dog Park, Picnic Area, Playground, Sidewalks
- Security: Smoke Detector(s)
- Subdivision: Stone Creek Townhomes
HOA
- Has HOA: Yes
- HOA fee: $155 monthly
- HOA name: Real Manage
- HOA phone: 866-473-2573
Location
- Region: Matthews
Financial & listing details
- Price per square foot: $207/sqft
- Tax assessed value: $335,800
- Annual tax amount: $2,315
- Date on market: 7/3/2026
- Cumulative days on market: 22 days
- Listing terms: Cash,Conventional,FHA,VA Loan
- Exclusions: TV mount on Main and Toney fitness machine & mount, EV charger, speakers, mirrors in nursery and living room on Main entry level, and Arlo cams front & back exterior
- Electric utility on property: Yes
- Road surface type: Concrete, Paved
Estimated market value
$357,200
$339,000 - $375,000
$2,202/mo
Price history
| Date | Event | Price |
|---|---|---|
| 7/14/2026 | Pending sale | $359,900$207/sqft |
Source:  Canopy MLS as distributed by MLS GRID #4398656 Report a problem Canopy MLS as distributed by MLS GRID #4398656 Report a problem | ||
| 7/3/2026 | Listed for sale | $359,900+15%$207/sqft |
Source: Canopy MLS as distributed by MLS GRID #4398656 Report a problem | ||
| 10/16/2023 | Sold | $313,000$180/sqft |
Source: Public Record Report a problem | ||
Public tax history
| Year | Property taxes | Tax assessment |
|---|---|---|
| 2025 | $2,315 +5.4% | $335,800 +35.3% |
| 2024 | $2,195 +414.2% | $248,200 +466.7% |
| 2023 | $427 | $43,800 |
| 2022 | -- | -- |
Find assessor info on the county website
Monthly payment
Est. payment
Payment breakdown
Explore the cost of this home by adjusting the details. Changes won't be saved.Climate risks
Neighborhood: 28104
Nearby schools
GreatSchools rating
- 9/10Stallings Elementary SchoolGrades: K-5Distance: 0.7 mi
- 9/10Porter Ridge Middle SchoolGrades: 6-8Distance: 5.9 mi
- 7/10Porter Ridge High SchoolGrades: 9-12Distance: 5.7 mi
Schools provided by the listing agent
- Elementary: Stallings
- Middle: Porter Ridge
- High: Porter Ridge
Source: Canopy MLS as distributed by MLS GRID. This data may not be complete. We recommend contacting the local school district to confirm school assignments for this home.
- $304,5003 bd2 ba1.7k sqft2408 Autumn Olive Ln, Matthews, NC 28104Sold
- $355,5003 bd3 ba1.7k sqft2502 Autumn Olive Ln, Matthews, NC 28104Sold
- $302,5003 bd2 ba1.7k sqft2406 Autumn Olive Ln, Matthews, NC 28104Sold
- $338,0003 bd3 ba1.7k sqft2504 Autumn Olive Ln, Matthews, NC 28104Sold
- $299,0003 bd2 ba1.7k sqft2404 Autumn Olive Ln, Matthews, NC 28104Sold
- $374,9003 bd2 ba1.7k sqft2506 Autumn Olive Ln, Matthews, NC 28104For Sale
- $325,0003 bd2 ba1.7k sqft2402 Autumn Olive Ln, Matthews, NC 28104Sold
- $325,0004 bd3 ba1.7k sqft3409 Timber Mill Dr, Matthews, NC 28104Off Market
A local agent can set up tours, give advice and negotiate with sellers.
Similar homes
- $398,9004 bd4 ba2.2k sqft3501 Timber Mill Dr, Matthews, NC 28104For Sale
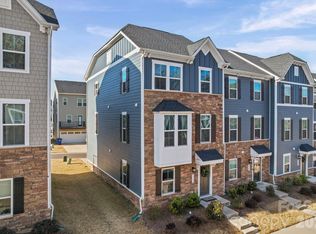
 MLS ID #4340505, Joe Ausman, Realty One Group Revolution. Canopy MLS as distributed by MLS GRID
 - $395,0003 bd3 ba2.1k sqft1211 May Apple Dr, Matthews, NC 28104For Sale
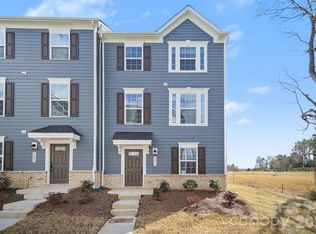 MLS ID #4349780, Maria OBoyle, Bon Maison Properties, Inc.. Canopy MLS as distributed by MLS GRID
 - $399,0004 bd4 ba2k sqft1404 May Apple Dr, Matthews, NC 28104For Sale
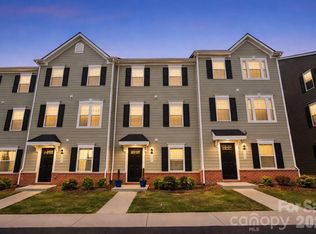 MLS ID #4363590, Carla Rodriguez, NorthGroup Real Estate LLC. Canopy MLS as distributed by MLS GRID
 - $349,9003 bd3 ba1.7k sqft407 Park Meadows Dr, Matthews, NC 28104For Sale
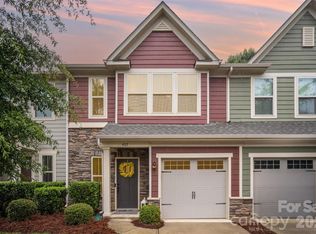 MLS ID #4392240, Robin Nitsche, Premier Sotheby's International Realty. Canopy MLS as distributed by MLS GRID
 - $350,0003 bd3 ba1.7k sqft215 Harpers Run Ln, Matthews, NC 28104For SaleMLS ID #4336514, Van Dang, Helen Adams Realty. Canopy MLS as distributed by MLS GRID
- $439,9993 bd3 ba2.1k sqft3039 Glenn Hope Way, Matthews, NC 28104For SaleMLS ID #4360312, Talacia Cain, Coldwell Banker Realty. Canopy MLS as distributed by MLS GRID
- $394,5003 bd4 ba2.2k sqft169 Marron Dr, Indian Trail, NC 28079For SaleMLS ID #4394787, Trigg Cherry, NorthGroup Real Estate LLC. Canopy MLS as distributed by MLS GRID
- $414,9903 bd3 ba1.8k sqft2202 Bexar Trl, Matthews, NC 28105For SaleMLS ID #4382945, Akilah Walton, ERA Live Moore. Canopy MLS as distributed by MLS GRID
- $417,0003 bd3 ba1.8k sqftMoore Farm, Indian Trail, NC 28079For SaleMLS ID #4402694, Bobbie Weber, ProStead Realty. Canopy MLS as distributed by MLS GRID
- $319,9003 bd3 ba1.7k sqftSummerfield, Matthews, NC 28105For SaleMLS ID #4394021, Daniel Callahan, RE/MAX Executive. Canopy MLS as distributed by MLS GRID
- $399,9003 bd3 ba1.3k sqft5008 Cherry Gum Ct #44, Matthews, NC 28105New ConstructionCanopy MLS as distributed by MLS GRID
- $407,4003 bd3 ba1.3k sqft5004 Cherry Gum Ct #43, Matthews, NC 28105New ConstructionMLS ID #4354662, Susan Baumann, O'Shaughnessy New Homes LLC. Canopy MLS as distributed by MLS GRID
- $375,0003 bd3 ba1.8k sqft2037 Howell Creek Way, Charlotte, NC 28215For SaleMLS ID #4399858, Jonathan Diianni, COMPASS. Canopy MLS as distributed by MLS GRID
- $359,0003 bd3 ba1.7k sqft3950 Rothwood Ln, Harrisburg, NC 28075For SaleMLS ID #4367827, Jill Jackson-Clark, Howard Hanna Allen Tate Lake Norman. Canopy MLS as distributed by MLS GRID
- $355,0003 bd3 ba1.9k sqftGrantham Place, Fort Mill, SC 29715For SaleMLS ID #4374679, Bryant Stadler, Helen Adams Realty. Canopy MLS as distributed by MLS GRID
- $374,0003 bd3 ba2k sqft2534 Grantham Place Dr, Fort Mill, SC 29715For SaleMLS ID #4393434, Balaji Tatineni, JVC Realty, LLC. Canopy MLS as distributed by MLS GRID
- $374,9993 bd3 ba2k sqftGrantham Place, Fort Mill, SC 29715For SaleMLS ID #4389820, Nakai Richardson, Nakai And Company Real Estate LLC. Canopy MLS as distributed by MLS GRID
- $365,0003 bd3 ba1.8k sqft4471 Potters Wheel Dr, Fort Mill, SC 29715For SaleMLS ID #4406448, Genya Helms, Dickens Mitchener & Associates Inc. Canopy MLS as distributed by MLS GRID
- $330,0003 bd3 ba1.7k sqft1103 Grays Mill Rd, Charlotte, NC 28215For SaleMLS ID #4392457, Matt Stone, Stone Realty Group. Canopy MLS as distributed by MLS GRID
- $412,9003 bd3 ba1.3k sqft5025 Cherry Gum Ct #47, Matthews, NC 28105New ConstructionCanopy MLS as distributed by MLS GRID
