Welcome to this beautifully maintained two-story end-unit townhome featuring 3 bedrooms, 2.5 bathrooms, a front-load two-car garage, and a spacious open-concept main level designed for both comfort and functionality. The first floor offers seamless flow between the living, dining, and kitchen areas, making it ideal for everyday living and entertaining.
The kitchen is thoughtfully appointed with granite countertops, a tile backsplash, stainless steel appliances, a five-burner gas range with double oven, microwave, dishwasher, and a refrigerator with an ice and water dispenser. The washer, dryer, blinds, garbage disposal, and garage door opener are also included for added convenience.
Thoughtful upgrades throughout the home include a custom accent wall in the foyer that creates a warm and stylish first impression, along with epoxy-coated garage floors that provide a clean, durable, and polished finish. Finished in the popular Giana Grey interior design package, the home offers a modern, neutral aesthetic that’s ready for your personal touch.
Enjoy low-maintenance living with community amenities including a pocket park with gas grills, a scenic walking trail, and a peaceful pond. The seller is also providing a home warranty for added peace of mind.
This move-in-ready home combines style, convenience, and comfort in a desirable community—an opportunity you won’t want to miss.
Active
$439,999
3039 Glenn Hope Way, Matthews, NC 28104
3beds
2,140sqft
Townhouse
Built in 2020
-- sqft lot
$436,200 Zestimate®
$206/sqft
$220/mo HOA
What's special
Front-load two-car garageGranite countertopsTile backsplashSpacious open-concept main levelStainless steel appliances
- 113 days |
- 353 |
- 29 |
Zillow last checked:
Listing updated:
Listed by:
Talacia Cain talaciatherealtor@gmail.com,
Coldwell Banker Realty
Source: Canopy MLS as distributed by MLS GRID,MLS#: 4360312
Facts & features
Interior
Bedrooms & bathrooms
- Bedrooms: 3
- Bathrooms: 3
- Full bathrooms: 2
- 1/2 bathrooms: 1
Primary bedroom
- Level: Upper
Bedroom s
- Level: Upper
Bathroom half
- Level: Main
Bathroom full
- Level: Upper
Dining area
- Level: Main
Great room
- Level: Main
Kitchen
- Level: Main
Laundry
- Level: Upper
Loft
- Level: Upper
Heating
- Central, Natural Gas
Cooling
- Central Air
Appliances
- Included: Dishwasher, Disposal, Dryer, Exhaust Fan, Gas Cooktop, Gas Oven, Gas Range, Gas Water Heater, Ice Maker, Microwave, Oven, Refrigerator with Ice Maker, Self Cleaning Oven, Washer/Dryer
- Laundry: Common Area, In Hall, Upper Level
Features
- Attic Other, Breakfast Bar, Built-in Features, Kitchen Island, Open Floorplan, Pantry, Walk-In Closet(s)
- Flooring: Carpet, Tile, Vinyl
- Windows: Insulated Windows, Window Treatments
- Has basement: No
- Attic: Other,Pull Down Stairs
Interior area
- Total structure area: 2,140
- Total interior livable area: 2,140 sqft
- Finished area above ground: 2,140
- Finished area below ground: 0
Property
Parking
- Total spaces: 2
- Parking features: Driveway, Attached Garage, Garage on Main Level
- Attached garage spaces: 2
- Has uncovered spaces: Yes
Features
- Levels: Two
- Stories: 2
- Entry location: Main
- Patio & porch: Front Porch, Rear Porch
- Exterior features: Other - See Remarks
- Fencing: Partial
Lot
- Features: End Unit
Details
- Parcel number: 21509316
- Zoning: R-VS
- Special conditions: Third Party Approval
Construction
Type & style
- Home type: Townhouse
- Property subtype: Townhouse
Materials
- Brick Partial, Fiber Cement
- Foundation: Slab
Condition
- New construction: No
- Year built: 2020
Details
- Builder model: Hayes
- Builder name: Century Communities
Utilities & green energy
- Sewer: Public Sewer
- Water: City
- Utilities for property: Cable Available, Electricity Connected
Community & HOA
Community
- Features: Recreation Area, Sidewalks, Street Lights, Walking Trails
- Security: Carbon Monoxide Detector(s)
- Subdivision: Harmony at Matthews
HOA
- Has HOA: Yes
- HOA fee: $220 monthly
- HOA name: Cusick Management
Location
- Region: Matthews
- Elevation: 2000 Feet
Financial & listing details
- Price per square foot: $206/sqft
- Tax assessed value: $422,600
- Annual tax amount: $3,318
- Date on market: 4/1/2026
- Cumulative days on market: 107 days
- Listing terms: Assumable,Cash,Conventional,FHA,VA Loan
- Electric utility on property: Yes
- Road surface type: Concrete
Estimated market value
$436,200
$414,000 - $458,000
$2,338/mo
Price history
| Date | Event | Price |
|---|---|---|
| 6/27/2026 | Price change | $439,9990%$206/sqft |
Source:  Canopy MLS as distributed by MLS GRID #4360312 Report a problem Canopy MLS as distributed by MLS GRID #4360312 Report a problem | ||
| 5/15/2026 | Price change | $440,000+2.3%$206/sqft |
Source: Canopy MLS as distributed by MLS GRID #4360312 Report a problem | ||
| 5/5/2026 | Price change | $430,000-1.1%$201/sqft |
Source: Canopy MLS as distributed by MLS GRID #4360312 Report a problem | ||
| 4/24/2026 | Price change | $435,000-3.3%$203/sqft |
Source: Canopy MLS as distributed by MLS GRID #4360312 Report a problem | ||
| 4/1/2026 | Listed for sale | $450,000+20.6%$210/sqft |
Source: Canopy MLS as distributed by MLS GRID #4360312 Report a problem | ||
| 5/17/2021 | Sold | $373,000$174/sqft |
Source: Public Record Report a problem | ||
Public tax history
| Year | Property taxes | Tax assessment |
|---|---|---|
| 2025 | $3,318 +3.1% | $422,600 |
| 2024 | $3,217 +1.5% | $422,600 |
| 2023 | $3,170 +15.5% | $422,600 +42.4% |
| 2022 | $2,745 | $296,700 +204.6% |
| 2021 | -- | $97,400 |
Find assessor info on the county website
Monthly payment
Est. payment
Payment breakdown
Explore the cost of this home by adjusting the details. Changes won't be saved.Climate risks
Neighborhood: 28104
Nearby schools
GreatSchools rating
- 4/10Mint Hill Elementary SchoolGrades: PK-5Distance: 2.9 mi
- 5/10Mint Hill Middle SchoolGrades: 6-8Distance: 3.1 mi
- 6/10David W Butler HighGrades: 9-12Distance: 0.8 mi
Schools provided by the listing agent
- Elementary: Bain
- Middle: Mint Hill
- High: Butler
Source: Canopy MLS as distributed by MLS GRID. This data may not be complete. We recommend contacting the local school district to confirm school assignments for this home.
- $406,5003 bd3 ba2.2k sqft3035 Glenn Hope Way, Matthews, NC 28104Off Market
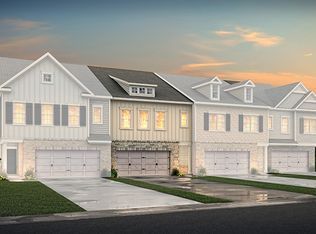
- $427,4003 bd2 ba2.2k sqft3101 Glenn Hope Way, Matthews, NC 28104Off Market
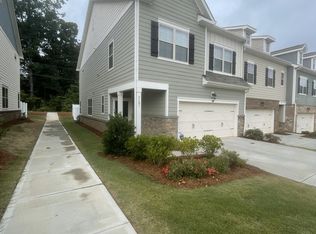
- $417,2003 bd2 ba2.2k sqft3031 Glenn Hope Way, Matthews, NC 28104Off Market
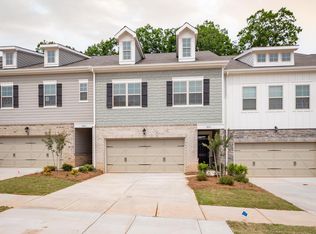
- $111,5003 bd2 ba1.7k sqft2115 Stevens Mill Rd, Matthews, NC 28104Off Market
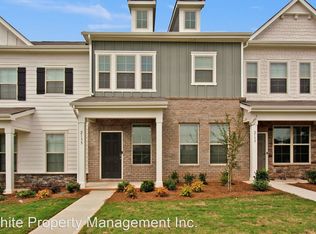
- $60,500-- bd-- ba-- sqft2115 Stevens Mill Rd, Matthews, NC 28104Off Market
- $410,0003 bd3 ba2.2k sqft3105 Glenn Hope Way, Matthews, NC 28104Sold
- $410,0003 bd3 ba2.2k sqft3105 Glen Hope Way, Matthews, NC 28104Sold
- $405,2003 bd2 ba2.2k sqft3027 Glenn Hope Way, Matthews, NC 28105Off Market
A local agent can set up tours, give advice and negotiate with sellers.
Similar homes
- $414,9903 bd3 ba1.8k sqft2202 Bexar Trl, Matthews, NC 28105For Sale
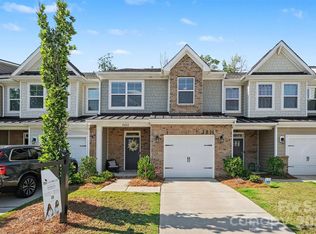
 MLS ID #4382945, Akilah Walton, ERA Live Moore. Canopy MLS as distributed by MLS GRID
 - $395,0003 bd3 ba2.1k sqft1211 May Apple Dr, Matthews, NC 28104For Sale
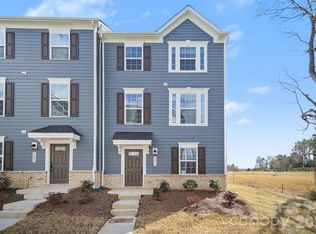 MLS ID #4349780, Maria OBoyle, Bon Maison Properties, Inc.. Canopy MLS as distributed by MLS GRID
 - $399,0004 bd4 ba2k sqft1404 May Apple Dr, Matthews, NC 28104For Sale
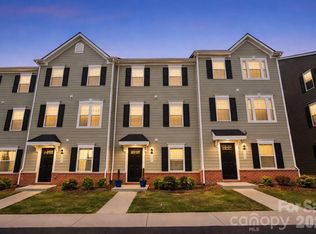 MLS ID #4363590, Carla Rodriguez, NorthGroup Real Estate LLC. Canopy MLS as distributed by MLS GRID
 - $345,0003 bd3 ba1.6k sqft275 Harpers Run Ln, Matthews, NC 28104For Sale
 MLS ID #4364633, Michelle Powers, Redfin Corporation. Canopy MLS as distributed by MLS GRID
 - $417,0003 bd3 ba1.8k sqftMoore Farm, Indian Trail, NC 28079For SaleMLS ID #4402694, Bobbie Weber, ProStead Realty. Canopy MLS as distributed by MLS GRID
- $394,5003 bd4 ba2.2k sqft169 Marron Dr, Indian Trail, NC 28079For SaleMLS ID #4394787, Trigg Cherry, NorthGroup Real Estate LLC. Canopy MLS as distributed by MLS GRID
- $344,9003 bd3 ba1.7k sqft227 Park Meadows Dr, Matthews, NC 28104For SaleMLS ID #4374506, Tricia Griffin, EXP Realty LLC Ballantyne. Canopy MLS as distributed by MLS GRID
- $424,0003 bd3 ba2k sqft1218 Colgher St, Mint Hill, NC 28227For SaleMLS ID #4399703, Kelly Rushmann, Redfin Corporation. Canopy MLS as distributed by MLS GRID
- $455,0004 bd4 ba2.1k sqft10122 Hemingway Pl, Mint Hill, NC 28227For SaleMLS ID #4396419, Douglas Christen, Nestlewood Realty, LLC. Canopy MLS as distributed by MLS GRID
- $447,0003 bd3 ba1.9k sqftPark South Station, Charlotte, NC 28210For SaleMLS ID #4387796, Suzana Measham, Better Homes and Gardens Real Estate Paracle. Canopy MLS as distributed by MLS GRID
- $430,0004 bd4 ba2.1k sqft9348 Ainslie Downs St, Charlotte, NC 28273For SaleMLS ID #4400255, Lisa McRorie, Coldwell Banker Realty. Canopy MLS as distributed by MLS GRID
- $445,0003 bd3 ba2k sqft4008 Woodsmill Rd, Indian Land, SC 29707For SaleMLS ID #4398108, Quinn Johnson, Lake Wylie Realty. Canopy MLS as distributed by MLS GRID
- $434,9994 bd3 ba2.2k sqft9836 Oak Barrel Ln, Charlotte, NC 28215For SaleMLS ID #4401156, Zachary Howze, Keller Williams Ballantyne Area. Canopy MLS as distributed by MLS GRID
- $429,5003 bd3 ba1.6k sqft2403 Diplomat Ln, Charlotte, NC 28210For SaleMLS ID #4387067, Heather Mackey, Mackey Realty LLC. Canopy MLS as distributed by MLS GRID
- $465,0003 bd3 ba2.4k sqft2005 Eustice Ln, Monroe, NC 28110For SaleMLS ID #4380037, Linsey Cooper, Cooper Realty, Inc. Canopy MLS as distributed by MLS GRID
- $419,0003 bd3 ba1.8k sqft547 Nantahala Dr, Charlotte, NC 28211For SaleMLS ID #4336517, Audrey Pennell, Howard Hanna Allen Tate Center City. Canopy MLS as distributed by MLS GRID
- $409,9004 bd4 ba2k sqft8935 Sharonbrook Dr, Charlotte, NC 28210New ConstructionMLS ID #4403597, Samuel Nueman, Nueman Real Estate Inc. Canopy MLS as distributed by MLS GRID
- $409,9004 bd4 ba2k sqft8927 Sharonbrook Dr, Charlotte, NC 28210New ConstructionMLS ID #4402240, Samuel Nueman, Nueman Real Estate Inc. Canopy MLS as distributed by MLS GRID
- $434,9003 bd3 ba2.2k sqftCameron Creek, Tega Cay, SC 29708For SaleMLS ID #4383765, Angela Cerbelli, Assist2sell Buyers & Sellers 1st Choice LLC. Canopy MLS as distributed by MLS GRID
- $465,0003 bd3 ba1.7k sqft2450 Alyssa Ln, Charlotte, NC 28208For SaleMLS ID #4400063, Robert Janezic, Coldwell Banker Realty. Canopy MLS as distributed by MLS GRID
