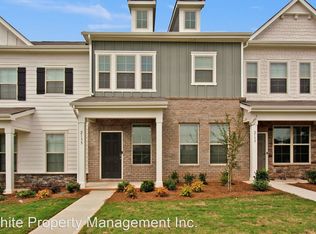
Beautifully situated in the desirable Harmony at Matthews community, this spacious home offers the perfect combination of comfort, style, and convenience. With easy access to I-485 and Hwy 74, you'll enjoy a quick and convenient commute to Charlotte and surrounding areas.
The bright, open-concept floor plan features a spacious den, a large kitchen island, stainless steel appliances, a gas cooktop, and LVP flooring throughout most of the main level. The home also offers a front-loading two-car garage and a private backyard, perfect for relaxing or entertaining. The 9-foot ceilings on both the main and upper levels add to the home's spacious feel. The impressive primary suite features beautiful tray ceilings and a private en-suite bathroom with dual vanities and a walk-in shower.
Upstairs, you'll find three spacious bedrooms, a conveniently located laundry room, and a large loft that offers additional flexible living space ideal for a home office, media room, playroom, or additional gathering area. A wonderful opportunity to enjoy a beautiful home in a convenient Matthews location!
Tenants responsible for all utilities. Tenant to maintain renters insurance.
Townhouse for rent
$2,500/moFees may apply
3031 Glenn Hope Way, Matthews, NC 28104
3beds
2,234sqft
Price may not include required fees and charges. Price shown reflects the lease term provided. Learn more|
Townhouse
Available now
Cats, dogs OK
Air conditioner, central air
In unit laundry
Attached garage parking
Central
What's special
Beautiful tray ceilingsPrivate backyardLarge kitchen islandFront-loading two-car garageConveniently located laundry roomGas cooktopImpressive primary suite
- 11 days |
- -- |
- -- |
Zillow last checked:
Listing updated:
Travel times

Let’s turn your rent into credit progress
Build credit history with every on-time payment and get credit for the payment you’re already making.
Facts & features
Interior
Bedrooms & bathrooms
- Bedrooms: 3
- Bathrooms: 3
- Full bathrooms: 2
- 1/2 bathrooms: 1
Heating
- Central
Cooling
- Air Conditioner, Central Air
Appliances
- Included: Dryer, Stove, Washer
- Laundry: In Unit
Features
- Kitchen Island
Interior area
- Total interior livable area: 2,234 sqft
Property
Parking
- Parking features: Attached, Garage
- Has attached garage: Yes
- Details: Contact manager
Features
- Exterior features: 9 Foot Ceilings upstairs and downstairs, SS appliances, granite countertops
Details
- Additional structures: Garage(s)
- Parcel number: 21509314
Construction
Type & style
- Home type: Townhouse
- Property subtype: Townhouse
Building
Management
- Pets allowed: Yes
Community & HOA
Location
- Region: Matthews
Financial & listing details
- Lease term: 1 Year
Price history
| Date | Event | Price |
|---|---|---|
| 8/28/2026 | Listed for rent | $2,500+4.2%$1/sqft |
Source: Zillow Rentals Report a problem | ||
| 7/19/2024 | Listing removed | -- |
Source: Zillow Rentals Report a problem | ||
| 7/8/2024 | Price change | $2,400-7.7%$1/sqft |
Source: Zillow Rentals Report a problem | ||
| 6/21/2024 | Listed for rent | $2,600$1/sqft |
Source: Zillow Rentals Report a problem | ||
| 3/22/2023 | Listing removed | -- |
Source: Zillow Rentals Report a problem | ||
| 2/2/2023 | Listed for rent | $2,600$1/sqft |
Source: Zillow Rentals Report a problem | ||
| 6/17/2021 | Sold | $368,000$165/sqft |
Source: Public Record Report a problem | ||
Neighborhood: 28104
Nearby schools
GreatSchools rating
- 4/10Mint Hill Elementary SchoolGrades: PK-5Distance: 2.9 mi
- 5/10Mint Hill Middle SchoolGrades: 6-8Distance: 3.1 mi
- 6/10David W Butler HighGrades: 9-12Distance: 0.9 mi