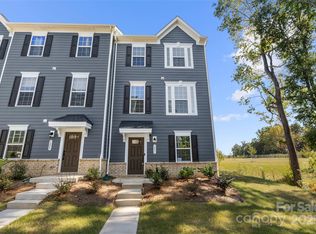

AN UNBEATABLE LOCATION! Ideal for healthcare professionals and anyone seeking convenience and peace of mind. Close to Novant Health Matthews Medical Center, 150,000+ Sqft Critical Care Tower expansion completed, Matthews Medical Office Building with many physician practices, New Medical Office Building coming soon just across our Stone Creek Townhomes subdivision! Built in 2024 this beautiful END-UNIT townhome offers extra privacy, great natural light, and a spacious 2,138-square-foot layout designed for easy, modern living. Plus two-car attached garage for added convenience. Because it’s an end unit, you’ll enjoy extra windows, added privacy, and an open, airy feel throughout. The open-concept living space offers a designer kitchen with an oversized island, sleek stainless appliances, and plenty of cabinet space. It flows right into bright living and dining areas that are perfect for everyday living and entertaining. Just off the dining area you will find a private balcony overlooking the playground and wooded area. Upstairs, the serene primary suite offers a spa-inspired bath, double sinks, and generous walk-in closet. Two additional bedrooms and convenient upper-level laundry room completes the space. ON THE ENTRY LEVEL, YOU'LL FIND A BONUS ROOM THAT CAN BE USED AS A HOME OFFICE, WORKOUT SPACE, PLAYROOM, OR MEDIA ROOM. Also, a flex room with endless possibilities. The community includes a playground, fire pit, dog park and picnic area. OVERALL A STRONG-GOOD PUBLIC SCHOOL RATING. Perfectly positioned near Matthews’ shopping, dining, parks, and with easy access to Uptown Charlotte by I-485 and Independence Blvd. Ideally located near the expanding NOVANT HEALTH MEDICAL CORRIDOR, offering convenient access to advanced healthcare services, medical offices, and one of the region's major healthcare campuses. This residence delivers the ideal blend of sophistication, comfort, and convenience.
126 days
|
92
|
5
|
Zillow last checked:
Listing updated:
Listed by:
Maria OBoylemaria@bonmaisoncharlotte.com,
Bon Maison Properties, Inc.,
Paige Siner-Laurie,
Bon Maison Properties, Inc.
Source: Canopy MLS as distributed by MLS GRID,MLS#: 4349780
Loading...
Facts & features
Interior
Bedrooms & bathrooms
Bedrooms: 3
Bathrooms: 3
Full bathrooms: 2
1/2 bathrooms: 1
Primary bedroom
Level: Third
Bedroom s
Level: Third
Bedroom s
Level: Third
Bathroom full
Level: Third
Bathroom full
Level: Third
Bathroom half
Level: Upper
Dining area
Level: Upper
Flex space
Level: Main
Kitchen
Features: Kitchen Island, Open Floorplan
Level: Upper
Living room
Level: Upper
Office
Level: Main
Heating
Heat Pump
Cooling
Central Air
Appliances
Included: Dishwasher, Disposal, Electric Oven, Electric Range, Electric Water Heater, Microwave, Refrigerator with Ice Maker, Washer/Dryer
Laundry: In Hall, Inside, Laundry Closet, Third Level
Explore the cost of this home by adjusting the details. Changes won't be saved.
Principal & interest
$1,547
Mortgage insurance
$0
Property taxes
$170
Home insurance
$105
HOA fees
$0
Utilities
Not included
All calculations are estimates and provided by Zillow, Inc. for informational purposes only. Actual amounts may vary.
HOA fees may include property taxes on listings classified as Co-Ops. Contact the listing agent and/or owner for fee details.
Mortgage interest rates are dependent on a number of factors, including credit score, down payment, and repayment length. Interest rate data provided by Zillow Group Marketplace, Inc. as of 1/1/1970 from various mortgage lenders with which we have lead or other similar arrangements; the Estimated Payment is an average of those rates.
See how much you could borrow to make a competitive offer.
Source: Canopy MLS as distributed by MLS GRID. This data may not be complete. We recommend contacting the local school district to confirm school assignments for this home.