Welcome to 2506 Autumn Olive Lane, a stunning like new 3-story townhome located in Stone Creek Townhomes community in Matthews, NC. Built in 2023, this beautifully maintained 3-bedroom, 2.5-bath home offers modern living with custom upgrades and designer finishes throughout. The open-concept main level features abundant natural light, a spacious living area, and a gourmet kitchen complete with quartz countertops, stainless steel appliances, a large center island, modern cabinetry, and a stylish custom coffee bar perfect for entertaining. Elegant chandelier light fixtures, upgraded mirrors, and thoughtfully curated finishes add a luxurious touch throughout the home. The custom-designed primary suite serves as a private retreat with designer accents and a spacious walk-in closet with custom organization features. Additional bedrooms provide flexibility for guests, office space, or family living. Enjoy low maintenance living with attractive curb appeal, professional landscape
Active
Price cut: $5K (7/20)
$374,900
2506 Autumn Olive Ln, Matthews, NC 28104
3beds
1,774sqft
:
Get pre-qualified$2,430/mo
Townhouse
Built in 2023
0.04 Acres Lot
$372,300 Zestimate®
$211/sqft
$155/mo HOA
What's special
Modern cabinetryAbundant natural lightGourmet kitchenAttractive curb appealUpgraded mirrorsLarge center islandDesigner accents
- 50 days |
- 233 |
- 4 |
Zillow last checked:
Listing updated:
Listed by:
Ralph Harvey 855-456-4945,
Listwithfreedom.com Inc
Source: Canopy MLS as distributed by MLS GRID,MLS#: 4393359
Facts & features
Interior
Bedrooms & bathrooms
- Bedrooms: 3
- Bathrooms: 2
- Full bathrooms: 2
Primary bedroom
- Level: Third
Bedroom s
- Level: Third
Bedroom s
- Level: Third
Kitchen
- Level: Upper
Living room
- Level: Upper
Heating
- Central
Cooling
- Central Air
Appliances
- Included: Dishwasher, Disposal, Dryer, Electric Range, Microwave, Refrigerator, Washer
- Laundry: Upper Level
Features
- Breakfast Bar, Kitchen Island, Pantry, Walk-In Closet(s)
- Flooring: Carpet, Tile, Vinyl
- Has basement: No
Interior area
- Total structure area: 1,052
- Total interior livable area: 1,774 sqft
- Finished area above ground: 1,774
- Finished area below ground: 0
Property
Parking
- Total spaces: 2
- Parking features: Detached Garage, Garage on Main Level
- Garage spaces: 2
Features
- Levels: Three Or More
- Stories: 3
- Entry location: Main
- Waterfront features: None
Lot
- Size: 0.04 Acres
- Dimensions: 20 x 84 x 20 x 84
Details
- Parcel number: 07099358
- Zoning: Res Lot
- Special conditions: Standard
Construction
Type & style
- Home type: Townhouse
- Architectural style: Cottage
- Property subtype: Townhouse
Materials
- Aluminum, Block, Stucco, Vinyl, Wood
- Foundation: Slab
Condition
- New construction: No
- Year built: 2023
Utilities & green energy
- Sewer: Public Sewer
- Water: City
Community & HOA
Community
- Subdivision: Stone Creek Townhomes
HOA
- Has HOA: Yes
- HOA fee: $155 monthly
- HOA name: Real Manage Clt
- HOA phone: 866-473-2573
Location
- Region: Matthews
Financial & listing details
- Price per square foot: $211/sqft
- Tax assessed value: $341,700
- Annual tax amount: $2,354
- Date on market: 6/13/2026
- Cumulative days on market: 50 days
- Listing terms: Cash,Conventional,FHA,USDA Loan,VA Loan
- Road surface type: Other, Paved
Estimated market value
$372,300
$354,000 - $391,000
$2,211/mo
Price history
| Date | Event | Price |
|---|---|---|
| 7/20/2026 | Price change | $374,900-1.3%$211/sqft |
Source:  Canopy MLS as distributed by MLS GRID #4393359 Report a problem Canopy MLS as distributed by MLS GRID #4393359 Report a problem | ||
| 6/14/2026 | Listed for sale | $379,900+14.1%$214/sqft |
Source: Canopy MLS as distributed by MLS GRID #4393359 Report a problem | ||
| 10/24/2023 | Sold | $333,000-5.4%$188/sqft |
Source: Public Record Report a problem | ||
| 1/13/2023 | Listing removed | -- |
Source: Canopy MLS as distributed by MLS GRID #3911890 Report a problem | ||
| 1/8/2023 | Price change | $351,990-4.9%$198/sqft |
Source: Canopy MLS as distributed by MLS GRID #3911890 Report a problem | ||
| 10/7/2022 | Listed for sale | $369,990$209/sqft |
Source: Canopy MLS as distributed by MLS GRID #3911890 Report a problem | ||
Public tax history
| Year | Property taxes | Tax assessment |
|---|---|---|
| 2025 | $2,354 +5.2% | $341,700 +35% |
| 2024 | $2,237 +424% | $253,100 +477.9% |
| 2023 | $427 | $43,800 |
| 2022 | -- | -- |
Find assessor info on the county website
Monthly payment
Est. payment
Payment breakdown
Explore the cost of this home by adjusting the details. Changes won't be saved.Climate risks
Neighborhood: 28104
Nearby schools
GreatSchools rating
- 9/10Stallings Elementary SchoolGrades: K-5Distance: 0.7 mi
- 9/10Porter Ridge Middle SchoolGrades: 6-8Distance: 5.9 mi
- 7/10Porter Ridge High SchoolGrades: 9-12Distance: 5.7 mi
Schools provided by the listing agent
- Elementary: Stallings
- Middle: Porter Ridge
- High: Porter Ridge
Source: Canopy MLS as distributed by MLS GRID. This data may not be complete. We recommend contacting the local school district to confirm school assignments for this home.
- $350,0003 bd3 ba1.7k sqft2508 Autumn Olive Ln, Matthews, NC 28104Sold
- $338,0003 bd3 ba1.7k sqft2504 Autumn Olive Ln, Matthews, NC 28104Sold
- $355,5003 bd3 ba1.7k sqft2502 Autumn Olive Ln, Matthews, NC 28104Sold
- $338,5003 bd3 ba1.7k sqft2510 Autumn Olive Ln, Matthews, NC 28104Sold
- $347,0003 bd3 ba1.7k sqft2512 Autumn Olive Ln, Matthews, NC 28104Sold
- $359,9003 bd4 ba1.7k sqft2410 Autumn Olive Ln, Matthews, NC 28104Pending
- $384,5004 bd3 ba2.1k sqft3505 Timber Mill Dr, Matthews, NC 28104Sold
- $388,9004 bd4 ba2.2k sqft3501 Timber Mill Dr, Matthews, NC 28104For Sale
A local agent can set up tours, give advice and negotiate with sellers.
Similar homes
- from $389,9903 bd3 ba1.8k sqftAlpine Plan, Indian Trail Townhomes, Indian Trail, NC 28079New Construction
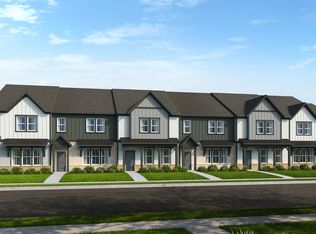 Taylor Morrison
 - $360,0003 bd3 ba1.8k sqft2564 Chasewater Dr, Indian Land, SC 29707For Sale
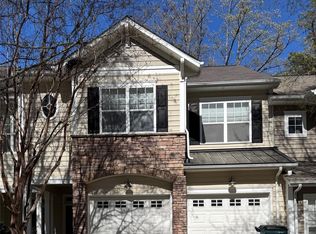
 MLS ID #4361451, Ruby Heyward, Ruby Heyward. Canopy MLS as distributed by MLS GRID
 - from $473,9903 bd4 ba2k sqftBellamy Plan, Bellflower, Charlotte, NC 28226New Construction
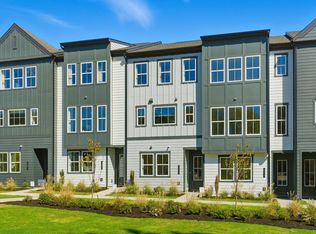 TRI Pointe Homes
 - from $349,9903 bd3 ba1.8k sqftDouglas Plan, Amplitude, Charlotte, NC 28227New Construction
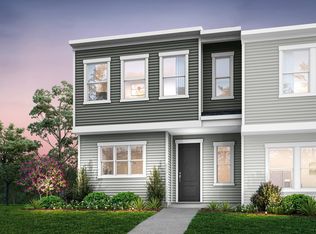 TRI Pointe Homes
 - from $384,9903 bd3 ba1.6k sqftMerrill Plan, Southmont, Charlotte, NC 28217New ConstructionTRI Pointe Homes
- $427,8003 bd3 ba1.9k sqft325 Johnston Dr, Pineville, NC 28134For SaleMLS ID #4401573, Huihui Zhang, NorthGroup Real Estate LLC. Canopy MLS as distributed by MLS GRID
- from $382,9903 bd3 ba2k sqftAspen Plan, Terraces at the Exchange, Indian Land, NC 29707New ConstructionTaylor Morrison
- from $352,0003 bd3 ba1.7k sqftLongfield TH Plan, Village at Reedy Creek Townhomes, Charlotte, NC 28215New ConstructionTrue Homes
- from $300,0002 bd3 ba1k sqftSycamore Trail Townhome Plan, Sycamore Trail, Matthews, NC 28105New ConstructionProsperity Builders
- from $385,9903 bd2 ba1.6k sqftAria Plan, Secrest Commons, Monroe, NC 28112New ConstructionDR Horton
- from $394,9904 bd3 ba1.9k sqftDearborn II Plan, Willoughby Park, Monroe, NC 28112New ConstructionM/I Homes
- from $354,9902 bd3 ba1.3k sqftBraden Plan, Southmont, Charlotte, NC 28217New ConstructionTRI Pointe Homes
- from $396,5003 bd3 ba1.8k sqftAshland Plan, Blythe Mill Townhomes, Waxhaw, NC 28173New ConstructionEastwood Homes
- $382,9903 bd3 ba2k sqft7310 Wake Way, Indian Land, NC 29707New ConstructionTaylor Morrison
- from $462,9903 bd4 ba2k sqftPrice Plan, Old Town Village, Waxhaw, NC 28173New ConstructionTRI Pointe Homes
- from $373,9903 bd3 ba2k sqftThe Lancaster Plan, Cedar Meadows, Monroe, NC 28110New ConstructionSmith Douglas Homes
- from $379,9903 bd3 ba1.8k sqftAvon Plan, Terraces at the Exchange, Indian Land, NC 29707New ConstructionTaylor Morrison
- from $420,9003 bd3 ba1.5k sqftCambria Plan, Equinox, Charlotte, NC 28206New ConstructionEmpire Homes
- from $372,9903 bd3 ba1.5k sqftAmber Plan, Rocky River Towns, Charlotte, NC 28213New ConstructionMeritage Homes
- from $468,9903 bd4 ba2k sqftDahlia Plan, Bellflower, Charlotte, NC 28226New ConstructionTRI Pointe Homes
