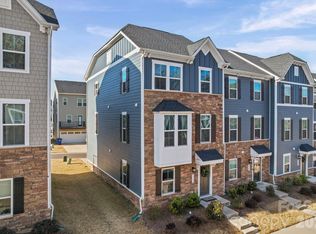
Move right into this stunning 3-bedroom, 2 full and 2 half bath townhome in the heart of Indian Trail! Offering 2,242 square feet of thoughtfully designed living space, this meticulously maintained home combines comfort, style, and functionality.
The open-concept kitchen is the heart of the home, featuring a generous island ideal for entertaining, meal preparation, or casual conversation. High ceilings, solid wood doors, and exceptional craftsmanship add character and elegance throughout.
Relax on your private rear patio, or enjoy the home's attractive stone landscaping that enhances its curb appeal. With nothing left to do but unpack, this move-in-ready home is waiting to welcome its next owners.
Active
Price cut: $15.3K (7/14)
$394,500
169 Marron Dr, Indian Trail, NC 28079
3beds
2,242sqft
:
Get pre-qualified$2,689/mo
Townhouse
Built in 2022
0.06 Acres Lot
$390,400 Zestimate®
$176/sqft
$350/mo HOA
What's special
High ceilingsPrivate rear patioExceptional craftsmanshipOpen-concept kitchenSolid wood doors
- 40 days |
- 228 |
- 7 |
Zillow last checked:
Listing updated:
Listed by:
Trigg Cherry trigg.cherry@gmail.com,
NorthGroup Real Estate LLC
Source: Canopy MLS as distributed by MLS GRID,MLS#: 4394787
Facts & features
Interior
Bedrooms & bathrooms
- Bedrooms: 3
- Bathrooms: 4
- Full bathrooms: 2
- 1/2 bathrooms: 2
Primary bedroom
- Level: Third
Bedroom s
- Level: Third
Bedroom s
- Level: Third
Bathroom half
- Level: Main
Bathroom half
- Level: Upper
Bathroom full
- Level: Third
Bathroom full
- Level: Third
Den
- Level: Upper
Flex space
- Level: Main
Kitchen
- Level: Upper
Laundry
- Level: Third
Heating
- Electric
Cooling
- Central Air, Heat Pump
Appliances
- Included: Dishwasher, Disposal, Electric Cooktop, Electric Oven, Microwave, Oven, Plumbed For Ice Maker
- Laundry: Electric Dryer Hookup, Inside
Features
- Breakfast Bar, Kitchen Island, Pantry, Walk-In Closet(s)
- Has basement: No
- Attic: Pull Down Stairs
Interior area
- Total structure area: 1,387
- Total interior livable area: 2,242 sqft
- Finished area above ground: 2,242
- Finished area below ground: 0
Property
Parking
- Total spaces: 2
- Parking features: Attached Garage, Garage on Main Level
- Attached garage spaces: 2
Features
- Levels: Three Or More
- Stories: 3
- Entry location: Main
- Exterior features: Lawn Maintenance
Lot
- Size: 0.06 Acres
- Features: Private
Details
- Parcel number: 07105087
- Zoning: RES
- Special conditions: Standard
Construction
Type & style
- Home type: Townhouse
- Property subtype: Townhouse
Materials
- Hardboard Siding, Stone
- Foundation: Slab
Condition
- New construction: No
- Year built: 2022
Utilities & green energy
- Sewer: Public Sewer
- Water: City
Community & HOA
Community
- Features: Dog Park
- Subdivision: The Grove at Chestnut Park
HOA
- Has HOA: Yes
- HOA fee: $350 monthly
- HOA name: Kuester Management
- HOA phone: 704-894-9052
Location
- Region: Indian Trail
Financial & listing details
- Price per square foot: $176/sqft
- Tax assessed value: $449,800
- Annual tax amount: $2,977
- Date on market: 6/17/2026
- Cumulative days on market: 40 days
- Listing terms: Cash,Conventional
- Road surface type: Concrete, Paved
Estimated market value
$390,400
$371,000 - $410,000
$2,378/mo
Price history
| Date | Event | Price |
|---|---|---|
| 7/14/2026 | Price change | $394,500-3.7%$176/sqft |
Source:  Canopy MLS as distributed by MLS GRID #4394787 Report a problem Canopy MLS as distributed by MLS GRID #4394787 Report a problem | ||
| 6/26/2026 | Price change | $409,750-4.7%$183/sqft |
Source: Canopy MLS as distributed by MLS GRID #4394787 Report a problem | ||
| 6/17/2026 | Listed for sale | $429,750+3.8%$192/sqft |
Source: Canopy MLS as distributed by MLS GRID #4394787 Report a problem | ||
| 2/23/2023 | Sold | $414,000$185/sqft |
Source: Public Record Report a problem | ||
Public tax history
| Year | Property taxes | Tax assessment |
|---|---|---|
| 2025 | $2,977 +16.6% | $449,800 +48.7% |
| 2024 | $2,553 +0.7% | $302,500 |
| 2023 | $2,536 +547.7% | $302,500 +534.2% |
| 2022 | $392 | $47,700 |
| 2021 | -- | -- |
Find assessor info on the county website
Monthly payment
Est. payment
Payment breakdown
Explore the cost of this home by adjusting the details. Changes won't be saved.Climate risks
Neighborhood: 28079
Nearby schools
GreatSchools rating
- 7/10Indian Trail Elementary SchoolGrades: PK-5Distance: 0.7 mi
- 6/10Sun Valley Middle SchoolGrades: 6-8Distance: 3.1 mi
- 5/10Sun Valley High SchoolGrades: 9-12Distance: 3 mi
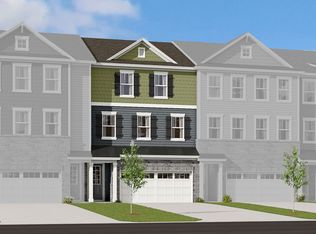
- $403,2003 bd4 ba2.2k sqft165 Marron Dr, Indian Trail, NC 28079Off Market
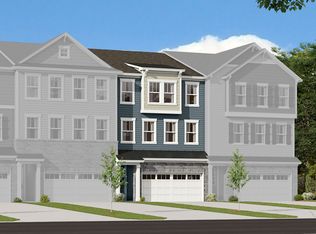
- $404,8004 bd4 ba2.2k sqft173 Marron Dr, Indian Trail, NC 28079Off Market
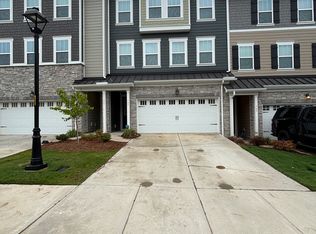
- $402,3004 bd4 ba2.2k sqft161 Marron Dr, Indian Trail, NC 28079Off Market
- $432,2004 bd3 ba2.5k sqft177 Marron Dr, Indian Trail, NC 28079Off Market
- $428,6004 bd3 ba2.5k sqft157 Marron Dr, Indian Trail, NC 28079Off Market
- $435,0004 bd4 ba2.4k sqft185 Marron Dr, Indian Trail, NC 28079For Sale
- $428,4004 bd3 ba2.5k sqft153 Marron Dr, Indian Trail, NC 28079Off Market
- $226,7002 bd1 ba918 sqft4330 Matthews Indian Trail Rd #C, Indian Trail, NC 28079Off Market
A local agent can set up tours, give advice and negotiate with sellers.
Similar homes
- $417,0003 bd3 ba1.8k sqftMoore Farm, Indian Trail, NC 28079For Sale

 MLS ID #4402694, Bobbie Weber, ProStead Realty. Canopy MLS as distributed by MLS GRID
 - $349,9003 bd3 ba1.7k sqft407 Park Meadows Dr, Matthews, NC 28104For Sale
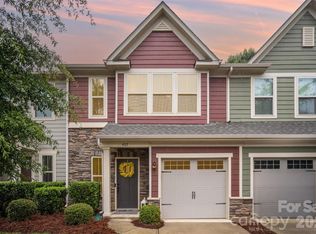 MLS ID #4392240, Robin Nitsche, Premier Sotheby's International Realty. Canopy MLS as distributed by MLS GRID
 - $398,9004 bd4 ba2.2k sqft3501 Timber Mill Dr, Matthews, NC 28104For Sale
 MLS ID #4340505, Joe Ausman, Realty One Group Revolution. Canopy MLS as distributed by MLS GRID
 - $414,9903 bd3 ba1.8k sqft2202 Bexar Trl, Matthews, NC 28105For Sale
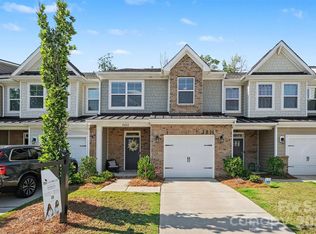 MLS ID #4382945, Akilah Walton, ERA Live Moore. Canopy MLS as distributed by MLS GRID
 - $395,0003 bd3 ba2.1k sqft1211 May Apple Dr, Matthews, NC 28104For SaleMLS ID #4349780, Maria OBoyle, Bon Maison Properties, Inc.. Canopy MLS as distributed by MLS GRID
- $399,0004 bd4 ba2k sqft1404 May Apple Dr, Matthews, NC 28104For SaleMLS ID #4363590, Carla Rodriguez, NorthGroup Real Estate LLC. Canopy MLS as distributed by MLS GRID
- $439,9993 bd3 ba2.1k sqft3039 Glenn Hope Way, Matthews, NC 28104For SaleMLS ID #4360312, Talacia Cain, Coldwell Banker Realty. Canopy MLS as distributed by MLS GRID
- $399,5003 bd3 ba2.1k sqft8420 Union Central Ct, Waxhaw, NC 28173For SaleMLS ID #4394109, Sue Lin, Keller Williams Ballantyne Area. Canopy MLS as distributed by MLS GRID
- $395,0003 bd4 ba2k sqft1044 Archibald Ave, Fort Mill, SC 29708For SaleMLS ID #4399025, Kristy Kuhn, Premier South. Canopy MLS as distributed by MLS GRID
- $424,0003 bd3 ba2k sqft1218 Colgher St, Mint Hill, NC 28227For SaleMLS ID #4399703, Kelly Rushmann, Redfin Corporation. Canopy MLS as distributed by MLS GRID
- $389,9994 bd3 ba2.3k sqft5069 Gribble Ln, Lancaster, SC 29720For SaleMLS ID #4395688, Shanley Vanderbush, Coldwell Banker Realty. Canopy MLS as distributed by MLS GRID
- $420,0003 bd4 ba2k sqft9432 Ainslie Downs St, Charlotte, NC 28273For SaleMLS ID #4401324, Brad Hess, Charlotte Living Realty. Canopy MLS as distributed by MLS GRID
- $424,9003 bd3 ba2.2k sqft6002 Weddington Pointe Dr, Monroe, NC 28110For SaleMLS ID #4377599, Kristine Wade, COMPASS. Canopy MLS as distributed by MLS GRID
- $385,0003 bd3 ba2k sqft2605 Grantham Place Dr, Fort Mill, SC 29715For SaleMLS ID #4382900, Emily Gray, Keller Williams Ballantyne Area. Canopy MLS as distributed by MLS GRID
- $374,0003 bd3 ba2k sqft2534 Grantham Place Dr, Fort Mill, SC 29715For SaleMLS ID #4393434, Balaji Tatineni, JVC Realty, LLC. Canopy MLS as distributed by MLS GRID
- $399,9003 bd3 ba1.3k sqft5008 Cherry Gum Ct #44, Matthews, NC 28105New ConstructionCanopy MLS as distributed by MLS GRID
- $455,0004 bd4 ba2.1k sqft10122 Hemingway Pl, Mint Hill, NC 28227For SaleMLS ID #4396419, Douglas Christen, Nestlewood Realty, LLC. Canopy MLS as distributed by MLS GRID
- $374,9993 bd3 ba2k sqftGrantham Place, Fort Mill, SC 29715For SaleMLS ID #4389820, Nakai Richardson, Nakai And Company Real Estate LLC. Canopy MLS as distributed by MLS GRID
- $375,0003 bd3 ba1.8k sqft2037 Howell Creek Way, Charlotte, NC 28215For SaleMLS ID #4399858, Jonathan Diianni, COMPASS. Canopy MLS as distributed by MLS GRID
- $565,0005 bd4 ba3.2k sqft1613 Calder Dr, Indian Trail, NC 28079For SaleMLS ID #4397830, Sarah Binns Crawford, Real Broker, LLC. Canopy MLS as distributed by MLS GRID
