Experience the best of Waxhaw living in this beautifully maintained corner-lot end-unit townhome in the highly sought-after Main Street Station community. Backing to peaceful wooded views and located just minutes from Historic Downtown Waxhaw, this home offers the perfect blend of privacy, convenience, and small-town charm with easy access to local restaurants, boutiques, coffee shops, parks, community events, and everyday essentials.
Built in 2020 and purchased by the current owner in 2021, this thoughtfully cared-for residence offers many of the benefits of newer construction with less than five years of gentle use and evident pride of ownership throughout.
Designed with flexibility and multigenerational living in mind, this unique floor plan features two spacious primary suites, each with its own private bath. The main-level primary suite offers a large walk-in closet and a spa-inspired bath with dual vanities, abundant storage, and elegant finishes. Upstairs, the second primary suite provides exceptional privacy with an en-suite bath and generous closet space. The upper level also includes a versatile bonus room that can easily serve as a media room, recreation room, fitness area, home office, playroom, or potential fourth sleeping space.
A third bedroom on the main level provides even greater flexibility and is ideal for guests, remote work, hobbies, or accommodating family members who prefer the convenience of main-level living.
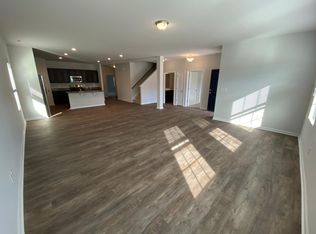
The chef-inspired kitchen serves as the heart of the home, featuring a 5-burner gas range, granite countertops, white cabinetry with under-cabinet lighting, stainless steel appliances, a large center island, an oversized walk-in pantry, and an adjacent dining area perfect for entertaining. A dedicated laundry room offers additional storage potential and space for custom built-in shelving. Refrigerator, washer, dryer, and custom 2-inch blinds all convey, making this home truly move-in ready.
One of the home's most exceptional features is the extensive HOA package, offering a true low-maintenance lifestyle that is rarely found at this price point. Unlike many communities where dues primarily cover lawn care, the Main Street Station HOA maintains the roof (maintenance and replacement), gutters, downspouts, exterior paint, exterior building surfaces, periodic power washing, landscaping, grass cutting, trees and shrubs, sidewalks, parking areas, private drives, alleyways, stormwater facilities, and common areas. The HOA also provides professional management, reserve funding, liability insurance for HOA-owned property, and garbage and recycling containers for every residence. These comprehensive services substantially reduce long-term maintenance responsibilities and the cost of many major exterior repairs and replacements, allowing homeowners to enjoy greater peace of mind and a true lock-and-leave lifestyle.
The community has also demonstrated responsible financial management, with only modest HOA fee increases over the years despite inflation while continuing to provide this extensive level of exterior maintenance. In addition, the community's governing documents provide added homeowner protections by requiring greater owner involvement for annual assessment increases exceeding 10%, offering additional transparency and predictability for homeowners.
Offering a rare dual-primary layout, flexible living spaces, modern finishes, wooded privacy, and one of the area's most comprehensive HOA maintenance packages, this exceptional Main Street Station home delivers comfort, convenience, and outstanding value in one of Waxhaw's most desirable communities.
Active
Price cut: $10K (7/22)
$399,500
8420 Union Central Ct, Waxhaw, NC 28173
3beds
2,101sqft
:
Get pre-qualified$2,503/mo
Townhouse
Built in 2020
0.06 Acres Lot
$-- Zestimate®
$190/sqft
$135/mo HOA
What's special
Modern finishesVersatile bonus roomWooded privacyChef-inspired kitchenFlexible living spacesOversized walk-in pantryLarge center island
- 33 days |
- 477 |
- 16 |
Zillow last checked:
Listing updated:
Listed by:
Sue Lin suelin@kw.com,
Keller Williams Ballantyne Area
Source: Canopy MLS as distributed by MLS GRID,MLS#: 4394109
Facts & features
Interior
Bedrooms & bathrooms
- Bedrooms: 3
- Bathrooms: 3
- Full bathrooms: 3
- Main level bedrooms: 2
Primary bedroom
- Features: Walk-In Closet(s)
- Level: Main
- Area: 202.5 Square Feet
- Dimensions: 15' 0" X 13' 6"
Bedroom s
- Level: Main
- Area: 114.21 Square Feet
- Dimensions: 11' 4" X 10' 1"
Bathroom full
- Level: Main
- Area: 91.43 Square Feet
- Dimensions: 10' 3" X 8' 11"
Bathroom full
- Level: Main
- Area: 52.92 Square Feet
- Dimensions: 10' 1" X 5' 3"
Bathroom full
- Level: Upper
Other
- Level: Upper
Laundry
- Level: Main
- Area: 37.43 Square Feet
- Dimensions: 6' 5" X 5' 10"
Heating
- Forced Air, Natural Gas
Cooling
- Central Air
Appliances
- Included: Dishwasher, Disposal, Gas Range, Ice Maker, Microwave, Oven, Refrigerator with Ice Maker, Washer/Dryer
- Laundry: Laundry Room, Main Level
Features
- Built-in Features, Kitchen Island, Open Floorplan, Pantry, Walk-In Closet(s), Walk-In Pantry
- Flooring: Carpet, Tile, Vinyl
- Windows: Window Treatments
- Has basement: No
- Attic: Walk-In
Interior area
- Total structure area: 2,101
- Total interior livable area: 2,101 sqft
- Finished area above ground: 2,101
- Finished area below ground: 0
Property
Parking
- Total spaces: 2
- Parking features: Attached Garage, On Street, Garage on Main Level
- Attached garage spaces: 2
- Has uncovered spaces: Yes
- Details: Two parking space in the attached garage, and many temporary parking spots on the streets.
Features
- Levels: One and One Half
- Stories: 1.5
- Entry location: Main
- Patio & porch: Front Porch
- Exterior features: Lawn Maintenance
Lot
- Size: 0.06 Acres
- Dimensions: 2788sqf
- Features: Corner Lot, End Unit, Level
Details
- Parcel number: 05084073
- Zoning: Res
- Special conditions: Standard
- Other equipment: Network Ready
Construction
Type & style
- Home type: Townhouse
- Architectural style: Arts and Crafts
- Property subtype: Townhouse
Materials
- Brick Partial, Vinyl
- Foundation: Slab
Condition
- New construction: No
- Year built: 2020
Utilities & green energy
- Sewer: Public Sewer
- Water: City
- Utilities for property: Cable Available, Electricity Connected, Wired Internet Available
Community & HOA
Community
- Features: Sidewalks, Street Lights
- Security: Carbon Monoxide Detector(s), Smoke Detector(s)
- Subdivision: Main Street Station
HOA
- Has HOA: Yes
- HOA fee: $135 monthly
- HOA name: Superior Management
- HOA phone: 704-875-7299
Location
- Region: Waxhaw
Financial & listing details
- Price per square foot: $190/sqft
- Tax assessed value: $372,100
- Annual tax amount: $2,866
- Date on market: 6/25/2026
- Cumulative days on market: 33 days
- Listing terms: Cash,Conventional,FHA,FHA 203(K),VA Loan
- Electric utility on property: Yes
- Road surface type: Concrete, Paved
Estimated market value
Not available
Estimated sales range
Not available
Not available
Price history
| Date | Event | Price |
|---|---|---|
| 7/22/2026 | Price change | $399,500-2.4%$190/sqft |
Source:  Canopy MLS as distributed by MLS GRID #4394109 Report a problem Canopy MLS as distributed by MLS GRID #4394109 Report a problem | ||
| 6/25/2026 | Listed for sale | $409,500+43.7%$195/sqft |
Source: Canopy MLS as distributed by MLS GRID #4394109 Report a problem | ||
| 1/19/2021 | Sold | $285,000-18%$136/sqft |
Source: Public Record Report a problem | ||
| 2/28/2020 | Sold | $347,500$165/sqft |
Source: Agent Provided Report a problem | ||
Public tax history
| Year | Property taxes | Tax assessment |
|---|---|---|
| 2025 | $2,866 -1.6% | $372,100 +30.9% |
| 2024 | $2,914 +1% | $284,200 |
| 2023 | $2,884 | $284,200 |
| 2022 | $2,884 +0.2% | $284,200 |
| 2021 | $2,880 +1046.3% | $284,200 +1221.9% |
| 2020 | $251 | $21,500 |
Find assessor info on the county website
Monthly payment
Est. payment
Payment breakdown
Explore the cost of this home by adjusting the details. Changes won't be saved.Climate risks
Neighborhood: 28173
Nearby schools
GreatSchools rating
- 9/10Waxhaw Elementary SchoolGrades: PK-5Distance: 0.4 mi
- 4/10Parkwood Middle SchoolGrades: 6-8Distance: 6.1 mi
- 8/10Parkwood High SchoolGrades: 9-12Distance: 6 mi
Schools provided by the listing agent
- Elementary: Waxhaw
- Middle: Parkwood
- High: Parkwood
Source: Canopy MLS as distributed by MLS GRID. This data may not be complete. We recommend contacting the local school district to confirm school assignments for this home.
- $331,0003 bd2 ba1.6k sqft8424 Union Central Ct, Waxhaw, NC 28173Off Market
- $318,1002 bd2 ba1.6k sqft8424 Union Central Ct #28, Waxhaw, NC 28173Off Market

- $371,4003 bd2 ba2k sqft8416 Union Central Ct, Waxhaw, NC 28173Off Market
- $330,6003 bd2 ba1.6k sqft8428 Union Central Ct, Waxhaw, NC 28173Off Market
- $374,9002 bd2 ba2k sqft8412 Union Central Ct, Waxhaw, NC 28173Off Market
- $390,1003 bd2 ba2k sqft8648 Union Central Ct, Waxhaw, NC 28173Off Market
- $391,9003 bd2 ba2k sqft8704 Union Central Ct, Waxhaw, NC 28173Off Market
- $330,3003 bd2 ba1.6k sqft8432 Union Central Ct, Waxhaw, NC 28173Off Market
A local agent can set up tours, give advice and negotiate with sellers.
Similar homes
- $350,0003 bd3 ba2.1k sqft6500 Kinder Ln, Lancaster, SC 29720For Sale

 MLS ID #4393642, Rene Maxwell, Costello Real Estate and Investments LLC. Canopy MLS as distributed by MLS GRID
 - $370,0004 bd3 ba2.3k sqft979 Pennington Dr, Lancaster, SC 29720For Sale
 MLS ID #4376411, Bryan Provenzano, Keller Williams Ballantyne Area. Canopy MLS as distributed by MLS GRID
 - $350,0003 bd3 ba2.2k sqft6531 Kinder Ln, Lancaster, SC 29720For Sale
 MLS ID #4380707, Tom Brennan, COMPASS. Canopy MLS as distributed by MLS GRID
 - $425,0003 bd3 ba2.1k sqft7720 Sea Turtle Way, Lancaster, SC 29720For Sale
 MLS ID #4393365, Alla Yaroshevich, Golden Bridge Realty, LLC. Canopy MLS as distributed by MLS GRID
 - $417,0003 bd3 ba1.8k sqftMoore Farm, Indian Trail, NC 28079For SaleMLS ID #4402694, Bobbie Weber, ProStead Realty. Canopy MLS as distributed by MLS GRID
- $569,0004 bd4 ba2.8k sqft2010 Burton Point Ct, Waxhaw, NC 28173For SaleMLS ID #4395731, Elizabeth Shamble, Coldwell Banker Realty. Canopy MLS as distributed by MLS GRID
- $445,0003 bd3 ba2k sqft4008 Woodsmill Rd, Indian Land, SC 29707For SaleMLS ID #4398108, Quinn Johnson, Lake Wylie Realty. Canopy MLS as distributed by MLS GRID
- $395,0003 bd4 ba2k sqft1044 Archibald Ave, Fort Mill, SC 29708For SaleMLS ID #4399025, Kristy Kuhn, Premier South. Canopy MLS as distributed by MLS GRID
- $414,9903 bd3 ba1.8k sqft2202 Bexar Trl, Matthews, NC 28105For SaleMLS ID #4382945, Akilah Walton, ERA Live Moore. Canopy MLS as distributed by MLS GRID
- $565,0005 bd4 ba2.9k sqft4044 Whipcord Dr, Waxhaw, NC 28173For SaleMLS ID #4402055, Aly Carlson, Keller Williams Ballantyne Area. Canopy MLS as distributed by MLS GRID
- $415,0003 bd3 ba2.2k sqft509 Dulaney Dr, Tega Cay, SC 29708For SaleMLS ID #4401390, Casandra Wilburn, COMPASS. Canopy MLS as distributed by MLS GRID
- $380,0003 bd3 ba2k sqft411 Lahinch Dr, Tega Cay, SC 29708For SaleMLS ID #4402483, John Holzer, Nitro Realty Group LLC. Canopy MLS as distributed by MLS GRID
- $475,0003 bd3 ba2.3k sqft8012 Lantern Way, Indian Land, SC 29707For SaleMLS ID #4393030, Josh Courtright, Keller Williams Connected. Canopy MLS as distributed by MLS GRID
- $424,7883 bd2 ba1.8k sqft1011 Yearden Ln, Monroe, NC 28110For SaleMLS ID #4392116, Janet Teel, NorthGroup Real Estate LLC. Canopy MLS as distributed by MLS GRID
- $349,9002 bd2 ba1.4k sqft9015 Smokey Hill Ln, Indian Land, SC 29707For SaleMLS ID #4395602, Paula Sargent, RE/MAX Executive. Canopy MLS as distributed by MLS GRID
- $460,0004 bd4 ba2.3k sqft230 Sycamore Dr, Lancaster, SC 29720For SaleMLS ID #4399490, Heather Skinner, Keller Williams Ballantyne Area. Canopy MLS as distributed by MLS GRID
- $395,0003 bd3 ba2k sqft327 Annandale Dr, Tega Cay, SC 29708For SaleMLS ID #4387061, Mitchell Jones, Coldwell Banker Realty. Canopy MLS as distributed by MLS GRID
- $440,0003 bd3 ba1.8k sqftStone Creek, Charlotte, NC 28277For SaleMLS ID #4395948, Nicole McAlister, Keller Williams Ballantyne Area. Canopy MLS as distributed by MLS GRID
- $489,0004 bd3 ba2.6k sqft4205 Spadefoot Ct, Lancaster, SC 29720For SaleMLS ID #4403455, Jim Hunter, NorthGroup Real Estate LLC. Canopy MLS as distributed by MLS GRID
- $349,9003 bd3 ba1.7k sqft407 Park Meadows Dr, Matthews, NC 28104For SaleMLS ID #4392240, Robin Nitsche, Premier Sotheby's International Realty. Canopy MLS as distributed by MLS GRID
