Welcome to one of MillBridge's most captivating homes, where timeless design meets everyday luxury. Perfectly situated on nearly a quarter-acre homesite with a rare wooded backdrop, this exceptional residence offers privacy, beauty, and an outdoor setting seldom found in the community.
Designed for both elegant entertaining and comfortable living, the expansive open-concept floor plan is filled with natural light from oversized windows and showcases stunning wide-plank blonde luxury vinyl plank flooring throughout. The spacious great room is the heart of the home, featuring custom built-in cabinetry, an impressive fireplace, and a dramatic sliding glass door that seamlessly connects indoor and outdoor living.
The gourmet kitchen is sure to impress with beautiful quartz countertops, designer backsplash, upgraded lighting, abundant cabinetry, and an oversized island that creates the perfect gathering space for family and friends. Just beyond, the screened porch overlooks the level Fenced in backyard, oversized entertainment patio, and peaceful tree-lined setting—creating your own private outdoor retreat.
One of the home's most unforgettable features is the stunning custom architectural accent wall, thoughtfully designed to create a sophisticated boutique hotel ambiance. This elegant feature adds warmth, character, and luxurious style to both the grand foyer and the serene owner's suite.
The thoughtfully designed layout includes five spacious bedrooms and four full bathrooms, including a highly desirable first-floor guest suite complete with a private full bath and walk-in closet. Upstairs, you'll find a generous loft ideal for movie nights, a playroom, home office, or additional living space, along with three oversized secondary bedrooms featuring custom lighting and two additional full bathrooms. The conveniently located upstairs laundry room provides everyday functionality.
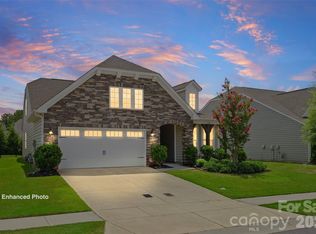
Built in 2022, this beautifully appointed home offers HardiePlank® siding with striking stone veneer accents, exceptional curb appeal, and nearly 3,000 square feet of thoughtfully designed living space.
Located in the award-winning MillBridge community, residents enjoy resort-style amenities including multiple pools, a lazy river, fitness center, miles of scenic walking trails, playgrounds, putting greens, sports courts, and countless community events. Just minutes from the charming, award-winning downtown Waxhaw district with its boutiques, restaurants, breweries, and year-round festivals, this location truly offers the best of luxury living and small-town charm.
This is more than a home—it's a lifestyle you'll love coming home to every day.
Under contract-no show
$565,000
4044 Whipcord Dr, Waxhaw, NC 28173
5beds
2,924sqft
Single Family Residence
Built in 2022
0.23 Acres Lot
$557,000 Zestimate®
$193/sqft
$102/mo HOA
What's special
- 46 days |
- 1,126 |
- 46 |
Zillow last checked:
Listing updated:
Listed by:
Aly Carlson Aly@Carlsonrealtyhomes.com,
Keller Williams Ballantyne Area
Source: Canopy MLS as distributed by MLS GRID,MLS#: 4402055
Facts & features
Interior
Bedrooms & bathrooms
- Bedrooms: 5
- Bathrooms: 4
- Full bathrooms: 4
- Main level bedrooms: 1
Primary bedroom
- Level: Upper
Bedroom s
- Level: Main
Bedroom s
- Level: Upper
Bedroom s
- Level: Upper
Bedroom s
- Level: Upper
Bathroom full
- Level: Main
Bathroom full
- Level: Upper
Bathroom full
- Level: Upper
Bathroom full
- Level: Upper
Dining area
- Level: Main
Great room
- Level: Main
Kitchen
- Level: Main
Laundry
- Level: Upper
Loft
- Level: Upper
Heating
- Forced Air, Zoned
Cooling
- Ceiling Fan(s), Central Air, Zoned
Appliances
- Included: Dishwasher, Disposal, Exhaust Fan, Gas Cooktop, Microwave, Plumbed For Ice Maker, Self Cleaning Oven, Washer/Dryer
- Laundry: Laundry Room, Upper Level
Features
- Breakfast Bar, Built-in Features, Drop Zone, Kitchen Island, Open Floorplan, Pantry, Walk-In Closet(s), Walk-In Pantry
- Flooring: Carpet, Tile, Vinyl
- Doors: Insulated Door(s), Screen Door(s), Sliding Doors
- Windows: Insulated Windows
- Has basement: No
- Attic: Pull Down Stairs
- Fireplace features: Gas, Gas Log, Great Room
Interior area
- Total structure area: 2,924
- Total interior livable area: 2,924 sqft
- Finished area above ground: 2,924
- Finished area below ground: 0
Video & virtual tour
Property
Parking
- Total spaces: 2
- Parking features: Driveway, Attached Garage, Garage Door Opener, Garage Faces Front, Garage on Main Level
- Attached garage spaces: 2
- Has uncovered spaces: Yes
Features
- Levels: Two
- Stories: 2
- Patio & porch: Patio, Screened
- Exterior features: Other - See Remarks
- Pool features: Community
- Fencing: Back Yard,Fenced
Lot
- Size: 0.23 Acres
- Features: Wooded, Views
Details
- Parcel number: 05168163
- Zoning: RES
- Special conditions: Standard
- Other equipment: Network Ready
Construction
Type & style
- Home type: SingleFamily
- Architectural style: Transitional
- Property subtype: Single Family Residence
Materials
- Hardboard Siding, Stone Veneer
- Foundation: Slab
Condition
- New construction: No
- Year built: 2022
Utilities & green energy
- Sewer: Public Sewer
- Water: City
- Utilities for property: Electricity Connected
Community & HOA
Community
- Features: Business Center, Cabana, Clubhouse, Elevator, Fitness Center, Game Court, Picnic Area, Playground, Pond, Putting Green, Recreation Area, Sidewalks, Sport Court, Street Lights, Tennis Court(s), Walking Trails
- Security: Security System
- Subdivision: Millbridge
HOA
- Has HOA: Yes
- HOA fee: $609 semi-annually
- HOA name: William Douglas
- HOA phone: 704-347-8900
Location
- Region: Waxhaw
Financial & listing details
- Price per square foot: $193/sqft
- Tax assessed value: $569,700
- Annual tax amount: $4,388
- Date on market: 7/9/2026
- Cumulative days on market: 148 days
- Listing terms: Cash,Conventional,FHA,VA Loan
- Electric utility on property: Yes
- Road surface type: Concrete, Paved
Estimated market value
$557,000
$529,000 - $585,000
$2,971/mo
Price history
| Date | Event | Price |
|---|---|---|
| 8/15/2026 | Pending sale | $565,000$193/sqft |
Source:  Canopy MLS as distributed by MLS GRID #4402055 Report a problem Canopy MLS as distributed by MLS GRID #4402055 Report a problem | ||
| 7/9/2026 | Listed for sale | $565,000-2.6%$193/sqft |
Source: Canopy MLS as distributed by MLS GRID #4402055 Report a problem | ||
| 6/24/2026 | Listing removed | $580,000$198/sqft |
Source: Canopy MLS as distributed by MLS GRID #4356221 Report a problem | ||
| 4/22/2026 | Price change | $580,000-3.3%$198/sqft |
Source: Canopy MLS as distributed by MLS GRID #4356221 Report a problem | ||
| 3/14/2026 | Listed for sale | $600,000+5.2%$205/sqft |
Source: Canopy MLS as distributed by MLS GRID #4356221 Report a problem | ||
| 11/22/2022 | Sold | $570,500$195/sqft |
Source: Public Record Report a problem | ||
Public tax history
| Year | Property taxes | Tax assessment |
|---|---|---|
| 2025 | $4,388 +26.5% | $569,700 +68.4% |
| 2024 | $3,469 +1% | $338,300 |
| 2023 | $3,433 +9566.1% | $338,300 +9565.7% |
| 2022 | $36 | $3,500 |
Find assessor info on the county website
Monthly payment
Est. payment
Payment breakdown
Explore the cost of this home by adjusting the details. Changes won't be saved.Climate risks
Neighborhood: 28173
Nearby schools
GreatSchools rating
- 9/10Waxhaw Elementary SchoolGrades: PK-5Distance: 2.6 mi
- 4/10Parkwood Middle SchoolGrades: 6-8Distance: 8.5 mi
- 8/10Parkwood High SchoolGrades: 9-12Distance: 8.5 mi
Schools provided by the listing agent
- Elementary: Waxhaw
- Middle: Parkwood
- High: Parkwood
Source: Canopy MLS as distributed by MLS GRID. This data may not be complete. We recommend contacting the local school district to confirm school assignments for this home.
- $549,2004 bd3 ba2.8k sqft4048 Whipcord Dr, Waxhaw, NC 28173Off Market
- $527,3005 bd4 ba2.6k sqft4036 Whipcord Dr, Waxhaw, NC 28173Off Market

- $545,2005 bd4 ba2.7k sqft4052 Whipcord Dr, Waxhaw, NC 28173Off Market
- $570,0005 bd4 ba3.5k sqft4300 Tory Path Rd, Waxhaw, NC 28173Sold
- $639,9005 bd5 ba3.5k sqft4300 Tory Path Rd #756, Waxhaw, NC 28173For Sale
- $3,2955 bd5 ba3.5k sqft4300 Tory Path Rd, Waxhaw, NC 28173For Rent
- $528,0004 bd4 ba2.9k sqft4032 Whipcord Dr, Waxhaw, NC 28173Sold
- $2,7554 bd4 ba2.7k sqft4049 Whipcord Dr, Waxhaw, NC 28173For Rent
A local agent can set up tours, give advice and negotiate with sellers.
Similar homes
- $625,0005 bd4 ba3.2k sqft2022 Napa Valley Dr, Waxhaw, NC 28173For Sale

 MLS ID #4417002, Bryan Provenzano, Keller Williams Ballantyne Area. Canopy MLS as distributed by MLS GRID
 - $600,0004 bd3 ba3.2k sqft1016 Arbury Way, Waxhaw, NC 28173For Sale
 MLS ID #4393519, Paul Lawrenchuk, Keller Williams Ballantyne Area. Canopy MLS as distributed by MLS GRID
 - $569,9003 bd3 ba2.5k sqft2336 Abundance Ln, Waxhaw, NC 28173For Sale
 MLS ID #4407196, Barry Aldridge, Realty One Group Revolution. Canopy MLS as distributed by MLS GRID
 - $585,0006 bd6 ba3.6k sqft406 Livingston Dr, Lancaster, SC 29720New Construction
 MLS ID #4394918, Kimberly Magette, Keller Williams South Park. Canopy MLS as distributed by MLS GRID
 - $480,0004 bd3 ba2.6k sqft4205 Spadefoot Ct, Lancaster, SC 29720For SaleMLS ID #4403455, Melanie Outlaw, Northgroup Real Estate. Canopy MLS as distributed by MLS GRID
- $640,0003 bd4 ba2.5k sqft138 Heathbrook Ln, Waxhaw, NC 28173For SaleMLS ID #4410754, Laurie Beaty, Premier Sotheby's International Realty. Canopy MLS as distributed by MLS GRID
- $800,0005 bd5 ba3.6k sqft2521 Surveyor General Dr, Waxhaw, NC 28173For SaleMLS ID #4390808, Marsela Green, Berkshire Hathaway HomeServices Carolinas Realty. Canopy MLS as distributed by MLS GRID
- $715,0005 bd4 ba3.1k sqft5519 Braddock Mill Way, Lancaster, SC 29720For SaleMLS ID #4408263, Kalon Foss, EXP Realty LLC Ballantyne. Canopy MLS as distributed by MLS GRID
- $689,0003 bd3 ba2.9k sqft5529 Braddock Mill Way, Lancaster, SC 29720For SaleMLS ID #4414208, Aly Carlson, Keller Williams Ballantyne Area. Canopy MLS as distributed by MLS GRID
- $550,0004 bd3 ba2.9k sqftHeritage North, Indian Trail, NC 28079For SaleMLS ID #4408635, Jackie Stutts, RE/MAX Executive. Canopy MLS as distributed by MLS GRID
- $425,0003 bd3 ba2.1k sqft7720 Sea Turtle Way, Lancaster, SC 29720For SaleMLS ID #4393365, Alla Yaroshevich, Golden Bridge Realty, LLC. Canopy MLS as distributed by MLS GRID
- $610,0005 bd3 ba3k sqft3074 Ballester Rd, Indian Land, SC 29707For SaleMLS ID #4388309, Stacey Sauls, Keller Williams Ballantyne Area. Canopy MLS as distributed by MLS GRID
- $575,0005 bd3 ba3.2k sqft1722 Still River Way, Fort Mill, SC 29708For SaleMLS ID #4413098, Toni McIntyre, Real Broker, LLC. Canopy MLS as distributed by MLS GRID
- $540,0003 bd3 ba2.6k sqft1200 Curling Creek Dr, Indian Trail, NC 28079For SaleMLS ID #4414479, Bella Mathews, NorthGroup Real Estate LLC. Canopy MLS as distributed by MLS GRID
- $675,0004 bd4 ba3.2k sqft1030 Princeton Dr, Indian Land, SC 29707For SaleMLS ID #4374223, Kimberly Magette, Keller Williams South Park. Canopy MLS as distributed by MLS GRID
- $749,0004 bd4 ba3.6k sqft7440 Twelve Mile Creek Rd, Lancaster, SC 29720For SaleMLS ID #4399757, Vasi Grandon, ERA Live Moore. Canopy MLS as distributed by MLS GRID
- $569,9905 bd4 ba3.7k sqft3046 Woodlands Creek Dr #76, Monroe, NC 28110For SaleMLS ID #4366834, Nora Gonzalez, Coldwell Banker Realty. Canopy MLS as distributed by MLS GRID
- $475,0003 bd3 ba2.6k sqft1134 Baldwin Dr, Lancaster, SC 29720For SaleMLS ID #4375902, Nick May, EXP Realty LLC Rock Hill. Canopy MLS as distributed by MLS GRID
- $600,0005 bd3 ba3k sqft14926 Bridle Trace Ln, Pineville, NC 28134For SaleMLS ID #4379453, Laura Dyer, Keller Williams Ballantyne Area. Canopy MLS as distributed by MLS GRID
- $590,0003 bd3 ba2.6k sqft1025 Ansley Park Dr, Indian Land, SC 29707For SaleMLS ID #4387863, Kathleen Rodriguez, NorthGroup Real Estate LLC. Canopy MLS as distributed by MLS GRID
