Welcome to Millbridge, one of Waxhaw's most sought-after communities, where resort-style living meets the charm of one of the Carolinas' most amazing small towns. This stunning home offers the rare combination of newer construction and a setting that truly sets it apart.
The sellers have made this home even more special with thoughtful designer touches you'll notice the moment you walk in. The kitchen has been elevated with a gorgeous floral accent wallpaper wall that brings warmth and personality to the space — paired with quartz countertops, a gas range, kitchen island, and walk-in pantry, it's a kitchen that's as functional as it is beautiful. Upstairs, the oversized primary suite stuns with a dramatic floor-to-ceiling dark accent wall — a bold, designer statement that makes this retreat feel like something out of a magazine. And with two generously sized walk-in closets? No more fighting over space.
Backing to a serene wooded buffer, enjoy a large, flat backyard with no rear neighbors — a peaceful retreat that's hard to find. Relax and take it all in from your screened-in back porch, the perfect spot for morning coffee or evening gatherings. The formal dining room offers the flexibility to be used as a home office if desired, and a spacious bonus room upstairs adds even more versatile living space.
All of this within Millbridge's unmatched amenity package — multiple pools, walking trails, tennis and basketball courts, a fitness center, movie room, playgrounds, and a packed community events calendar. Beyond the neighborhood, you're right at home in Waxhaw — a tight-knit community with a charming, walkable downtown filled with local restaurants, unique shops, and a calendar full of events that bring neighbors together year after year.
This is more than a home — it's a lifestyle. And right now, it comes with an incredible financing opportunity. Don't wait.
We just dropped the price, so come out and see this beautiful home!!! Open House Saturday, June 24th from 12-2.
Closed
$528,000
4032 Whipcord Dr, Waxhaw, NC 28173
4beds
2,920sqft
Single Family Residence
Built in 2022
0.16 Acres Lot
$527,900 Zestimate®
$181/sqft
$2,908 Estimated rent
Home value
$527,900
$502,000 - $554,000
$2,908/mo
Zestimate® history
Owner options
List your home for rent
$2,908/mo
Rent Zestimate®
Find your next renter with Zillow Rental Manager. Plus, with online applications, you can quickly screen prospective tenants – for free.
$2,908/mo
Rent Zestimate®
Refinance and save
$3,728/mo
Est. payment
Refinancing to a lower rate could help reduce your monthly payments and save thousands over the life of the loan.
$3,728/mo
Est. payment
Explore your selling options
Work with a Zillow partner agent
Leverage their expertise and Zillow's premium Showcase listings to get your home seen by more buyers.
Get startedList with your own agent
Get your home in front of millions of buyers by listing it on Zillow.
Learn how to do itSell it yourself
Take full control of how buyers see your home on Zillow by listing For Sale by Owner (FSBO).
List your homeWhat's special
Zillow last checked:
Listing updated:
Listed by:
Kim Christenbury kim@ivyandtrellis.com,
Ivy and Trellis LLC,
John Christenbury,
Ivy and Trellis LLC
Bought with:
Nicole Malara
NorthGroup Real Estate LLC
Source: Canopy MLS as distributed by MLS GRID,MLS#: 4369759
Facts & features
Interior
Bedrooms & bathrooms
- Bedrooms: 4
- Bathrooms: 4
- Full bathrooms: 3
- 1/2 bathrooms: 1
Primary bedroom
- Level: Upper
- Area: 286.72 Square Feet
- Dimensions: 17' 11" X 16' 0"
Bedroom s
- Level: Upper
- Area: 132 Square Feet
- Dimensions: 11' 0" X 12' 0"
Bedroom s
- Level: Upper
- Area: 152.04 Square Feet
- Dimensions: 12' 8" X 12' 0"
Bedroom s
- Level: Upper
- Area: 150 Square Feet
- Dimensions: 12' 0" X 12' 6"
Breakfast
- Level: Main
- Area: 70.79 Square Feet
- Dimensions: 8' 3" X 8' 7"
Dining room
- Level: Main
- Area: 179.04 Square Feet
- Dimensions: 12' 0" X 14' 11"
Flex space
- Level: Upper
- Area: 161.04 Square Feet
- Dimensions: 13' 5" X 12' 0"
Kitchen
- Level: Main
- Area: 213.68 Square Feet
- Dimensions: 12' 4" X 17' 4"
Living room
- Level: Main
- Area: 316 Square Feet
- Dimensions: 19' 9" X 16' 0"
Heating
- Heat Pump
Cooling
- Heat Pump
Appliances
- Included: Dishwasher, Disposal, Gas Cooktop, Gas Oven, Microwave
- Laundry: Electric Dryer Hookup, Upper Level, Washer Hookup
Features
- Breakfast Bar, Kitchen Island, Pantry, Walk-In Closet(s), Walk-In Pantry
- Flooring: Carpet, Tile, Vinyl
- Has basement: No
- Attic: Pull Down Stairs
- Fireplace features: Family Room, Gas Log
Interior area
- Total structure area: 2,920
- Total interior livable area: 2,920 sqft
- Finished area above ground: 2,920
- Finished area below ground: 0
Property
Parking
- Total spaces: 2
- Parking features: Driveway, Attached Garage, Garage Faces Front, Garage on Main Level
- Attached garage spaces: 2
- Has uncovered spaces: Yes
Features
- Levels: Two
- Stories: 2
- Patio & porch: Front Porch, Patio, Screened
- Pool features: Community
Lot
- Size: 0.16 Acres
Details
- Parcel number: 05168160
- Zoning: RA40
- Special conditions: Standard
Construction
Type & style
- Home type: SingleFamily
- Architectural style: Traditional
- Property subtype: Single Family Residence
Materials
- Hardboard Siding, Stone Veneer
- Foundation: Slab
Condition
- New construction: No
- Year built: 2022
Details
- Builder name: Lennar
Utilities & green energy
- Sewer: County Sewer
- Water: County Water
- Utilities for property: Cable Available, Electricity Connected, Fiber Optics, Underground Power Lines, Underground Utilities, Wired Internet Available
Community & HOA
Community
- Features: Clubhouse, Fitness Center, Game Court, Picnic Area, Playground, Pond, Putting Green, Recreation Area, Sidewalks, Sport Court, Street Lights, Tennis Court(s), Walking Trails
- Security: Smoke Detector(s)
- Subdivision: Millbridge
HOA
- Has HOA: Yes
- HOA fee: $609 semi-annually
- HOA name: Hawthorne Management
- HOA phone: 704-377-0114
Location
- Region: Waxhaw
Financial & listing details
- Price per square foot: $181/sqft
- Tax assessed value: $569,900
- Annual tax amount: $4,389
- Date on market: 4/15/2026
- Cumulative days on market: 77 days
- Listing terms: Cash,Conventional,FHA,VA Loan
- Electric utility on property: Yes
- Road surface type: Concrete, Paved
Price history
| Date | Event | Price |
|---|---|---|
| 7/30/2026 | Sold | $528,000-2.2%$181/sqft |
Source:  Canopy MLS as distributed by MLS GRID #4369759 Report a problem Canopy MLS as distributed by MLS GRID #4369759 Report a problem | ||
| 6/24/2026 | Price change | $540,000-1.7%$185/sqft |
Source: Canopy MLS as distributed by MLS GRID #4369759 Report a problem | ||
| 6/10/2026 | Price change | $549,500-0.1%$188/sqft |
Source: Canopy MLS as distributed by MLS GRID #4369759 Report a problem | ||
| 5/26/2026 | Price change | $550,000-1.6%$188/sqft |
Source: Canopy MLS as distributed by MLS GRID #4369759 Report a problem | ||
| 5/14/2026 | Price change | $559,000-0.2%$191/sqft |
Source: Canopy MLS as distributed by MLS GRID #4369759 Report a problem | ||
| 4/16/2026 | Listed for sale | $560,000-3.3%$192/sqft |
Source: Canopy MLS as distributed by MLS GRID #4369759 Report a problem | ||
| 4/21/2024 | Listing removed | -- |
Source: Owner Report a problem | ||
| 4/21/2024 | Price change | $579,000-3.3%$198/sqft |
Source: Owner Report a problem | ||
| 4/18/2024 | Listed for sale | $599,000+24.3%$205/sqft |
Source: Owner Report a problem | ||
| 11/22/2022 | Sold | $482,000$165/sqft |
Source: Public Record Report a problem | ||
Public tax history
| Year | Property taxes | Tax assessment |
|---|---|---|
| 2025 | $4,389 +26.5% | $569,900 +68.4% |
| 2024 | $3,470 +1% | $338,400 |
| 2023 | $3,434 +15280.3% | $338,400 +15281.8% |
| 2022 | $22 | $2,200 |
Find assessor info on the county website
Neighborhood: 28173
Nearby homes
- $522,4005 bd4 ba2.6k sqft4036 Whipcord Dr, Waxhaw, NC 28173Off Market

- $529,6005 bd4 ba2.7k sqft4028 Whipcord Dr, Waxhaw, NC 28173Off Market
- $560,0004 bd4 ba2.7k sqft4041A Whipcord Dr, Waxhaw, NC 28173Off Market
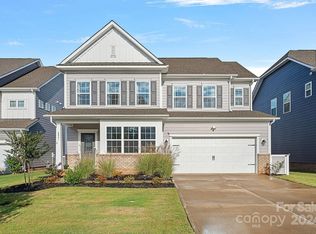
- $565,0004 bd4 ba2.7k sqft4024 Whipcord Dr, Waxhaw, NC 28173Sold
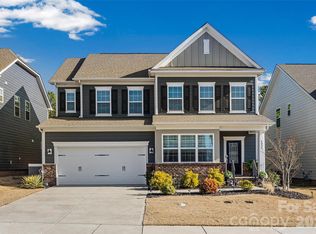
- $524,8004 bd3 ba2.7k sqft4020 Whipcord Dr, Waxhaw, NC 28173Off Market
- $560,0004 bd4 ba2.8k sqft4033 Whipcord Dr, Waxhaw, NC 28173Sold
- $565,0005 bd4 ba2.9k sqft4044 Whipcord Dr, Waxhaw, NC 28173Pending
- $466,5004 bd3 ba2.3k sqft4029 Whipcord Dr, Waxhaw, NC 28173Off Market
Nearby schools
GreatSchools rating
- 9/10Waxhaw Elementary SchoolGrades: PK-5Distance: 2.6 mi
- 4/10Parkwood Middle SchoolGrades: 6-8Distance: 8.6 mi
- 8/10Parkwood High SchoolGrades: 9-12Distance: 8.5 mi
Schools provided by the listing agent
- Elementary: Waxhaw
- Middle: Parkwood
- High: Parkwood
Source: Canopy MLS as distributed by MLS GRID. This data may not be complete. We recommend contacting the local school district to confirm school assignments for this home.
Get a cash offer in 3 minutes
Find out how much your home could sell for in as little as 3 minutes with a no-obligation cash offer.
Estimated market value
$527,900
Get a cash offer in 3 minutes
Find out how much your home could sell for in as little as 3 minutes with a no-obligation cash offer.
Estimated market value
$527,900
- North Carolina
- Union County
- Waxhaw
- 28173
- 4032 Whipcord Dr
Nearby cities
Nearby neighborhoods
Nearby zip codes
Other Waxhaw Topics
