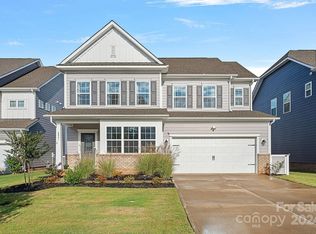
Welcome to 4033 Whipcord Drive — a stunning 2022-built home in the award-winning Millbridge community offering comfort, style, and modern upgrades throughout.
With 2,884 sq ft, this beautifully crafted 4-bedroom, 3.5-bath home features an open-concept main level with gleaming wood floors, built-ins surrounding a cozy gas fireplace, and a chef-inspired kitchen with granite countertops, stainless steel appliances, a gas range, and a large island perfect for entertaining.
Upstairs, all four spacious bedrooms and three full baths provide privacy and convenience, including a luxurious primary suite with a spa-like bath and a generous walk-in closet. The laundry room is also located upstairs for convenience.
Enjoy outdoor living year-round on the screened-in porch overlooking the fully fenced backyard, ideal for relaxing or hosting gatherings.
Located in Millbridge, residents enjoy resort-style amenities, including pools, a lazy river, a clubhouse, a fitness center, walking trails, playgrounds, tennis courts, and community events — creating a lifestyle that feels like a retreat every day.
Closed
$560,000
4033 Whipcord Dr, Waxhaw, NC 28173
4beds
2,884sqft
Single Family Residence
Built in 2022
0.18 Acres Lot
$556,400 Zestimate®
$194/sqft
$2,894 Estimated rent
Home value
$556,400
$523,000 - $595,000
$2,894/mo
Zestimate® history
Owner options
List your home for rent
$2,894/mo
Rent Zestimate®
Find your next renter with Zillow Rental Manager. Plus, with online applications, you can quickly screen prospective tenants – for free.
$2,894/mo
Rent Zestimate®
Refinance and save
$4,532/mo
Est. payment
Refinancing to a lower rate could help reduce your monthly payments and save thousands over the life of the loan.
$4,532/mo
Est. payment
Explore your selling options
Work with a Zillow partner agent
Leverage their expertise and Zillow's premium Showcase listings to get your home seen by more buyers.
Get startedList with your own agent
Get your home in front of millions of buyers by listing it on Zillow.
Learn how to do itSell it yourself
Take full control of how buyers see your home on Zillow by listing For Sale by Owner (FSBO).
List your homeWhat's special
Cozy gas fireplaceGleaming wood floorsChef-inspired kitchenLarge islandFully fenced backyardGranite countertopsScreened-in porch
Zillow last checked:
Listing updated:
Listed by:
Tony Karak Tony@Tonykarakrealty.com,
Better Homes and Garden Real Estate Paracle
Bought with:
Adam Sellars
Keller Williams Ballantyne Area
Source: Canopy MLS as distributed by MLS GRID,MLS#: 4318237
Facts & features
Interior
Bedrooms & bathrooms
- Bedrooms: 4
- Bathrooms: 4
- Full bathrooms: 3
- 1/2 bathrooms: 1
Primary bedroom
- Level: Upper
Bedroom s
- Level: Upper
Bedroom s
- Level: Upper
Bathroom full
- Level: Upper
Bathroom half
- Level: Main
Bathroom full
- Level: Upper
Bonus room
- Level: Upper
Dining room
- Level: Main
Kitchen
- Level: Main
Laundry
- Level: Upper
Heating
- Central
Cooling
- Central Air
Appliances
- Included: Disposal, Double Oven, Gas Cooktop, Gas Oven, Microwave, Plumbed For Ice Maker
- Laundry: Laundry Room, Upper Level
Features
- Flooring: Carpet, Wood
- Doors: French Doors, Sliding Doors
- Has basement: No
- Fireplace features: Family Room
Interior area
- Total structure area: 2,884
- Total interior livable area: 2,884 sqft
- Finished area above ground: 2,884
- Finished area below ground: 0
Property
Parking
- Total spaces: 6
- Parking features: Driveway, Attached Garage, Garage Door Opener, Garage Faces Front, Parking Garage, Garage on Main Level
- Attached garage spaces: 2
- Uncovered spaces: 4
Features
- Levels: Two
- Stories: 2
- Patio & porch: Patio, Rear Porch, Screened
- Pool features: Community
- Fencing: Back Yard,Fenced
Lot
- Size: 0.18 Acres
- Features: Cleared, Green Area
Details
- Parcel number: 05168129
- Zoning: R3
- Special conditions: Standard
Construction
Type & style
- Home type: SingleFamily
- Property subtype: Single Family Residence
Materials
- Brick Partial, Fiber Cement, Hardboard Siding
- Foundation: Slab
Condition
- New construction: No
- Year built: 2022
Details
- Builder model: Hunter
- Builder name: Lennar
Utilities & green energy
- Sewer: County Sewer
- Water: City
- Utilities for property: Cable Connected, Electricity Connected, Phone Connected
Community & HOA
Community
- Features: Clubhouse, Picnic Area, Playground, Recreation Area, Sidewalks, Sport Court, Street Lights, Tennis Court(s), Walking Trails
- Security: Carbon Monoxide Detector(s), Security System
- Subdivision: Millbridge
HOA
- Has HOA: Yes
- HOA fee: $1,200 annually
- HOA name: Hawthorne Management
Location
- Region: Waxhaw
Financial & listing details
- Price per square foot: $194/sqft
- Tax assessed value: $569,700
- Annual tax amount: $4,388
- Date on market: 11/7/2025
- Cumulative days on market: 75 days
- Listing terms: Cash,Conventional,FHA,VA Loan
- Electric utility on property: Yes
- Road surface type: Concrete, Paved
Price history
| Date | Event | Price |
|---|---|---|
| 4/2/2026 | Sold | $560,000$194/sqft |
Source:  Canopy MLS as distributed by MLS GRID #4318237 Report a problem Canopy MLS as distributed by MLS GRID #4318237 Report a problem | ||
| 1/21/2026 | Pending sale | $560,000$194/sqft |
Source: Canopy MLS as distributed by MLS GRID #4318237 Report a problem | ||
| 1/15/2026 | Price change | $560,000-1.8%$194/sqft |
Source: Canopy MLS as distributed by MLS GRID #4318237 Report a problem | ||
| 12/23/2025 | Price change | $570,000-1.7%$198/sqft |
Source: Canopy MLS as distributed by MLS GRID #4318237 Report a problem | ||
| 12/5/2025 | Price change | $580,000-3.2%$201/sqft |
Source: Canopy MLS as distributed by MLS GRID #4318237 Report a problem | ||
| 11/7/2025 | Listed for sale | $599,000+19.1%$208/sqft |
Source: Canopy MLS as distributed by MLS GRID #4318237 Report a problem | ||
| 11/1/2022 | Sold | $503,000$174/sqft |
Source: Public Record Report a problem | ||
Public tax history
| Year | Property taxes | Tax assessment |
|---|---|---|
| 2025 | $4,388 +26.4% | $569,700 +68.3% |
| 2024 | $3,471 +1% | $338,500 |
| 2023 | $3,435 +12918% | $338,500 +12919.2% |
| 2022 | $26 | $2,600 |
Find assessor info on the county website
Neighborhood: 28173
Nearby homes
- $545,8004 bd3 ba2.8k sqft4037 Whipcord Dr, Waxhaw, NC 28173Off Market
- $466,5004 bd3 ba2.3k sqft4029 Whipcord Dr, Waxhaw, NC 28173Off Market
- $561,7004 bd4 ba2.7k sqft4041A Whipcord Dr, Waxhaw, NC 28173Off Market
- $514,1005 bd4 ba2.7k sqft4025 Whipcord Dr, Waxhaw, NC 28173Off Market
- $539,9904 bd4 ba2.7k sqft4041 Whipcord Dr, Waxhaw, NC 28173Sold
- $549,9004 bd3 ba2.7k sqft932 Deep River Way, Waxhaw, NC 28173Off Market
- $516,0005 bd4 ba2.6k sqft936 Deep River Way, Waxhaw, NC 28173Off Market
- $558,3005 bd4 ba2.8k sqft928 Deep River Way, Waxhaw, NC 28173Off Market
Nearby schools
GreatSchools rating
- 9/10Waxhaw Elementary SchoolGrades: PK-5Distance: 2.7 mi
- 4/10Parkwood Middle SchoolGrades: 6-8Distance: 8.6 mi
- 8/10Parkwood High SchoolGrades: 9-12Distance: 8.5 mi
Schools provided by the listing agent
- Elementary: Waxhaw
- Middle: Parkwood
- High: Parkwood
Source: Canopy MLS as distributed by MLS GRID. This data may not be complete. We recommend contacting the local school district to confirm school assignments for this home.
Get a cash offer in 3 minutes
Find out how much your home could sell for in as little as 3 minutes with a no-obligation cash offer.
Estimated market value
$556,400
Get a cash offer in 3 minutes
Find out how much your home could sell for in as little as 3 minutes with a no-obligation cash offer.
Estimated market value
$556,400
- North Carolina
- Union County
- Waxhaw
- 28173
- 4033 Whipcord Dr
Nearby cities
Nearby neighborhoods
Nearby zip codes
Other Waxhaw Topics
