Experience the charm of Millbridge in this primary suite down home! Built in 2022, this meticulously maintained home boasts an open concept layout with an abundance of natural light. Gourmet kitchen with oversized island, gas range, white cabinets, granite counter tops and large walk-in pantry flows seamlessly into dining and living areas. Spacious family room with cozy fireplace overlooks backyard. Primary suite offers a sizeable walk-in closet with custom shelving and luxurious ensuite. Versatile study/office on main level. Upstairs is a generous sized loft, 3 bedrooms and 2 full baths. Step outside and enjoy the most amazing sunsets from the back patio! Resort-like amenities include a club house, fitness center, Jr Olympic pool, lazy river and sport court. Pool closest to this home features tennis/pickleball courts and playground. Millbridge also offers scenic walking trails that connect with the Carolina Thread Trail.
Closed
$539,990
4041 Whipcord Dr, Waxhaw, NC 28173
4beds
2,732sqft
Single Family Residence
Built in 2022
0.17 Acres Lot
$535,800 Zestimate®
$198/sqft
$2,819 Estimated rent
Home value
$535,800
$509,000 - $563,000
$2,819/mo
Zestimate® history
Owner options
List your home for rent
$2,819/mo
Rent Zestimate®
Find your next renter with Zillow Rental Manager. Plus, with online applications, you can quickly screen prospective tenants – for free.
$2,819/mo
Rent Zestimate®
Refinance and save
$3,770/mo
Est. payment
Refinancing to a lower rate could help reduce your monthly payments and save thousands over the life of the loan.
$3,770/mo
Est. payment
Explore your selling options
Work with a Zillow partner agent
Leverage their expertise and Zillow's premium Showcase listings to get your home seen by more buyers.
Get startedList with your own agent
Get your home in front of millions of buyers by listing it on Zillow.
Learn how to do itSell it yourself
Take full control of how buyers see your home on Zillow by listing For Sale by Owner (FSBO).
List your homeWhat's special
Zillow last checked:
Listing updated:
Listed by:
Margo Wells MWells@dickensmitchener.com,
Dickens Mitchener & Associates Inc
Bought with:
Wendy Hou
Allison & Associates Realty, LLC
Source: Canopy MLS as distributed by MLS GRID,MLS#: 4188260
Facts & features
Interior
Bedrooms & bathrooms
- Bedrooms: 4
- Bathrooms: 4
- Full bathrooms: 3
- 1/2 bathrooms: 1
- Main level bedrooms: 1
Primary bedroom
- Features: Ceiling Fan(s), Walk-In Closet(s)
- Level: Main
Primary bedroom
- Level: Main
Bedroom s
- Level: Upper
Bedroom s
- Level: Upper
Bathroom full
- Level: Main
Bathroom half
- Level: Main
Bathroom full
- Level: Upper
Bathroom full
- Level: Main
Bathroom half
- Level: Main
Bathroom full
- Level: Upper
Dining area
- Level: Main
Dining area
- Level: Main
Family room
- Features: Open Floorplan
- Level: Main
Family room
- Level: Main
Kitchen
- Features: Kitchen Island, Open Floorplan, Walk-In Pantry
- Level: Main
Kitchen
- Level: Main
Laundry
- Level: Main
Laundry
- Level: Main
Loft
- Level: Upper
Loft
- Level: Upper
Office
- Features: Ceiling Fan(s)
- Level: Main
Office
- Level: Main
Heating
- Forced Air, Natural Gas, Zoned
Cooling
- Central Air, Zoned
Appliances
- Included: Dishwasher, Disposal, Electric Water Heater, Gas Range, Microwave
- Laundry: Laundry Room, Main Level
Features
- Kitchen Island, Open Floorplan, Walk-In Closet(s), Walk-In Pantry
- Flooring: Carpet, Hardwood, Tile
- Has basement: No
- Attic: Pull Down Stairs
- Fireplace features: Family Room, Gas
Interior area
- Total structure area: 2,732
- Total interior livable area: 2,732 sqft
- Finished area above ground: 2,732
- Finished area below ground: 0
Property
Parking
- Total spaces: 2
- Parking features: Attached Garage, Garage Door Opener, Garage Faces Front, Garage on Main Level
- Attached garage spaces: 2
Features
- Levels: Two
- Stories: 2
- Patio & porch: Patio
- Pool features: Community
Lot
- Size: 0.17 Acres
Details
- Parcel number: 05168127
- Zoning: R
- Special conditions: Standard
Construction
Type & style
- Home type: SingleFamily
- Architectural style: Transitional
- Property subtype: Single Family Residence
Materials
- Brick Partial, Fiber Cement
- Foundation: Slab
- Roof: Shingle
Condition
- New construction: No
- Year built: 2022
Utilities & green energy
- Sewer: Public Sewer
- Water: City
Community & HOA
Community
- Features: Clubhouse, Fitness Center, Game Court, Playground, Sidewalks, Walking Trails
- Subdivision: Millbridge
HOA
- Has HOA: Yes
- HOA fee: $580 semi-annually
- HOA name: Hawthorne Management
- HOA phone: 704-377-0114
Location
- Region: Waxhaw
Financial & listing details
- Price per square foot: $198/sqft
- Tax assessed value: $329,900
- Annual tax amount: $4,254
- Date on market: 10/2/2024
- Cumulative days on market: 22 days
- Road surface type: Concrete, Paved
Price history
| Date | Event | Price |
|---|---|---|
| 8/1/2026 | Listing removed | $2,825$1/sqft |
Source: Zillow Rentals Report a problem | ||
| 7/31/2026 | Price change | $2,825+0.9%$1/sqft |
Source: Zillow Rentals Report a problem | ||
| 7/17/2026 | Price change | $2,800-3.4%$1/sqft |
Source: Zillow Rentals Report a problem | ||
| 6/19/2026 | Listed for rent | $2,900+7.4%$1/sqft |
Source: Zillow Rentals Report a problem | ||
| 12/28/2024 | Listing removed | $2,700$1/sqft |
Source: Zillow Rentals Report a problem | ||
| 12/14/2024 | Listed for rent | $2,700$1/sqft |
Source: Zillow Rentals Report a problem | ||
| 12/4/2024 | Sold | $539,990-1.8%$198/sqft |
Source:  Canopy MLS as distributed by MLS GRID #4188260 Report a problem Canopy MLS as distributed by MLS GRID #4188260 Report a problem | ||
| 10/2/2024 | Listed for sale | $550,000+15.2%$201/sqft |
Source: Canopy MLS as distributed by MLS GRID #4188260 Report a problem | ||
| 11/30/2022 | Sold | $477,500$175/sqft |
Source: Public Record Report a problem | ||
Public tax history
| Year | Property taxes | Tax assessment |
|---|---|---|
| 2025 | $4,254 +25.8% | $552,300 +67.4% |
| 2024 | $3,382 +1% | $329,900 |
| 2023 | $3,348 +13097.3% | $329,900 +13096% |
| 2022 | $25 | $2,500 |
Find assessor info on the county website
Neighborhood: 28173
Nearby homes
- $521,4005 bd4 ba2.7k sqft4045 Whipcord Dr, Waxhaw, NC 28173Off Market
- $543,3004 bd3 ba2.8k sqft4037 Whipcord Dr, Waxhaw, NC 28173Off Market
- $560,0004 bd4 ba2.8k sqft4033 Whipcord Dr, Waxhaw, NC 28173Sold
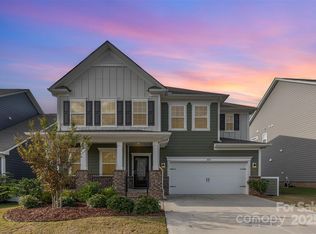
- $2,7554 bd4 ba2.7k sqft4049 Whipcord Dr, Waxhaw, NC 28173For Rent
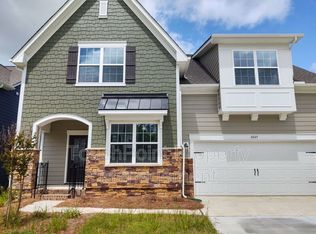
- $548,4004 bd3 ba2.8k sqft940 Deep River Way, Waxhaw, NC 28173Off Market
- $534,6005 bd4 ba2.7k sqft948 Deep River Way, Waxhaw, NC 28173Off Market
- $547,6004 bd4 ba2.7k sqft4041A Whipcord Dr, Waxhaw, NC 28173Off Market
- $463,9004 bd3 ba2.3k sqft4029 Whipcord Dr, Waxhaw, NC 28173Off Market
Nearby schools
GreatSchools rating
- 9/10Waxhaw Elementary SchoolGrades: PK-5Distance: 2.7 mi
- 4/10Parkwood Middle SchoolGrades: 6-8Distance: 8.6 mi
- 8/10Parkwood High SchoolGrades: 9-12Distance: 8.5 mi
Schools provided by the listing agent
- Elementary: Waxhaw
- Middle: Parkwood
- High: Parkwood
Source: Canopy MLS as distributed by MLS GRID. This data may not be complete. We recommend contacting the local school district to confirm school assignments for this home.
Get a cash offer in 3 minutes
Find out how much your home could sell for in as little as 3 minutes with a no-obligation cash offer.
Estimated market value
$535,800
Get a cash offer in 3 minutes
Find out how much your home could sell for in as little as 3 minutes with a no-obligation cash offer.
Estimated market value
$535,800
- North Carolina
- Union County
- Waxhaw
- 28173
- 4041 Whipcord Dr
Nearby cities
Nearby neighborhoods
Nearby zip codes
Other Waxhaw Topics
