Gas fireplaceCovered front porchFreshly paintedMultiple bathroomsProfessionally cleanedLarge center islandGas range
Rare 2023-built home on an oversized 0.35-acre lot in one of Waxhaw's most sought-after communities — zoned for the 9/10-rated Waxhaw Elementary School and move-in ready today.
With over 3,500 square feet across two thoughtfully designed levels, this 5-bedroom, 4.5-bath home delivers the space and flexibility modern families want. The heart of the home is a chef's kitchen built for entertaining — quartz countertops, a large center island, gas range, subway tile backsplash, walk-in pantry, and a seamless flow into the bright family room with gas fireplace. Hosting guests? A dedicated main-floor bedroom with full bath means everyone has their own space.
Upstairs, the primary suite is a true retreat — spacious bathroom, large walk-in closet, and the privacy you've been looking for. Three additional bedrooms, multiple bathrooms, and a generous bonus/loft area give you the flexibility for a media room, playroom, or home office. Laundry is conveniently located on the main level.
Step outside to one of the largest lots in the neighborhood — nearly a third of an acre with real room to breathe, play, and entertain. The covered front porch and attached 2-car garage round out a home that's as practical as it is impressive.
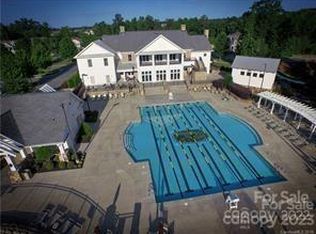
All of this sits inside MillBridge, an award-winning master-planned community in Waxhaw offering resort-style pools, a clubhouse, fitness center, tennis courts, putting green, playgrounds, and miles of walking trails. Freshly painted, professionally cleaned, and priced to move — this is the one you've been waiting for.
148 days
|
283
|
14
|
Zillow last checked:
Listing updated:
Listed by:
Srikant Bodharealtor.srikant@gmail.com,
Red Bricks Realty LLC
Source: Canopy MLS as distributed by MLS GRID,MLS#: 4354997
Facts & features
Interior
Bedrooms & bathrooms
Bedrooms: 5
Bathrooms: 5
Full bathrooms: 4
1/2 bathrooms: 1
Main level bedrooms: 1
Primary bedroom
Level: Upper
Area: 255 Square Feet
Dimensions: 17' 0" X 15' 0"
Bedroom s
Level: Upper
Area: 132 Square Feet
Dimensions: 12' 0" X 11' 0"
Bedroom s
Level: Upper
Area: 132 Square Feet
Dimensions: 12' 0" X 11' 0"
Bedroom s
Level: Main
Area: 132 Square Feet
Dimensions: 12' 0" X 11' 0"
Dining area
Level: Main
Area: 120 Square Feet
Dimensions: 12' 0" X 10' 0"
Great room
Level: Main
Area: 288 Square Feet
Dimensions: 18' 0" X 16' 0"
Kitchen
Level: Main
Area: 168 Square Feet
Dimensions: 14' 0" X 12' 0"
Loft
Level: Upper
Area: 168 Square Feet
Dimensions: 14' 0" X 12' 0"
Heating
Central, Natural Gas, Zoned
Cooling
Central Air, Zoned
Appliances
Included: Dishwasher, Disposal, Electric Oven, Gas Range, Microwave, Washer/Dryer
Laundry: Laundry Room, Main Level
Features
Has basement: No
Fireplace features: Family Room, Gas Log
Interior area
Total structure area: 3,581
Total interior livable area: 3,581 sqft
Finished area above ground: 3,581
Finished area below ground: 0
Property
Parking
Total spaces: 2
Parking features: Attached Garage, Garage on Main Level
Attached garage spaces: 2
Features
Levels: Two
Stories: 2
Pool features: Community
Lot
Size: 0.35 Acres
Details
Parcel number: 05168166
Zoning: RES
Special conditions: Standard
Construction
Type & style
Home type: SingleFamily
Property subtype: Single Family Residence
Materials
Brick Partial, Fiber Cement
Foundation: Slab
Condition
New construction: No
Year built: 2023
Utilities & green energy
Sewer: County Sewer
Water: County Water
Community & HOA
Community
Features: Clubhouse, Fitness Center, Game Court, Playground, Putting Green, Sidewalks, Tennis Court(s), Walking Trails
Subdivision: Millbridge
HOA
Has HOA: Yes
HOA fee: $305 quarterly
HOA name: Hawthorne Management,
Location
Region: Waxhaw
Financial & listing details
Price per square foot: $179/sqft
Tax assessed value: $649,600
Date on market: 3/12/2026
Cumulative days on market: 147 days
Road surface type: Concrete, Paved
Estimated market value
Zestimate®
Not available
Estimated sales range
Not available
Rent Zestimate®
$3,453/mo
Price history
Date
Event
Price
7/7/2026
Price change
$639,900-3%$179/sqft
Source: Canopy MLS as distributed by MLS GRID #4354997Report a problem
4/30/2026
Price change
$659,900-2.9%$184/sqft
Source: Canopy MLS as distributed by MLS GRID #4354997Report a problem
4/9/2026
Price change
$679,900-0.8%$190/sqft
Source: Canopy MLS as distributed by MLS GRID #4354997Report a problem
3/12/2026
Listed for sale
$685,200+20.2%$191/sqft
Source: Canopy MLS as distributed by MLS GRID #4354997Report a problem
10/13/2023
Sold
$570,000-4.4%$159/sqft
Source: Canopy MLS as distributed by MLS GRID #4020135Report a problem
9/19/2023
Pending sale
$596,219$166/sqft
Source: Canopy MLS as distributed by MLS GRID #4020135Report a problem
9/12/2023
Listed for sale
$596,219$166/sqft
Source: Canopy MLS as distributed by MLS GRID #4020135Report a problem
5/12/2023
Pending sale
$596,219$166/sqft
Source: Canopy MLS as distributed by MLS GRID #4020135Report a problem
5/1/2023
Price change
$596,219-4%$166/sqft
Source: Canopy MLS as distributed by MLS GRID #CAR4020135Report a problem
4/13/2023
Listed for sale
$621,219$173/sqft
Source: Canopy MLS as distributed by MLS GRID #CAR4020135Report a problem
Hide
Public tax history
Tax history is unavailable.
Monthly payment
Est. payment$--/mo
Payment breakdown
Explore the cost of this home by adjusting the details. Changes won't be saved.
Principal & interest
$1,547
Mortgage insurance
$0
Property taxes
$170
Home insurance
$105
HOA fees
$0
Utilities
Not included
All calculations are estimates and provided by Zillow, Inc. for informational purposes only. Actual amounts may vary.
HOA fees may include property taxes on listings classified as Co-Ops. Contact the listing agent and/or owner for fee details.
Mortgage interest rates are dependent on a number of factors, including credit score, down payment, and repayment length. Interest rate data provided by Zillow Group Marketplace, Inc. as of 1/1/1970 from various mortgage lenders with which we have lead or other similar arrangements; the Estimated Payment is an average of those rates.
See how much you could borrow to make a competitive offer.
Source: Canopy MLS as distributed by MLS GRID. This data may not be complete. We recommend contacting the local school district to confirm school assignments for this home.