Welcome to this beautiful, CUSTOM UPGRADED, end unit townhome in the highly sought after "The Grove at Chestnut Park!" This home boasts 4 bedrooms, 3.5 bathrooms and a fully finished two car garage. The floor plan is extremely versatile allowing the first floor bedroom to easily be used as an office or a home gym. Coming up the stairs to the second floor, and you are surrounded by windows in the dining room that spills into the chefs kitchen with completely custom pantry shelving and a bright, open living room! No wire shelving found here!! Directly off of the living room, is a side covered veranda- perfect for entertaining! The third floor has a large primary suite with a beautiful tray ceiling and a oversized walk in closet with FULLY CUSTOM SHELVING as well as two additional bedrooms and a full bath and is far enough away from the noise, yet only one floor from main living area. Community is in the heart of Chestnut Square Park! Food trucks, holiday events, outdoor concerts, tennis, soccer, volleyball, walking trails, picnic area, playground and SO much more! It is directly next to Mecklenburg Swim Association. Extremely convenient location to all major highways, hospitals, shopping and dining! Over $30,000 in custom upgrades! Custom paint coloring throughout. Upgraded custom light fixtures, handle pulls in master bath and kitchen, plumbing faucets, door handles, wall plates, closet upgrade in master closet and kitchen pantry!
Active
$435,000
185 Marron Dr, Indian Trail, NC 28079
4beds
2,420sqft
:
Get pre-qualified$2,787/mo
Townhouse
Built in 2022
0.04 Acres Lot
$429,700 Zestimate®
$180/sqft
$209/mo HOA
What's special
Upgraded custom light fixturesCustom paint coloring throughout
- 275 days |
- 107 |
- 6 |
Zillow last checked:
Listing updated:
Listed by:
Taylor Kastner Taylor@TaylorKastner.com,
The TK Team LLC
Source: Canopy MLS as distributed by MLS GRID,MLS#: 4315321
Facts & features
Interior
Bedrooms & bathrooms
- Bedrooms: 4
- Bathrooms: 4
- Full bathrooms: 3
- 1/2 bathrooms: 1
- Main level bedrooms: 1
Primary bedroom
- Level: Third
Bedroom s
- Level: Main
Bedroom s
- Level: Third
Bedroom s
- Level: Third
Bathroom full
- Level: Main
Bathroom half
- Level: Upper
Bathroom full
- Level: Third
Bathroom full
- Level: Third
Dining area
- Level: Upper
Great room
- Level: Upper
Kitchen
- Level: Upper
Laundry
- Level: Third
Heating
- Electric
Cooling
- Central Air, Heat Pump
Appliances
- Included: Electric Range, Electric Water Heater, Exhaust Hood, Microwave, Plumbed For Ice Maker
- Laundry: Electric Dryer Hookup, Laundry Room, Third Level, Washer Hookup
Features
- Kitchen Island, Pantry, Walk-In Closet(s)
- Doors: Insulated Door(s)
- Windows: Insulated Windows
- Has basement: No
Interior area
- Total structure area: 1,430
- Total interior livable area: 2,420 sqft
- Finished area above ground: 2,420
- Finished area below ground: 0
Property
Parking
- Total spaces: 2
- Parking features: Driveway, Attached Garage, Garage Door Opener, Garage Faces Front, Garage on Main Level
- Attached garage spaces: 2
- Has uncovered spaces: Yes
Features
- Levels: Three Or More
- Stories: 3
- Entry location: Main
- Patio & porch: Balcony, Covered, Side Porch
- Exterior features: In-Ground Irrigation, Lawn Maintenance
- Fencing: Back Yard,Fenced,Partial,Privacy
Lot
- Size: 0.04 Acres
- Features: End Unit, Level
Details
- Parcel number: 07105090
- Zoning: RES
- Special conditions: Standard
Construction
Type & style
- Home type: Townhouse
- Architectural style: Transitional
- Property subtype: Townhouse
Materials
- Hardboard Siding, Stone
- Foundation: Slab
Condition
- New construction: No
- Year built: 2022
Details
- Builder name: Mattamy Homes
Utilities & green energy
- Sewer: Public Sewer
- Water: City
- Utilities for property: Cable Available, Underground Utilities
Community & HOA
Community
- Features: Picnic Area, Playground, Walking Trails
- Security: Smoke Detector(s)
- Subdivision: The Grove at Chestnut Park
HOA
- Has HOA: Yes
- HOA fee: $209 monthly
- HOA name: Kuester
Location
- Region: Indian Trail
Financial & listing details
- Price per square foot: $180/sqft
- Tax assessed value: $457,200
- Annual tax amount: $3,025
- Date on market: 10/28/2025
- Cumulative days on market: 275 days
- Listing terms: Cash,Conventional
- Road surface type: Concrete, Paved
Estimated market value
$429,700
$408,000 - $451,000
$2,504/mo
Price history
| Date | Event | Price |
|---|---|---|
| 2/10/2026 | Price change | $435,000-2.2%$180/sqft |
Source:  Canopy MLS as distributed by MLS GRID #4315321 Report a problem Canopy MLS as distributed by MLS GRID #4315321 Report a problem | ||
| 10/29/2025 | Listed for sale | $445,000$184/sqft |
Source: Canopy MLS as distributed by MLS GRID #4315321 Report a problem | ||
| 4/20/2023 | Sold | $445,000-2.2%$184/sqft |
Source: Public Record Report a problem | ||
| 2/21/2023 | Listed for sale | $454,985$188/sqft |
Source: Mattamy Homes Report a problem | ||
Public tax history
| Year | Property taxes | Tax assessment |
|---|---|---|
| 2025 | $3,025 +19.4% | $457,200 +49.2% |
| 2024 | $2,533 +0.7% | $306,500 |
| 2023 | $2,516 +542.6% | $306,500 +542.6% |
| 2022 | $392 | $47,700 |
| 2021 | -- | -- |
Find assessor info on the county website
Monthly payment
Est. payment
Payment breakdown
Explore the cost of this home by adjusting the details. Changes won't be saved.Climate risks
Neighborhood: 28079
Nearby schools
GreatSchools rating
- 7/10Indian Trail Elementary SchoolGrades: PK-5Distance: 0.7 mi
- 6/10Sun Valley Middle SchoolGrades: 6-8Distance: 3.1 mi
- 5/10Sun Valley High SchoolGrades: 9-12Distance: 3 mi
Schools provided by the listing agent
- Elementary: Indian Trail
- Middle: Sun Valley
- High: Sun Valley
Source: Canopy MLS as distributed by MLS GRID. This data may not be complete. We recommend contacting the local school district to confirm school assignments for this home.
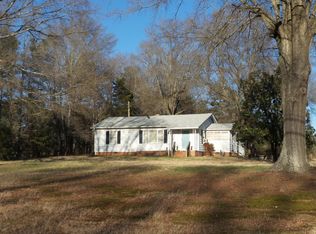
- $82,1002 bd1 ba1k sqft408 Matthews Indian Trail Rd, Indian Trail, NC 28079Off Market
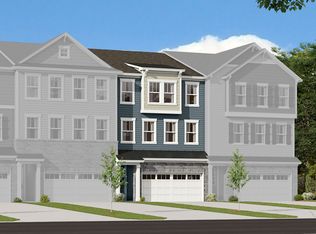
- $409,4003 bd4 ba2.2k sqft189 Marron Dr, Indian Trail, NC 28079Off Market
- $433,9004 bd3 ba2.5k sqft177 Marron Dr, Indian Trail, NC 28079Off Market
- $429,0004 bd3 ba2.5k sqft193 Marron Dr, Indian Trail, NC 28079Off Market
- $406,7004 bd4 ba2.2k sqft173 Marron Dr, Indian Trail, NC 28079Off Market
- $429,0004 bd3 ba2.5k sqft211 Grove Gate Ln, Indian Trail, NC 28079Off Market
- $387,9003 bd4 ba2.2k sqft169 Marron Dr, Indian Trail, NC 28079For Sale
- $439,5004 bd4 ba2.2k sqft215 Grove Gate Ln E #53, Indian Trail, NC 28079Sold
A local agent can set up tours, give advice and negotiate with sellers.
Similar homes
- $387,9003 bd4 ba2.2k sqft169 Marron Dr, Indian Trail, NC 28079For Sale

 MLS ID #4394787, Trigg Cherry, NorthGroup Real Estate LLC. Canopy MLS as distributed by MLS GRID
 - $450,0004 bd3 ba2.3k sqft4157 Oconnell St, Indian Trail, NC 28079For Sale
 MLS ID #4403331, Lisa Archer, Keller Williams Ballantyne Area. Canopy MLS as distributed by MLS GRID
 - $388,9004 bd4 ba2.2k sqft3501 Timber Mill Dr, Matthews, NC 28104For Sale
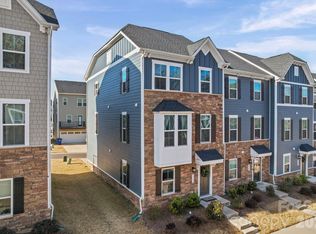 MLS ID #4340505, Joe Ausman, Realty One Group Revolution. Canopy MLS as distributed by MLS GRID
 - $468,9906 bd3 ba2.9k sqft1016 Council Fire Cir, Indian Trail, NC 28079For Sale
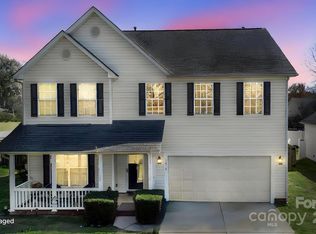 MLS ID #4238473, Mike Koman, EXP Realty LLC Ballantyne. Canopy MLS as distributed by MLS GRID
 - $349,9003 bd3 ba1.7k sqft407 Park Meadows Dr, Matthews, NC 28104For SaleMLS ID #4392240, Robin Nitsche, Premier Sotheby's International Realty. Canopy MLS as distributed by MLS GRID
- $509,9904 bd3 ba2.5k sqft5081 Puddle Pond Rd, Indian Trail, NC 28079New ConstructionCanopy MLS as distributed by MLS GRID
- $515,0004 bd3 ba2.9k sqft4227 Poplin Grove Dr, Indian Trail, NC 28079For SaleMLS ID #4364003, Narendra Devarapalli, Prime Real Estate Advisors LLC. Canopy MLS as distributed by MLS GRID
- $435,0003 bd3 ba1.8k sqft6007 Cadence Ln, Indian Land, SC 29707For SaleMLS ID #4401091, Rick Lopez, EXP Realty LLC Ballantyne. Canopy MLS as distributed by MLS GRID
- $499,9005 bd3 ba2.8k sqft4506 Lawrence Daniel Dr, Matthews, NC 28104For SaleMLS ID #4400957, Rick Lopez, EXP Realty LLC Ballantyne. Canopy MLS as distributed by MLS GRID
- $350,0003 bd3 ba1.7k sqft215 Harpers Run Ln, Matthews, NC 28104For SaleMLS ID #4336514, Van Dang, Helen Adams Realty. Canopy MLS as distributed by MLS GRID
- $609,0005 bd4 ba3.2k sqft1601 Calder Dr, Indian Trail, NC 28079For SaleMLS ID #4369337, Angela Johnson, Lake Life Realty. Canopy MLS as distributed by MLS GRID
- $409,9003 bd3 ba2.2k sqft6002 Weddington Pointe Dr, Monroe, NC 28110For SaleMLS ID #4377599, Kristine Wade, COMPASS. Canopy MLS as distributed by MLS GRID
- $435,0003 bd3 ba1.9k sqft9134 Ramsford Ct, Mint Hill, NC 28227For SaleMLS ID #4394470, Cindy Greene, Mark Spain Real Estate. Canopy MLS as distributed by MLS GRID
- $430,8354 bd3 ba2.1k sqft3632 Edisto Pl, Monroe, NC 28110New ConstructionCanopy MLS as distributed by MLS GRID
- $445,0003 bd3 ba2k sqft4008 Woodsmill Rd, Indian Land, SC 29707For SaleMLS ID #4398108, Quinn Johnson, Lake Wylie Realty. Canopy MLS as distributed by MLS GRID
- $425,0004 bd4 ba2k sqft400 Simeon Dr, Charlotte, NC 28208For SaleMLS ID #4359974, Melissa Cordero, NorthGroup Real Estate LLC. Canopy MLS as distributed by MLS GRID
- $340,0003 bd3 ba1.4k sqft515 Tayberry Ln, Fort Mill, SC 29715For SaleMLS ID #4407287, Rebecca Cullen, Keller Williams Connected. Canopy MLS as distributed by MLS GRID
- $455,0004 bd3 ba2.7k sqft5012 Shadbush Rd, Charlotte, NC 28215For SaleMLS ID #4385820, Lisa Archer, Keller Williams Ballantyne Area. Canopy MLS as distributed by MLS GRID
- $429,0004 bd3 ba2.9k sqft2001 Vanderlyn St, Monroe, NC 28112For SaleMLS ID #4386967, Mary McCloskey, Howard Hanna Allen Tate Charlotte South. Canopy MLS as distributed by MLS GRID
- $645,0003 bd3 ba2.6k sqft5064 Stonehill Ln, Matthews, NC 28104For SaleMLS ID #4405518, Kip McCurrach, Poppy Realty Carolina, Inc. Canopy MLS as distributed by MLS GRID
