This beautiful two-story home offers an inviting front porch, an open floor plan, and modern touches throughout. The kitchen features granite countertops, while the spacious living areas are perfect for entertaining. Upstairs, you'll find a convenient laundry room near the bedrooms, each with walk-in closets. The large primary suite provides a relaxing retreat. Enjoy the privacy of a fenced-in backyard and the convenience of an attached garage. A must-see home in a desirable location! At the time of listing this was the only house on the market with 5 or more bedrooms in Holly Park or Brandon Oaks. So don't miss the opportunity to come to Indian Trail and enjoy the many things that have made this a top destination.
Active
Price increase: $1K (7/30)
$468,990
1016 Council Fire Cir, Indian Trail, NC 28079
6beds
2,999sqft
Single Family Residence
Built in 2002
0.18 Acres Lot
$-- Zestimate®
$156/sqft
$-- HOA
What's special
Inviting front porchOpen floor planFenced-in backyardGranite countertopsConvenient laundry roomAttached garageLarge primary suite
- 293 days
- 302
- 27
Zillow last checked:
Listing updated:
Listed by:
Mike Koman 980-239-4002,
EXP Realty LLC Ballantyne
Source: Canopy MLS as distributed by MLS GRID,MLS#: 4238473
Facts & features
Interior
Bedrooms & bathrooms
- Bedrooms: 6
- Bathrooms: 3
- Full bathrooms: 2
- 1/2 bathrooms: 1
- Main level bedrooms: 1
Primary bedroom
- Level: Upper
Bedroom s
- Level: Main
Bedroom s
- Level: Upper
Bedroom s
- Level: Upper
Bedroom s
- Level: Upper
Bedroom s
- Level: Upper
Bathroom half
- Level: Main
Bathroom full
- Level: Upper
Bathroom full
- Level: Upper
Dining area
- Level: Main
Family room
- Level: Main
Kitchen
- Level: Main
Laundry
- Level: Upper
Living room
- Level: Main
Heating
- Heat Pump
Cooling
- Central Air
Appliances
- Included: Electric Range
- Laundry: Inside, Laundry Room, Upper Level
Features
- Breakfast Bar, Open Floorplan, Pantry, Walk-In Closet(s)
- Has basement: No
Interior area
- Total structure area: 2,999
- Total interior livable area: 2,999 sqft
- Finished area above ground: 2,999
- Finished area below ground: 0
Video & virtual tour
Property
Parking
- Total spaces: 2
- Parking features: Attached Garage, Garage on Main Level
- Attached garage spaces: 2
Features
- Levels: Two
- Stories: 2
- Entry location: Main
- Patio & porch: Front Porch
- Fencing: Back Yard,Fenced
Lot
- Size: 0.18 Acres
- Features: Cleared, Corner Lot, Level
Details
- Parcel number: 07090522
- Zoning: AP6
- Special conditions: Standard
Construction
Type & style
- Home type: SingleFamily
- Property subtype: Single Family Residence
Materials
- Vinyl
- Foundation: Slab
Condition
- New construction: No
- Year built: 2002
Utilities & green energy
- Sewer: Public Sewer
- Water: City
- Utilities for property: Electricity Connected
Community & HOA
Community
- Subdivision: Holly Park
HOA
- Has HOA: Yes
Location
- Region: Indian Trail
Financial & listing details
- Price per square foot: $156/sqft
- Tax assessed value: $318,400
- Annual tax amount: $3,355
- Date on market: 4/11/2025
- Cumulative days on market: 267 days
- Listing terms: Cash,Conventional,FHA,VA Loan
- Electric utility on property: Yes
- Road surface type: Concrete, Paved
Estimated market value
Not available
Estimated sales range
Not available
$2,762/mo
Price history
| Date | Event | Price |
|---|---|---|
| 7/30/2026 | Price change | $468,990+0.2%$156/sqft |
Source:  Canopy MLS as distributed by MLS GRID #4238473 Report a problem Canopy MLS as distributed by MLS GRID #4238473 Report a problem | ||
| 7/24/2026 | Price change | $467,990-0.4%$156/sqft |
Source: Canopy MLS as distributed by MLS GRID #4238473 Report a problem | ||
| 7/11/2026 | Listed for sale | $469,990-4.1%$157/sqft |
Source: Canopy MLS as distributed by MLS GRID #4238473 Report a problem | ||
| 11/17/2025 | Listing removed | $489,990$163/sqft |
Source: Canopy MLS as distributed by MLS GRID #4238473 Report a problem | ||
| 10/8/2025 | Listed for sale | $489,990-3%$163/sqft |
Source: Canopy MLS as distributed by MLS GRID #4238473 Report a problem | ||
| 9/6/2025 | Listing removed | $504,900$168/sqft |
Source: Canopy MLS as distributed by MLS GRID #4238473 Report a problem | ||
| 4/11/2025 | Listed for sale | $504,900+14.2%$168/sqft |
Source: Canopy MLS as distributed by MLS GRID #4238473 Report a problem | ||
| 3/16/2023 | Sold | $442,000-1.8%$147/sqft |
Source: Canopy MLS as distributed by MLS GRID #3913174 Report a problem | ||
| 2/9/2023 | Pending sale | $450,000$150/sqft |
Source: Canopy MLS as distributed by MLS GRID #3913174 Report a problem | ||
| 1/26/2023 | Price change | $450,000-0.9%$150/sqft |
Source: Canopy MLS as distributed by MLS GRID #3913174 Report a problem | ||
| 1/6/2023 | Price change | $454,000-0.2%$151/sqft |
Source: Canopy MLS as distributed by MLS GRID #3913174 Report a problem | ||
| 12/1/2022 | Price change | $455,000-2.2%$152/sqft |
Source: Canopy MLS as distributed by MLS GRID #3913174 Report a problem | ||
| 11/16/2022 | Price change | $465,000-2.1%$155/sqft |
Source: Canopy MLS as distributed by MLS GRID #3913174 Report a problem | ||
| 10/26/2022 | Price change | $475,000-2.1%$158/sqft |
Source: Canopy MLS as distributed by MLS GRID #3913174 Report a problem | ||
| 10/13/2022 | Listed for sale | $485,000+9%$162/sqft |
Source: Canopy MLS as distributed by MLS GRID #3913174 Report a problem | ||
| 9/15/2022 | Sold | $445,000+90.5%$148/sqft |
Source: Public Record Report a problem | ||
| 12/28/2009 | Sold | $233,618+22.3%$78/sqft |
Source: Agent Provided Report a problem | ||
| 2/24/2003 | Sold | $191,000$64/sqft |
Source: Public Record Report a problem | ||
Public tax history
| Year | Property taxes | Tax assessment |
|---|---|---|
| 2025 | $3,355 +23.5% | $505,300 +58.7% |
| 2024 | $2,717 +1.8% | $318,400 +0.4% |
| 2023 | $2,670 +2.2% | $317,100 |
| 2022 | $2,613 +0.1% | $317,100 |
| 2021 | $2,611 +19% | $317,100 +43.5% |
| 2020 | $2,195 +0.8% | $221,000 |
| 2019 | $2,177 +26.9% | $221,000 |
| 2018 | $1,715 | $221,000 |
| 2017 | $1,715 -3.7% | $221,000 |
| 2016 | $1,781 | $221,000 |
| 2015 | $1,781 +26.8% | $221,000 +9.7% |
| 2014 | $1,405 | $201,480 |
| 2013 | -- | $201,480 |
| 2012 | -- | $201,480 |
| 2011 | -- | $201,480 |
| 2010 | -- | $201,480 |
| 2009 | $1,380 | $201,480 |
| 2008 | $1,380 -6.9% | $201,480 -0.9% |
| 2007 | $1,482 +10.4% | $203,260 |
| 2006 | $1,343 | $203,260 |
| 2005 | -- | $203,260 |
| 2004 | -- | $203,260 +83.1% |
| 2003 | -- | $110,990 +311.1% |
| 2002 | -- | $27,000 |
Find assessor info on the county website
Monthly payment
Est. payment
Payment breakdown
Explore the cost of this home by adjusting the details. Changes won't be saved.Climate risks
Neighborhood: 28079
Nearby schools
Schools provided by the listing agent
- Elementary: Shiloh Valley
- Middle: Sun Valley
- High: Sun Valley
Source: Canopy MLS as distributed by MLS GRID. This data may not be complete. We recommend contacting the local school district to confirm school assignments for this home.
- $410,600-- bd2 ba2.1k sqft1014 Council Fire Cir, Indian Trail, NC 28079Off Market
- $476,6005 bd3 ba3.3k sqft3007 Harvest Red Rd, Indian Trail, NC 28079Off Market
- $455,0005 bd3 ba2.5k sqft1012 Council Fire Cir, Indian Trail, NC 28079For Sale
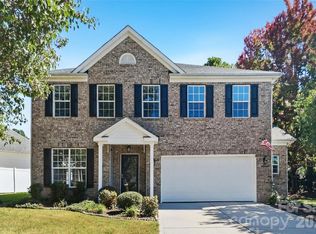
- $496,500-- bd-- ba-- sqftHarvest Red Rd, Indian Trail, NC 28079Off Market
Similar homes
- $460,0003 bd3 ba1.9k sqft3013 Bonterra Blvd, Indian Trail, NC 28079For Sale
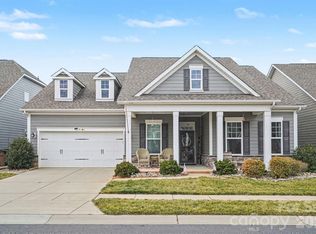
 MLS ID #4435336, Veronica Diquez, Keller Williams South Park. Canopy MLS as distributed by MLS GRID
 - $599,9005 bd3 ba3.6k sqft3074 Falling Stone Cir, Indian Trail, NC 28079For Sale
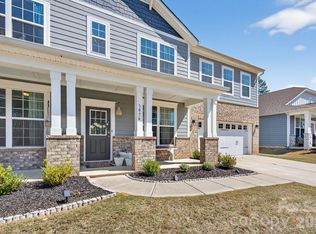 MLS ID #4367568, Reggy Jr Gaddy, Real Broker, LLC. Canopy MLS as distributed by MLS GRID
 - $575,0003 bd3 ba2.3k sqft551 Dovefield Dr, Indian Trail, NC 28079For Sale
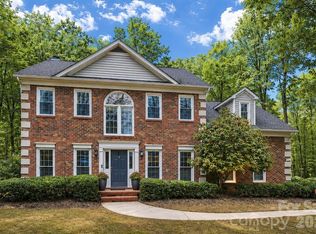 MLS ID #4376589, Rachel Cost, Corcoran HM Properties. Canopy MLS as distributed by MLS GRID
 - $475,0005 bd3 ba2.8k sqft4506 Lawrence Daniel Dr, Matthews, NC 28104For Sale
 MLS ID #4400957, Rick Lopez, EXP Realty LLC Ballantyne. Canopy MLS as distributed by MLS GRID
 - $454,0003 bd3 ba2.3k sqft3804 Secrest Short Cut Rd, Monroe, NC 28110For SaleMLS ID #4390546, Sommer Belk, Howard Hanna Allen Tate Southland Homes + Realty LLC. Canopy MLS as distributed by MLS GRID
- $509,9005 bd3 ba3.3k sqft1231 Tranquil Falls Ln, Matthews, NC 28104For SaleMLS ID #4390009, Jennifer Ledford, EXP Realty LLC Ballantyne. Canopy MLS as distributed by MLS GRID
- $425,0005 bd3 ba2.7k sqft2078 Swanport Ln, Monroe, NC 28110For SaleMLS ID #4423088, Cassady Caven, EXP Realty LLC Ballantyne. Canopy MLS as distributed by MLS GRID
- $393,0003 bd3 ba1.6k sqft6618 Courtland St, Indian Trail, NC 28079For SaleMLS ID #4408466, Nicole Polito, Keller Williams Ballantyne Area. Canopy MLS as distributed by MLS GRID
- $519,0004 bd3 ba2.3k sqft12025 Harmon Ln, Pineville, NC 28134For SaleMLS ID #4435649, Don Gomez, C-A-RE Realty. Canopy MLS as distributed by MLS GRID
- $449,9004 bd3 ba2.5k sqft3912 Parkers Fry, Fort Mill, SC 29715For SaleMLS ID #4435259, Eva Hockenberry, Mainstay Brokerage LLC. Canopy MLS as distributed by MLS GRID
- $440,0005 bd3 ba2.8k sqft2334 Waverly Dr, Monroe, NC 28112For SaleMLS ID #4420512, Hope Foster, Capital Center, LLC. Canopy MLS as distributed by MLS GRID
- $605,0005 bd4 ba3.2k sqft1601 Calder Dr, Indian Trail, NC 28079For SaleMLS ID #4369337, Angela Johnson, Lake Life Realty. Canopy MLS as distributed by MLS GRID
- $515,0005 bd4 ba2.4k sqft2008 Trace Creek Dr, Waxhaw, NC 28173For SaleMLS ID #4428166, Steven Lorimer, Howard Hanna Allen Tate Charlotte South. Canopy MLS as distributed by MLS GRID
- $415,0004 bd4 ba2.4k sqftThe Grove at Chestnut Park, Indian Trail, NC 28079For SaleMLS ID #4315321, Taylor Kastner, The TK Team LLC. Canopy MLS as distributed by MLS GRID
- $529,9004 bd3 ba2.1k sqft2807 Edgebrook Cres, Matthews, NC 28105For SaleMLS ID #4424459, Jane Cross, Ivester Jackson Christie's. Canopy MLS as distributed by MLS GRID
- $589,9004 bd4 ba3k sqft4018 Waxwood Dr, Monroe, NC 28110For SaleMLS ID #4404959, Ann Cleaver, Carolina REGroup of Union Cty.. Canopy MLS as distributed by MLS GRID
- $440,0005 bd3 ba3.1k sqft5214 Coffeeberry Ln, Charlotte, NC 28227For SaleMLS ID #4398838, Kristen Bernard, Keller Williams South Park. Canopy MLS as distributed by MLS GRID
- $449,9003 bd3 ba2.4k sqft2104 Argentum Ave, Indian Land, SC 29707For SaleMLS ID #4429934, Katherine Thomas, Northgroup Real Estate. Canopy MLS as distributed by MLS GRID
- $460,0004 bd3 ba2.5k sqft105 Lyman Oak Ct, Fort Mill, SC 29715For SaleMLS ID #4427838, Morgan Overcash, Howard Hanna Allen Tate Rock Hill. Canopy MLS as distributed by MLS GRID
- $535,0003 bd3 ba2.1k sqft2010 Glendalough Ln, Matthews, NC 28105For SaleMLS ID #4422535, Pat Rineman, Keller Williams South Park. Canopy MLS as distributed by MLS GRID
