Welcome home to this freshly updated end-unit townhome, offering modern style, an abundance of natural light, and a prime location in West End Charlotte. With 3 stories, 4 bedrooms, and 3.5 bathrooms, this home offers the space and flexibility to live, work, and entertain with ease. Step inside to a welcoming foyer that leads to a spacious first-floor bedroom and full bathroom. This level also features a convenient attached two-car garage. The second level is the centerpiece of the home, offering an airy open-concept design. The kitchen is a showstopper, complete with an oversized island, quartz countertops, stainless steel appliances, and ample cabinetry. Flow seamlessly into the dining area and living room, or step out onto the private balcony. A stylish powder room completes this level. Make your way upstairs, where you’ll find a spacious primary suite featuring a generous walk-in closet and spa-like en-suite. This level continues to impress with two additional bedrooms and a laundry closet. All that’s left to do is move in and make it your own.
Active
Price cut: $25K (7/25)
$425,000
400 Simeon Dr, Charlotte, NC 28208
4beds
2,024sqft
:
Get pre-qualified$2,771/mo
Townhouse
Built in 2022
0.04 Acres Lot
$422,100 Zestimate®
$210/sqft
$243/mo HOA
What's special
Modern styleOversized islandPrivate balconyLaundry closetAbundance of natural lightStylish powder roomSpacious first-floor bedroom
- 123 days |
- 345 |
- 17 |
Zillow last checked:
Listing updated:
Listed by:
Melissa Cordero melissacordero@northgroupre.com,
NorthGroup Real Estate LLC
Source: Canopy MLS as distributed by MLS GRID,MLS#: 4359974
Facts & features
Interior
Bedrooms & bathrooms
- Bedrooms: 4
- Bathrooms: 4
- Full bathrooms: 3
- 1/2 bathrooms: 1
- Main level bedrooms: 1
Primary bedroom
- Level: Third
Bedroom s
- Level: Third
Bedroom s
- Level: Third
Bedroom s
- Level: Main
Bathroom full
- Level: Third
Bathroom full
- Level: Third
Bathroom half
- Level: Upper
Bathroom full
- Level: Main
Dining area
- Level: Upper
Kitchen
- Level: Upper
Laundry
- Level: Third
Living room
- Level: Upper
Heating
- Central, Heat Pump, Zoned
Cooling
- Central Air, Zoned
Appliances
- Included: Dishwasher, Disposal, Electric Cooktop, Electric Oven, Electric Water Heater, Microwave, Wall Oven, Washer/Dryer
- Laundry: Electric Dryer Hookup, Laundry Closet, Third Level, Washer Hookup
Features
- Kitchen Island, Open Floorplan, Pantry, Walk-In Closet(s)
- Flooring: Carpet, Tile, Vinyl
- Has basement: No
Interior area
- Total structure area: 1,222
- Total interior livable area: 2,024 sqft
- Finished area above ground: 2,024
- Finished area below ground: 0
Property
Parking
- Total spaces: 2
- Parking features: Attached Garage, Garage on Main Level
- Attached garage spaces: 2
Features
- Levels: Three Or More
- Stories: 3
- Entry location: Main
- Patio & porch: Balcony
Lot
- Size: 0.04 Acres
- Features: End Unit
Details
- Parcel number: 06904366
- Zoning: UR-C(CD)
- Special conditions: Standard
Construction
Type & style
- Home type: Townhouse
- Property subtype: Townhouse
Materials
- Brick Partial, Hardboard Siding
- Foundation: Slab
Condition
- New construction: No
- Year built: 2022
Details
- Builder name: DRB Homes
Utilities & green energy
- Sewer: Public Sewer
- Water: City
Community & HOA
Community
- Subdivision: The Towns at Greenway
HOA
- Has HOA: Yes
- HOA fee: $243 monthly
- HOA name: CAMS
- HOA phone: 704-731-5560
Location
- Region: Charlotte
Financial & listing details
- Price per square foot: $210/sqft
- Tax assessed value: $473,900
- Annual tax amount: $3,688
- Date on market: 3/26/2026
- Cumulative days on market: 123 days
- Listing terms: Cash,Conventional,FHA,VA Loan
- Road surface type: Concrete, Paved
Estimated market value
$422,100
$401,000 - $443,000
$2,892/mo
Price history
| Date | Event | Price |
|---|---|---|
| 7/25/2026 | Price change | $425,000-5.6%$210/sqft |
Source:  Canopy MLS as distributed by MLS GRID #4359974 Report a problem Canopy MLS as distributed by MLS GRID #4359974 Report a problem | ||
| 7/22/2026 | Listed for rent | $2,700$1/sqft |
Source: Zillow Rentals Report a problem | ||
| 6/29/2026 | Price change | $450,000-5.3%$222/sqft |
Source: Canopy MLS as distributed by MLS GRID #4359974 Report a problem | ||
| 5/29/2026 | Price change | $475,000-2.1%$235/sqft |
Source: Canopy MLS as distributed by MLS GRID #4359974 Report a problem | ||
| 5/6/2026 | Price change | $485,000-0.8%$240/sqft |
Source: Canopy MLS as distributed by MLS GRID #4359974 Report a problem | ||
| 4/15/2026 | Price change | $489,000-2%$242/sqft |
Source: Canopy MLS as distributed by MLS GRID #4359974 Report a problem | ||
| 3/26/2026 | Listed for sale | $499,000-5%$247/sqft |
Source: Canopy MLS as distributed by MLS GRID #4359974 Report a problem | ||
| 8/10/2024 | Listing removed | -- |
Source: Zillow Rentals Report a problem | ||
| 7/20/2024 | Price change | $2,700-6.9%$1/sqft |
Source: Zillow Rentals Report a problem | ||
| 5/18/2024 | Listed for rent | $2,900$1/sqft |
Source: Zillow Rentals Report a problem | ||
| 4/2/2024 | Listing removed | -- |
Source: Canopy MLS as distributed by MLS GRID #4114652 Report a problem | ||
| 3/8/2024 | Listed for sale | $525,000+5.8%$259/sqft |
Source: Canopy MLS as distributed by MLS GRID #4114652 Report a problem | ||
| 7/15/2022 | Sold | $496,000$245/sqft |
Source: Public Record Report a problem | ||
Public tax history
| Year | Property taxes | Tax assessment |
|---|---|---|
| 2025 | $3,688 +1.4% | $473,900 |
| 2024 | $3,638 +3.3% | $473,900 |
| 2023 | $3,521 | $473,900 +492.4% |
| 2022 | -- | $80,000 |
Find assessor info on the county website
Monthly payment
Est. payment
Payment breakdown
Explore the cost of this home by adjusting the details. Changes won't be saved.Climate risks
Neighborhood: Smallwood
Nearby schools
GreatSchools rating
- 4/10Bruns Avenue ElementaryGrades: PK-5Distance: 0.9 mi
- 3/10Ranson MiddleGrades: 6-8Distance: 3.8 mi
- 5/10West Charlotte HighGrades: 9-12Distance: 1.1 mi
Schools provided by the listing agent
- Elementary: Bruns Avenue
- Middle: Ranson
- High: West Charlotte
Source: Canopy MLS as distributed by MLS GRID. This data may not be complete. We recommend contacting the local school district to confirm school assignments for this home.
- $426,7003 bd3 ba1.5k sqft404 Simeon Dr, Charlotte, NC 28208Off Market
- $482,5004 bd4 ba2k sqft338 Simeon Dr, Charlotte, NC 28208Off Market
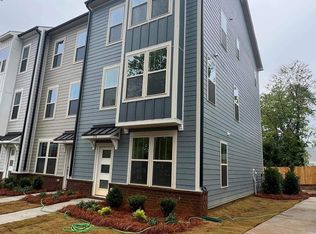
- $423,4002 bd3 ba1.5k sqft408 Simeon Dr, Charlotte, NC 28208Off Market
- $417,6003 bd3 ba1.5k sqft412 Simeon Dr, Charlotte, NC 28208Off Market
- $402,7004 bd4 ba1.9k sqft134 Judson Ave #GW14, Charlotte, NC 28028Off Market
- $322,6002 bd3 ba1.3k sqft334 Simeon Dr #334, Charlotte, NC 28208Off Market
- $392,2002 bd3 ba1.3k sqft334 Simeon Dr, Charlotte, NC 28208Off Market
- $405,6002 bd2 ba1.3k sqft334 Simeon Dr #GW21, Charlotte, NC 28208Off Market
A local agent can set up tours, give advice and negotiate with sellers.
Similar homes
- $395,0002 bd3 ba1.3k sqft318 Simeon Dr, Charlotte, NC 28208For Sale
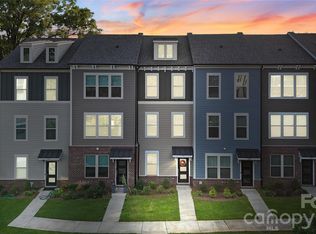
 MLS ID #4346950, Nicole McAlister, Keller Williams Ballantyne Area. Canopy MLS as distributed by MLS GRID
 - $470,0003 bd3 ba1.7k sqft1760 Evergreen Dr, Charlotte, NC 28208For Sale
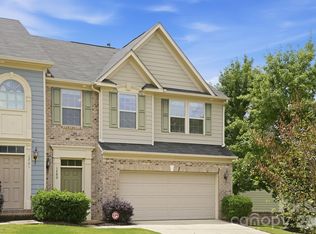 MLS ID #4394330, Melissa Small, Coldwell Banker Realty. Canopy MLS as distributed by MLS GRID
 - $400,0003 bd3 ba1.6k sqft1714 Evergreen Dr, Charlotte, NC 28208For Sale
 MLS ID #4381715, Wes Collins, COMPASS. Canopy MLS as distributed by MLS GRID
 - $450,0002 bd4 ba1.5k sqft223 S Bruns Ave, Charlotte, NC 28208For Sale
 MLS ID #4361920, Gracie Griffin, COMPASS. Canopy MLS as distributed by MLS GRID
 - $419,0002 bd3 ba1.3k sqft566 W End Dr, Charlotte, NC 28208For SaleMLS ID #4359190, Pat Buff, EXP Realty LLC Ballantyne. Canopy MLS as distributed by MLS GRID
- $439,0004 bd4 ba2.1k sqftCity Park, Charlotte, NC 28217For SaleMLS ID #4404262, Matt Stone, Stone Realty Group. Canopy MLS as distributed by MLS GRID
- $465,0002 bd3 ba1.3k sqftUptown West Terraces, Charlotte, NC 28208For SaleMLS ID #4389872, Krishna Cyanam Venkata, EXP Realty LLC Ballantyne. Canopy MLS as distributed by MLS GRID
- $425,0003 bd3 ba1.3k sqft1512 Norris Ave, Charlotte, NC 28206For SaleMLS ID #4397773, Tanya Carlson, IT Realty, LLC. Canopy MLS as distributed by MLS GRID
- $408,0004 bd4 ba2k sqft2616 Greenmarket Dr, Charlotte, NC 28217For SaleMLS ID #4382205, Vatsana Phommatheth, The Agency - Charlotte. Canopy MLS as distributed by MLS GRID
- $460,0004 bd4 ba1.8k sqft924 Broad River Ln, Charlotte, NC 28211For SaleMLS ID #4353408, Michele Teague, Stephen Cooley Real Estate. Canopy MLS as distributed by MLS GRID
- $475,0004 bd4 ba2.4k sqft1630 Unison Dr #135, Charlotte, NC 28262For SaleMLS ID #4383072, Cheri Ritter, Howard Hanna Allen Tate Fort Mill. Canopy MLS as distributed by MLS GRID
- $610,0003 bd3 ba2k sqft608 Ambassador St, Charlotte, NC 28208For SaleMLS ID #4342257, Hannah Powell, Helen Adams Realty. Canopy MLS as distributed by MLS GRID
- $375,0004 bd4 ba2.1k sqftEnclave at City Park, Charlotte, NC 28217For SaleMLS ID #4376947, John Siddons, Berkshire Hathaway HomeServices Carolinas Realty. Canopy MLS as distributed by MLS GRID
- $460,0003 bd4 ba1.6k sqft3213 Zenith Ln, Charlotte, NC 28205For SaleMLS ID #4402742, Dylan VanPelt, EXP Realty LLC Ballantyne. Canopy MLS as distributed by MLS GRID
- $395,0003 bd3 ba1.8k sqft8156 Merryvale Ln, Charlotte, NC 28214For SaleMLS ID #4361010, Michelle Wilkinson, Click Your Heels LLC. Canopy MLS as distributed by MLS GRID
- $385,0003 bd3 ba1.9k sqft8238 Merryvale Ln, Charlotte, NC 28214For SaleMLS ID #4350483, Jennifer Coates, Parliament Real Estate Group. Canopy MLS as distributed by MLS GRID
- $441,5663 bd4 ba1.9k sqftContext at Oakhurst, Charlotte, NC 28205New ConstructionMLS ID #4389300, Jamie Warner, TRI Pointe Homes INC. Canopy MLS as distributed by MLS GRID
- $560,0003 bd4 ba2k sqft3300 Spencer St, Charlotte, NC 28205For SaleMLS ID #4362221, Jordan Keesee, Pinnacle Realty Advisors. Canopy MLS as distributed by MLS GRID
- $435,0003 bd2 ba1.6k sqft4522 Bright Rd, Charlotte, NC 28214For SaleMLS ID #4398235, Alexis Hughes, EXP Realty LLC Ballantyne. Canopy MLS as distributed by MLS GRID
- $559,9003 bd3 ba1.7k sqft920 Van Every St, Charlotte, NC 28205For SaleMLS ID #4375344, Ryan Palmer, The Agency - Charlotte. Canopy MLS as distributed by MLS GRID
