Gated communityCommunity poolTwo car garageWalking trailsBeautifully maintained common areasFilled with natural lightTennis courts
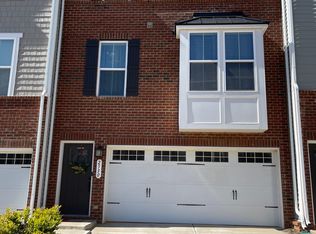
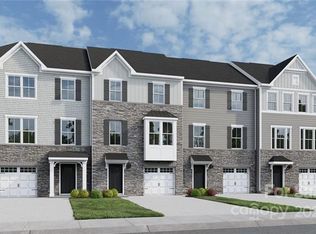
Best value in Regent Park! This end unit townhome with a two car garage combines space, convenience, and exceptional community amenities in one of Fort Mill's most sought after neighborhoods.
Located within a gated community, residents enjoy access to outstanding amenities including a community pool, clubhouse, tennis courts, walking trails, playground, exterior maintenance, and beautifully maintained common areas. Enjoy a low maintenance lifestyle while still having convenient access to shopping, dining, entertainment, I-77, and everything Fort Mill has to offer.
Inside, you'll find a spacious and functional floor plan filled with natural light. The end unit location provides additional privacy and extra windows, creating a bright and open feel throughout the home. The two car garage offers valuable storage and parking space, while the deck just off the kitchen provides the perfect space for entertaining or relaxing outdoors.
Seller is willing to provide a flooring credit with an acceptable offer for the carpeted areas of the home, allowing buyers the opportunity to personalize those spaces to their own style and preferences.
With similar floor plans in the neighborhood currently offered at higher price points, this end unit represents one of the best values available today. Whether you're a first time buyer, downsizing, or simply looking for a low maintenance lifestyle with exceptional amenities, this is an opportunity you won't want to miss.
42 days
|
242
|
29
|
Zillow last checked:
Listing updated:
Listed by:
Nakai Richardsonnakai.richardson@nakaiandco.com,
Nakai And Company Real Estate LLC
Source: Canopy MLS as distributed by MLS GRID,MLS#: 4389820
Loading...
Facts & features
Interior
Bedrooms & bathrooms
Bedrooms: 3
Bathrooms: 3
Full bathrooms: 2
1/2 bathrooms: 1
Primary bedroom
Level: Third
Bedroom s
Level: Third
Bathroom full
Level: Third
Bathroom half
Level: Upper
Den
Level: Main
Dining area
Level: Upper
Kitchen
Level: Upper
Laundry
Level: Third
Living room
Level: Upper
Heating
Forced Air, Natural Gas
Cooling
Central Air
Appliances
Included: Dishwasher, Dryer, Gas Range, Microwave, Refrigerator, Washer, Washer/Dryer
Laundry: Inside, Laundry Room, Third Level
Features
Kitchen Island, Open Floorplan, Pantry, Walk-In Closet(s)
Flooring: Laminate, Wood
Has basement: No
Interior area
Total structure area: 1,201
Total interior livable area: 2,000 sqft
Finished area above ground: 2,000
Finished area below ground: 0
Property
Parking
Total spaces: 5
Parking features: Attached Garage, Parking Space(s), Garage on Main Level
Attached garage spaces: 2
Uncovered spaces: 3
Details: (Parking Spaces: 3)
Features
Levels: Three Or More
Stories: 3
Entry location: Main
Patio & porch: Deck
Details
Parcel number: 7281001070
Zoning: BD-III
Special conditions: Standard
Construction
Type & style
Home type: Townhouse
Property subtype: Townhouse
Materials
Brick Partial, Vinyl
Foundation: Slab
Condition
New construction: No
Year built: 2021
Utilities & green energy
Sewer: County Sewer
Water: County Water
Community & HOA
Community
Subdivision: Grantham Place
HOA
Has HOA: Yes
HOA fee: $180 monthly
Second HOA fee: $1,000 annually
Second HOA name: REGENT PARK
Location
Region: Fort Mill
Financial & listing details
Price per square foot: $187/sqft
Tax assessed value: $1,430
Annual tax amount: $2,178
Date on market: 6/8/2026
Cumulative days on market: 42 days
Listing terms: Cash,Conventional,FHA,VA Loan
Road surface type: Paved
Estimated market value
Zestimate®
$371,400
Estimated sales range
$353,000 - $390,000
Rent Zestimate®
$2,468/mo
Price history
Date
Event
Price
6/8/2026
Listed for sale
$374,999-8.5%$187/sqft
Source: Canopy MLS as distributed by MLS GRID #4389820Report a problem
8/29/2024
Listing removed
--
Source: Canopy MLS as distributed by MLS GRID #4146543Report a problem
7/26/2024
Price change
$2,500-4.8%$1/sqft
Source: Canopy MLS as distributed by MLS GRID #4146543Report a problem
7/9/2024
Price change
$2,625-2.8%$1/sqft
Source: Canopy MLS as distributed by MLS GRID #4146543Report a problem
6/14/2024
Listed for rent
$2,700$1/sqft
Source: Canopy MLS as distributed by MLS GRID #4146543Report a problem
6/6/2022
Listing removed
--
Source: Canopy MLS as distributed by MLS GRID #3854445Report a problem
5/20/2022
Listed for sale
$410,000+43.7%$205/sqft
Source: Canopy MLS as distributed by MLS GRID #3854445Report a problem
Explore the cost of this home by adjusting the details. Changes won't be saved.
Principal & interest
$1,547
Mortgage insurance
$0
Property taxes
$170
Home insurance
$105
HOA fees
$0
Utilities
Not included
All calculations are estimates and provided by Zillow, Inc. for informational purposes only. Actual amounts may vary.
HOA fees may include property taxes on listings classified as Co-Ops. Contact the listing agent and/or owner for fee details.
Mortgage interest rates are dependent on a number of factors, including credit score, down payment, and repayment length. Interest rate data provided by Zillow Group Marketplace, Inc. as of 1/1/1970 from various mortgage lenders with which we have lead or other similar arrangements; the Estimated Payment is an average of those rates.
See how much you could borrow to make a competitive offer.