Welcome to this immaculate 4-bedroom, 3.5-bath home built in 2024, nestled in the sought-after Stony Creek Townhomes community. Thoughtfully designed with modern finishes and an open-concept layout, this home offers the perfect combination of style, comfort, and everyday functionality.
The heart of the home is a spacious kitchen featuring an oversized quartz island, ideal for entertaining, meal prep, and casual gatherings. The open flow between the kitchen, dining, and living areas creates a bright, welcoming atmosphere filled with natural light. A versatile first-floor bedroom provides flexibility for guests, a home office, or a variety of living arrangements.
Upstairs, you will find generously sized bedrooms designed with comfort in mind, along with well-appointed bathrooms featuring modern fixtures and quality finishes throughout. The 2-car garage plus additional off-street parking is a rare and highly desirable feature, offering convenience for residents and visitors alike.
Living in Stony Creek Townhomes means enjoying outstanding community amenities including a playground, fire pit, bar area, and picnic space.
Location is everything, and this home delivers. Situated just minutes from downtown Matthews, Waverly Shopping Center, I-485, and Independence Boulevard, your daily commute and weekend errands have never been easier. Uptown Charlotte is just a short drive away, and the new Atrium Health Union West is conveniently located nearby.
This move-in ready home checks every box, modern design, community lifestyle, and unbeatable location. Don’t miss this opportunity. Schedule your private showing today!
Active
$399,000
1404 May Apple Dr, Matthews, NC 28104
4beds
2,023sqft
Townhouse
Built in 2024
-- sqft lot
$395,400 Zestimate®
$197/sqft
$155/mo HOA
What's special
Modern finishesVersatile first-floor bedroomSpacious kitchenOversized quartz islandOpen-concept layoutGenerously sized bedrooms
- 102 days |
- 87 |
- 2 |
Zillow last checked:
Listing updated:
Listed by:
Carla Rodriguez carlamyagent@gmail.com,
NorthGroup Real Estate LLC
Source: Canopy MLS as distributed by MLS GRID,MLS#: 4363590
Facts & features
Interior
Bedrooms & bathrooms
- Bedrooms: 4
- Bathrooms: 4
- Full bathrooms: 3
- 1/2 bathrooms: 1
Primary bedroom
- Level: Upper
Bedroom s
- Level: Upper
Bedroom s
- Level: Upper
Bedroom s
- Level: Lower
Bathroom half
- Level: Main
Bathroom full
- Level: Upper
Bathroom full
- Level: Upper
Bathroom full
- Level: Lower
Dining room
- Level: Main
Family room
- Level: Main
Kitchen
- Level: Main
Laundry
- Level: Upper
Heating
- Central, Electric
Cooling
- Central Air, Electric
Appliances
- Included: Dishwasher, Electric Oven, Electric Range, Microwave, Plumbed For Ice Maker, Refrigerator, Washer/Dryer
- Laundry: Laundry Closet
Features
- Flooring: Carpet, Vinyl
- Has basement: No
Interior area
- Total structure area: 2,023
- Total interior livable area: 2,023 sqft
- Finished area above ground: 2,023
- Finished area below ground: 0
Video & virtual tour
Property
Parking
- Total spaces: 2
- Parking features: Attached Garage, Garage Door Opener, Garage Faces Rear, Garage on Main Level
- Attached garage spaces: 2
Features
- Levels: Three Or More
- Stories: 3
- Entry location: Lower
- Patio & porch: Deck
- Exterior features: Lawn Maintenance
- Waterfront features: None
Details
- Parcel number: 07099437
- Zoning: R22MF
- Special conditions: Standard
Construction
Type & style
- Home type: Townhouse
- Property subtype: Townhouse
Materials
- Fiber Cement, Stone Veneer
- Foundation: Slab
Condition
- New construction: No
- Year built: 2024
Details
- Builder model: Strauss
- Builder name: Ryan Homes
Utilities & green energy
- Sewer: Public Sewer
- Water: City
Community & HOA
Community
- Subdivision: Stone Creek Townhomes
HOA
- Has HOA: Yes
- HOA fee: $155 monthly
- HOA name: Real Manage
- HOA phone: 866-473-2573
Location
- Region: Matthews
Financial & listing details
- Price per square foot: $197/sqft
- Tax assessed value: $380,100
- Annual tax amount: $2,611
- Date on market: 4/10/2026
- Cumulative days on market: 102 days
- Listing terms: Cash,Conventional,FHA
- Road surface type: Concrete, Paved
Estimated market value
$395,400
$376,000 - $415,000
$2,415/mo
Price history
| Date | Event | Price |
|---|---|---|
| 4/10/2026 | Listed for sale | $399,000+5.1%$197/sqft |
Source:  Canopy MLS as distributed by MLS GRID #4363590 Report a problem Canopy MLS as distributed by MLS GRID #4363590 Report a problem | ||
| 1/13/2025 | Sold | $379,500$188/sqft |
Source: Public Record Report a problem | ||
Public tax history
| Year | Property taxes | Tax assessment |
|---|---|---|
| 2025 | $2,611 +595.3% | $380,100 +767.8% |
| 2024 | $376 | $43,800 |
Find assessor info on the county website
Monthly payment
Est. payment
Payment breakdown
Explore the cost of this home by adjusting the details. Changes won't be saved.Climate risks
Neighborhood: 28104
Nearby schools
GreatSchools rating
- 9/10Stallings Elementary SchoolGrades: K-5Distance: 0.8 mi
- 9/10Porter Ridge Middle SchoolGrades: 6-8Distance: 5.9 mi
- 7/10Porter Ridge High SchoolGrades: 9-12Distance: 5.7 mi
Schools provided by the listing agent
- Elementary: Stallings
- Middle: Porter Ridge
- High: Porter Ridge
Source: Canopy MLS as distributed by MLS GRID. This data may not be complete. We recommend contacting the local school district to confirm school assignments for this home.
- $339,0003 bd4 ba1.7k sqft1406 May Apple Dr, Matthews, NC 28104Sold
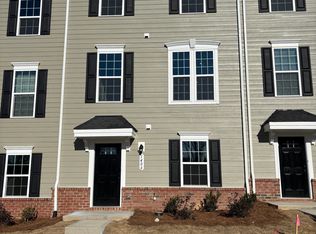
- $311,0003 bd2 ba1.7k sqft1408 May Apple Dr, Matthews, NC 28104Sold
- $356,5004 bd3 ba1.7k sqft2403 Autumn Olive Ln, Matthews, NC 28104Sold
- $348,5004 bd3 ba1.7k sqft2405 Autumn Olive Ln, Matthews, NC 28104Sold
- $345,0004 bd3 ba1.7k sqft1502 May Apple Dr, Matthews, NC 28104Sold
- $2,1503 bd3 ba1.7k sqft2409 Autumn Olive Ln, Matthews, NC 28104For Rent
- $356,0003 bd4 ba1.7k sqft2407 Autumn Olive Ln, Matthews, NC 28104Sold
- $323,5003 bd3 ba1.7k sqft2309 Autumn Olive Ln, Matthews, NC 28104Sold
A local agent can set up tours, give advice and negotiate with sellers.
Similar homes
- $379,9004 bd4 ba2.1k sqft1409 May Apple Dr, Matthews, NC 28104For Sale
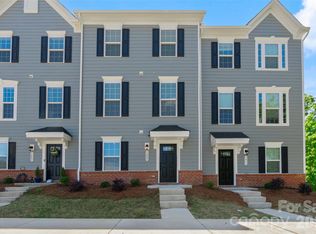
 MLS ID #4375083, Conner Wick, Stephen Cooley Real Estate. Canopy MLS as distributed by MLS GRID
 - $395,0003 bd3 ba2.1k sqft1211 May Apple Dr, Matthews, NC 28104For Sale
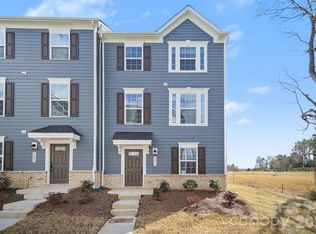 MLS ID #4349780, Maria OBoyle, Bon Maison Properties, Inc.. Canopy MLS as distributed by MLS GRID
 - $439,9993 bd3 ba2.1k sqft3039 Glenn Hope Way, Matthews, NC 28104For Sale
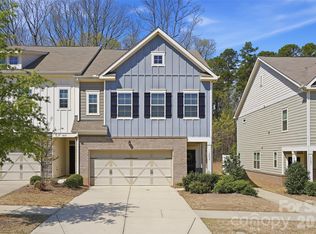 MLS ID #4360312, Talacia Cain, Coldwell Banker Realty. Canopy MLS as distributed by MLS GRID
 - $344,9003 bd3 ba1.7k sqft227 Park Meadows Dr, Matthews, NC 28104For Sale
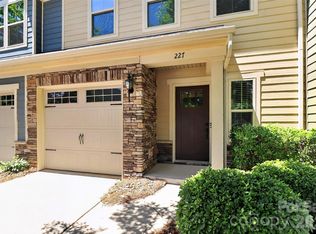 MLS ID #4374506, Tricia Griffin, EXP Realty LLC Ballantyne. Canopy MLS as distributed by MLS GRID
 - $414,9903 bd3 ba1.8k sqft2202 Bexar Trl, Matthews, NC 28105For SaleMLS ID #4382945, Akilah Walton, ERA Live Moore. Canopy MLS as distributed by MLS GRID
- $455,0004 bd4 ba2.1k sqft10122 Hemingway Pl, Mint Hill, NC 28227For SaleMLS ID #4396419, Douglas Christen, Nestlewood Realty, LLC. Canopy MLS as distributed by MLS GRID
- $390,0004 bd3 ba2.3k sqft5069 Gribble Ln, Lancaster, SC 29720For SaleMLS ID #4395688, Shanley Vanderbush, Coldwell Banker Realty. Canopy MLS as distributed by MLS GRID
- $424,5003 bd3 ba1.9k sqft2025 Birchside Dr, Charlotte, NC 28205For SaleMLS ID #4401208, Steven Mueller, EXP Realty LLC Ballantyne. Canopy MLS as distributed by MLS GRID
- $409,9953 bd4 ba2.1k sqft5622 De Vere Dr, Indian Land, SC 29707For SaleMLS ID #4400884, KayLee Dowd, Keller Williams South Park. Canopy MLS as distributed by MLS GRID
- $409,5003 bd3 ba2.1k sqft8420 Union Central Ct, Waxhaw, NC 28173For SaleMLS ID #4394109, Sue Lin, Keller Williams Ballantyne Area. Canopy MLS as distributed by MLS GRID
- $399,9994 bd3 ba2.1k sqft6028 Gala Ln, Charlotte, NC 28215For SaleMLS ID #4382313, Hillary Meachum, Keller Williams Ballantyne Area. Canopy MLS as distributed by MLS GRID
- $590,0004 bd3 ba2.7k sqft217 Yellow Birch Dr, Indian Trail, NC 28079For SaleMLS ID #4370727, Amie Lam, Stephen Cooley Real Estate. Canopy MLS as distributed by MLS GRID
- $375,0003 bd3 ba1.8k sqft2037 Howell Creek Way, Charlotte, NC 28215For SaleMLS ID #4399858, Jonathan Diianni, COMPASS. Canopy MLS as distributed by MLS GRID
- $479,0003 bd3 ba2.5k sqft1034 Canopy Dr, Indian Trail, NC 28079For SaleMLS ID #4399954, Christen Ripoli, Real Broker, LLC. Canopy MLS as distributed by MLS GRID
- $395,0003 bd4 ba2k sqft1044 Archibald Ave, Fort Mill, SC 29708For SaleMLS ID #4399025, Kristy Kuhn, Premier South. Canopy MLS as distributed by MLS GRID
- $400,0003 bd3 ba1.6k sqft1714 Evergreen Dr, Charlotte, NC 28208For SaleMLS ID #4381715, Wes Collins, COMPASS. Canopy MLS as distributed by MLS GRID
- $399,9004 bd3 ba2.4k sqft749 Scotch Meadows Loop #115, Monroe, NC 28110For SaleMLS ID #4390289, Kaylee Wilson, TLS Realty LLC. Canopy MLS as distributed by MLS GRID
- $415,9993 bd3 ba1.6k sqftPARK SOUTH STATION, Charlotte, NC 28210For SaleMLS ID #4399381, Elise Allen, Premier Sotheby's International Realty. Canopy MLS as distributed by MLS GRID
- $424,7883 bd2 ba1.8k sqft1011 Yearden Ln, Monroe, NC 28110For SaleMLS ID #4392116, Janet Teel, NorthGroup Real Estate LLC. Canopy MLS as distributed by MLS GRID
- $399,0004 bd4 ba2k sqft147 Morning Gap Pkwy, Fort Mill, SC 29715For SaleMLS ID #4389496, Rob Zanicchi, EXP Realty LLC Ballantyne. Canopy MLS as distributed by MLS GRID
