*Charming 3 bedroom townhome in desirable neighborhood!*
Welcome to your dream home! This beautifully maintained 3-bedroom, 3 bathroom residence offers a perfect blend of comfort and modern living. Nestled in a tranquil neighborhood, this property boasts stunning curb appeal with lush landscaping and a welcoming feeling.
Enter into a bright and airy open-concept living room, featuring large windows that fill the space with natural light. Perfect for family gatherings or entertaining guest. The heart of the home is the updated kitchen equipped with stainless steel appliances, granite countertops and ample cabinet space. The adjacent dining area is a cozy spot for all your meals.
The generous master bedroom includes an en-suite bathroom with modern fixtures and two closets, providing lots of storage space.
PRIME LOCATION!! Conveniently located near top-rated schools, parks, shopping and dining, this home offers both suburban tranquillity and urban convenience. Don't miss out on like new LVP flooring, new carpet up the stairs and throughout the 2nd floor, with extra padding. Brand new microwave plus the washer and dryer remain.
Active
Price cut: $5K (7/14)
$344,900
227 Park Meadows Dr, Matthews, NC 28104
3beds
1,762sqft
:
Get pre-qualified$2,273/mo
Townhouse
Built in 2017
0.05 Acres Lot
$341,400 Zestimate®
$196/sqft
$180/mo HOA
What's special
Lush landscapingStunning curb appealGenerous master bedroomAmple cabinet spaceBrand new microwaveLike new lvp flooringGranite countertops
- 93 days |
- 257 |
- 16 |
Zillow last checked:
Listing updated:
Listed by:
Tricia Griffin 704-681-4774,
EXP Realty LLC Ballantyne
Source: Canopy MLS as distributed by MLS GRID,MLS#: 4374506
Facts & features
Interior
Bedrooms & bathrooms
- Bedrooms: 3
- Bathrooms: 3
- Full bathrooms: 2
- 1/2 bathrooms: 1
Primary bedroom
- Features: Ceiling Fan(s), En Suite Bathroom, Tray Ceiling(s), Walk-In Closet(s)
- Level: Upper
Bedroom s
- Level: Upper
Bedroom s
- Features: Walk-In Closet(s)
- Level: Upper
Bathroom full
- Level: Upper
Bathroom half
- Level: Main
Dining area
- Features: Open Floorplan
- Level: Main
Family room
- Features: Ceiling Fan(s)
- Level: Main
Kitchen
- Features: Breakfast Bar, Kitchen Island, Open Floorplan, Walk-In Pantry
- Level: Main
Laundry
- Level: Upper
Heating
- Natural Gas
Cooling
- Ceiling Fan(s)
Appliances
- Included: Dishwasher, Disposal, Electric Oven, Electric Range, Gas Water Heater, Microwave, Plumbed For Ice Maker, Self Cleaning Oven, Tankless Water Heater, Washer/Dryer
- Laundry: Electric Dryer Hookup, Upper Level
Features
- Has basement: No
Interior area
- Total structure area: 1,762
- Total interior livable area: 1,762 sqft
- Finished area above ground: 1,762
- Finished area below ground: 0
Property
Parking
- Total spaces: 1
- Parking features: Attached Garage, Garage on Main Level
- Attached garage spaces: 1
Features
- Levels: Two
- Stories: 2
- Entry location: Main
Lot
- Size: 0.05 Acres
Details
- Parcel number: 07132525
- Zoning: AN5
- Special conditions: Standard
Construction
Type & style
- Home type: Townhouse
- Architectural style: Traditional
- Property subtype: Townhouse
Materials
- Hardboard Siding, Stone Veneer
- Foundation: Slab
Condition
- New construction: No
- Year built: 2017
Utilities & green energy
- Sewer: Public Sewer
- Water: City
Community & HOA
Community
- Subdivision: Park Meadows
HOA
- Has HOA: Yes
- HOA fee: $180 monthly
- HOA name: Cusick
Location
- Region: Matthews
Financial & listing details
- Price per square foot: $196/sqft
- Tax assessed value: $370,700
- Annual tax amount: $2,548
- Date on market: 5/1/2026
- Cumulative days on market: 94 days
- Listing terms: Cash,Conventional,FHA,VA Loan
- Road surface type: Concrete, Paved
Estimated market value
$341,400
$324,000 - $358,000
$2,029/mo
Price history
| Date | Event | Price |
|---|---|---|
| 7/14/2026 | Price change | $344,900-1.4%$196/sqft |
Source:  Canopy MLS as distributed by MLS GRID #4374506 Report a problem Canopy MLS as distributed by MLS GRID #4374506 Report a problem | ||
| 7/12/2026 | Price change | $349,9000%$199/sqft |
Source: Canopy MLS as distributed by MLS GRID #4374506 Report a problem | ||
| 5/4/2026 | Price change | $350,000-2.8%$199/sqft |
Source: Canopy MLS as distributed by MLS GRID #4374506 Report a problem | ||
| 5/1/2026 | Listed for sale | $360,000+31.9%$204/sqft |
Source: Canopy MLS as distributed by MLS GRID #4374506 Report a problem | ||
| 5/5/2021 | Sold | $273,000+10.5%$155/sqft |
Source: Public Record Report a problem | ||
| 11/16/2019 | Listing removed | $247,000$140/sqft |
Source: EXP Realty LLC Mooresville #3556896 Report a problem | ||
| 10/4/2019 | Price change | $247,000-2.8%$140/sqft |
Source: EXP Realty LLC Mooresville #3556896 Report a problem | ||
| 7/8/2019 | Listed for sale | $254,000+9.5%$144/sqft |
Source: Owner Report a problem | ||
| 2/16/2018 | Sold | $232,000$132/sqft |
Source: Public Record Report a problem | ||
Public tax history
| Year | Property taxes | Tax assessment |
|---|---|---|
| 2025 | $2,548 +15.5% | $370,700 +48.6% |
| 2024 | $2,206 +4.2% | $249,500 |
| 2023 | $2,117 +1% | $249,500 |
| 2022 | $2,096 +0.1% | $249,500 |
| 2021 | $2,095 +33.9% | $249,500 +64.5% |
| 2020 | $1,564 +0.4% | $151,700 |
| 2019 | $1,557 +61.8% | $151,700 +64.9% |
| 2018 | $962 | $92,000 |
| 2017 | $962 | -- |
Find assessor info on the county website
Monthly payment
Est. payment
Payment breakdown
Explore the cost of this home by adjusting the details. Changes won't be saved.Climate risks
Neighborhood: 28104
Nearby schools
GreatSchools rating
- 7/10Indian Trail Elementary SchoolGrades: PK-5Distance: 0.6 mi
- 6/10Sun Valley Middle SchoolGrades: 6-8Distance: 3.1 mi
- 5/10Sun Valley High SchoolGrades: 9-12Distance: 3.1 mi
Schools provided by the listing agent
- Elementary: Indian Trail
- Middle: Sun Valley
- High: Sun Valley
Source: Canopy MLS as distributed by MLS GRID. This data may not be complete. We recommend contacting the local school district to confirm school assignments for this home.
- $370,8003 bd3 ba1.7k sqft307 Park Meadows, Stallings, NC 28104Off Market
- $345,4003 bd2 ba1.7k sqft303 Park Meadows Dr, Matthews, NC 28104Off Market
- $361,1003 bd3 ba1.7k sqft303 Park Meadows Dr #1005C, Stallings, NC 28104Off Market
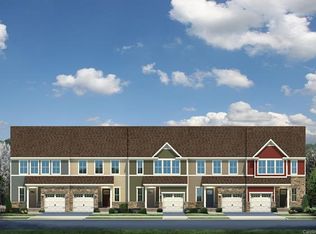
- $353,3003 bd2 ba1.7k sqft223 Park Meadows Dr, Matthews, NC 28104Off Market
- $372,8003 bd3 ba1.7k sqft223 Park Meadows Dr #1005A, Stallings, NC 28104Off Market
- $359,9003 bd3 ba1.7k sqft307 Park Meadows Dr, Matthews, NC 28104Sold
- $336,2003 bd2 ba1.7k sqft311 Park Meadows Dr, Matthews, NC 28104Off Market
- $322,0003 bd3 ba1.6k sqft311 Park Meadows Dr #311, Matthews, NC 28104Off Market
A local agent can set up tours, give advice and negotiate with sellers.
Similar homes
- $344,9002 bd3 ba1.1k sqft312 Park Square Pl, Matthews, NC 28105For Sale

 MLS ID #4407422, Ashley Diaz De Los Santos, Diaz Realty & Investments, LLC. Canopy MLS as distributed by MLS GRID
 - $354,9003 bd3 ba1.9k sqft6027 Turkey Oak Ln, Indian Land, SC 29707For Sale
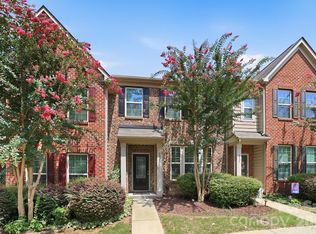 MLS ID #4408131, Susan Axton, COMPASS. Canopy MLS as distributed by MLS GRID
 - $417,0003 bd3 ba1.8k sqftMoore Farm, Indian Trail, NC 28079For Sale
 MLS ID #4402694, Bobbie Weber, ProStead Realty. Canopy MLS as distributed by MLS GRID
 - $340,0003 bd3 ba1.4k sqft515 Tayberry Ln, Fort Mill, SC 29715For Sale
 MLS ID #4407287, Rebecca Cullen, Keller Williams Connected. Canopy MLS as distributed by MLS GRID
 - $350,0003 bd3 ba1.5k sqftPorters Row, Charlotte, NC 28278For SaleMLS ID #4409246, Nicole McAlister, Keller Williams Ballantyne Area. Canopy MLS as distributed by MLS GRID
- $395,0003 bd3 ba2.1k sqft1211 May Apple Dr, Matthews, NC 28104For SaleMLS ID #4349780, Maria OBoyle, Bon Maison Properties, Inc.. Canopy MLS as distributed by MLS GRID
- $439,9993 bd3 ba2.1k sqft3039 Glenn Hope Way, Matthews, NC 28104For SaleMLS ID #4360312, Talacia Cain, Coldwell Banker Realty. Canopy MLS as distributed by MLS GRID
- $414,9903 bd3 ba1.8k sqft2202 Bexar Trl, Matthews, NC 28105For SaleMLS ID #4382945, Akilah Walton, ERA Live Moore. Canopy MLS as distributed by MLS GRID
- $319,9003 bd3 ba1.7k sqftSummerfield, Matthews, NC 28105For SaleMLS ID #4394021, Daniel Callahan, RE/MAX Executive. Canopy MLS as distributed by MLS GRID
- $375,0003 bd3 ba2k sqft745 Prospect Ln, Fort Mill, SC 29708For SaleMLS ID #4405767, Mackenzie Amirfar, SERHANT. Canopy MLS as distributed by MLS GRID
- $332,5003 bd3 ba1.4k sqft231 Dawn Mist Ln, Fort Mill, SC 29708For SaleMLS ID #4409273, Jill Leonard, COMPASS. Canopy MLS as distributed by MLS GRID
- $350,0003 bd3 ba2.1k sqft6500 Kinder Ln, Lancaster, SC 29720For SaleMLS ID #4393642, Rene Maxwell, Costello Real Estate and Investments LLC. Canopy MLS as distributed by MLS GRID
- $337,4003 bd3 ba1.8k sqftBarclay Woods Townhomes, Fort Mill, SC 29715For SaleMLS ID #4369721, Eileen Mudrey, Better Homes and Garden Real Estate Paracle. Canopy MLS as distributed by MLS GRID
- $399,0004 bd4 ba2k sqft1404 May Apple Dr, Matthews, NC 28104For SaleMLS ID #4363590, Carla Rodriguez, NorthGroup Real Estate LLC. Canopy MLS as distributed by MLS GRID
- $350,0003 bd3 ba1.7k sqft306 Ascot Run Way, Fort Mill, SC 29715For SaleMLS ID #4400764, Mike Morrell, Keller Williams Connected. Canopy MLS as distributed by MLS GRID
- $339,9993 bd3 ba1.6k sqftCatawba Village, Fort Mill, SC 29708For SaleMLS ID #4378431, John Quinn, Quinn Real Estate Group. Canopy MLS as distributed by MLS GRID
- $345,0003 bd3 ba1.7k sqft105 Tigris Trl, Fort Mill, SC 29715For SaleMLS ID #4394329, Meagan Blake, NorthGroup Real Estate LLC. Canopy MLS as distributed by MLS GRID
- $340,0003 bd3 ba1.9k sqft173 Snead Rd, Fort Mill, SC 29715For SaleMLS ID #4380395, Amie Lam, Stephen Cooley Real Estate. Canopy MLS as distributed by MLS GRID
- $418,0003 bd3 ba1.4k sqft6408 Silver Star Ln, Charlotte, NC 28210For SaleMLS ID #4395408, Lauren Farlow, Keller Williams South Park. Canopy MLS as distributed by MLS GRID
- $330,0003 bd3 ba1.7k sqft1103 Grays Mill Rd, Charlotte, NC 28215For SaleMLS ID #4392457, Matt Stone, Stone Realty Group. Canopy MLS as distributed by MLS GRID
