Skip main navigation
Active
  • $399,000

    147 Morning Gap Pkwy, Fort Mill, SC 29715

    4beds
    2,076sqft
    : 
    Loading
    Get pre-qualified
    Townhouse
    Built in 2023
    -- sqft lot
    $396,600 Zestimate®
    $192/sqft
    $251/mo HOA

    What's special

    Covered patioSpacious primary suiteTwo exterior storage closets
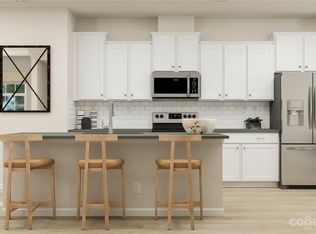
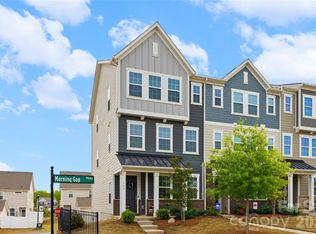
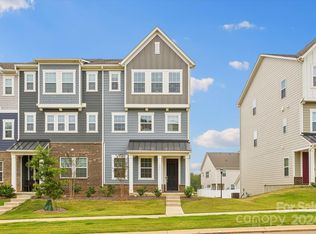
    Why wait for new construction when you can move right into this practically brand-new, 3-story townhome by Lennar? 4 beds, 3.5 baths, and a rear-load 2-car garage, this layout offers the perfect blend of space and style. As you enter you’re greeted by a flexible lower-level bed and bath that can be used as a guest suite or home office — perfect for additional family, visitors or remote work. Upstairs is a bright, open kitchen and living area that flows seamlessly out to a covered patio, complete with two exterior storage closets. Your private sanctuary is on the top floor, featuring the spacious primary suite, two additional bedrooms and a conveniently located laundry room off the hall. And you’re literally steps away from Elizabeth’s gorgeous new amenity center! Plus the neighborhood is just minutes from downtown Fort Mill, brand-new schools, sports fields and major routes (Hwys 160, 21, 77, and Dobys Bridge) for an easy commute. Bonus: the highly anticipated Harris Teeter shopping center is already under construction just up the road. Come check it out!
    39 days
    |
    159
    |
    11
    |

    Zillow last checked:

    Listing updated:

    Listed by:

    Rob Zanicchi 914-772-8922,

    EXP Realty LLC Ballantyne

    Source: Canopy MLS as distributed by MLS GRID,MLS#: 4389496MLS Logo

    Loading...

      Facts & features

      Interior

      Bedrooms & bathrooms
      • Bedrooms: 4
      • Bathrooms: 4
      • Full bathrooms: 3
      • 1/2 bathrooms: 1
      • Main level bedrooms: 1
      Primary bedroom
      • Level: Third
      Bedroom s
      • Level: Main
      Bedroom s
      • Level: Third
      Bathroom full
      • Level: Main
      Bathroom full
      • Level: Third
      Dining area
      • Level: Upper
      Kitchen
      • Level: Upper
      Laundry
      • Level: Third
      Living room
      • Level: Upper
      Heating
      • Central, Forced Air, Natural Gas, Zoned
      Cooling
      • Central Air, Electric, Zoned
      Appliances
      • Included: Dishwasher, Disposal, Electric Water Heater, Gas Range, Microwave
      • Laundry: Laundry Closet, Third Level
      Features
      • Flooring: Carpet, Tile, Vinyl
      • Has basement: No
      Interior area
      • Total structure area: 1,195
      • Total interior livable area: 2,076 sqft
      • Finished area above ground: 2,076
      • Finished area below ground: 0

      Property

      Parking
      • Total spaces: 2
      • Parking features: Attached Garage, Garage Faces Rear, Garage on Main Level
      • Attached garage spaces: 2
      Features
      • Levels: Three Or More
      • Stories: 3
      • Entry location: Main
      • Exterior features: Lawn Maintenance
      • Pool features: Community
      Living quarters
      • Secondary features: None
      Details
      • Parcel number: 0202001085
      • Zoning: MXU
      • Special conditions: Standard

      Construction

      Type & style
      • Home type: Townhouse
      • Property subtype: Townhouse
      Materials
      • Brick Partial, Fiber Cement
      • Foundation: Slab
      Condition
      • New construction: No
      • Year built: 2023
      Details
      • Builder model: Verona
      • Builder name: Lennar

      Utilities & green energy

      • Sewer: Public Sewer
      • Water: City

      Community & HOA

      Community
      • Features: Clubhouse, Game Court, Recreation Area, Sidewalks, Street Lights
      • Subdivision: Elizabeth
      HOA
      • Has HOA: Yes
      • HOA fee: $144 monthly
      • HOA name: CAMS
      • HOA phone: 877-672-2267
      • Second HOA fee: $322 quarterly
      • Second HOA name: CAMS
      • Second HOA phone: 877-672-2267
      Location
      • Region: Fort Mill

      Financial & listing details

      • Price per square foot: $192/sqft
      • Tax assessed value: $379,838
      • Date on market: 6/7/2026
      • Cumulative days on market: 39 days
      • Listing terms: Cash,Conventional,FHA,USDA Loan,VA Loan
      • Road surface type: Concrete, Paved

        Estimated market value

        $396,600

        $377,000 - $416,000

        $2,727/mo

        Price history

        DateEventPrice
        6/7/2026Listed for sale$399,000+5.3%$192/sqft
        Source: Canopy MLS as distributed by MLS GRID #4389496 Report a problem
        1/16/2026Listing removed$379,000$183/sqft
        Source: eXp Realty #4249735 Report a problem
        12/12/2025Price change$379,000-2.6%$183/sqft
        Source: Canopy MLS as distributed by MLS GRID #4249735 Report a problem
        8/11/2025Price change$389,000-2.5%$187/sqft
        Source: Canopy MLS as distributed by MLS GRID #4249735 Report a problem
        6/2/2025Price change$399,000-3.9%$192/sqft
        Source: Canopy MLS as distributed by MLS GRID #4249735 Report a problem
        4/26/2025Listed for sale$415,000+4.7%$200/sqft
        Source: Canopy MLS as distributed by MLS GRID #4249735 Report a problem
        7/10/2023Listing removed--
        Source: Lennar Homes Report a problem
        5/16/2023Listed for sale$396,439$191/sqft
        Source: Lennar Homes Report a problem

        Public tax history

        Tax history is unavailable.

        Monthly payment

        Est. payment

        Payment breakdown

        Explore the cost of this home by adjusting the details. Changes won't be saved.
        All calculations are estimates and provided by Zillow, Inc. for informational purposes only. Actual amounts may vary.
        HOA fees may include property taxes on listings classified as Co-Ops. Contact the listing agent and/or owner for fee details.
        Mortgage interest rates are dependent on a number of factors, including credit score, down payment, and repayment length. Interest rate data provided by Zillow Group Marketplace, Inc. as of 1/1/1970 from various mortgage lenders with which we have lead or other similar arrangements; the Estimated Payment is an average of those rates.
        See how much you could borrow to make a competitive offer.

        Climate risks

        Neighborhood: 29715

        Getting around

        1 / 100
        Car-Dependent
        3 / 100
        Somewhat Bikeable

        Nearby schools

        GreatSchools rating
        Schools provided by the listing agent
        • Elementary: Riverview
        • Middle: Banks Trail
        • High: Catawba Ridge

        Source: Canopy MLS as distributed by MLS GRID. This data may not be complete. We recommend contacting the local school district to confirm school assignments for this home.

        A local agent can set up tours, give advice and negotiate with sellers.

        Browse local experts

        Similar homes