Skip main navigation
Closed
  • $433,300

    153 Morning Gap Pkwy, Fort Mill, SC 29715

    3beds
    2,256sqft
    Townhouse
    Built in 2023
    0.05 Acres Lot
    $431,800 Zestimate®
    $192/sqft
    $2,845 Estimated rent

    Home value

    $431,800

    $410,000 - $453,000

    $2,845/mo

    Zestimate® history
    Loading
    Loading...

    Owner options

    List your home for rent

    $2,845/mo

    Rent Zestimate®

    Find your next renter with Zillow Rental Manager. Plus, with online applications, you can quickly screen prospective tenants – for free.

    Learn more

    $2,845/mo

    Rent Zestimate®

    Refinance and save

    $2,839/mo

    Est. payment

    Refinancing to a lower rate could help reduce your monthly payments and save thousands over the life of the loan.

    See today's rates

    $2,839/mo

    Est. payment

    Explore your selling options

    Work with a Zillow partner agent

    Leverage their expertise and Zillow's premium Showcase listings to get your home seen by more buyers.

    Get started

    List with your own agent

    Get your home in front of millions of buyers by listing it on Zillow.

    Learn how to do it

    Sell it yourself

    Take full control of how buyers see your home on Zillow by listing For Sale by Owner (FSBO).

    List your home

    What's special

    Balcony for fresh airBeautifully finished en-suiteEnd unitAdditional bedroomSpacious family roomLarge pantryBreakfast bar
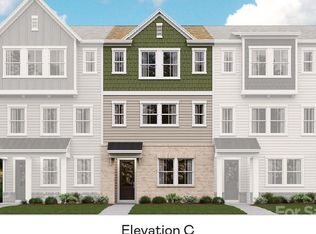
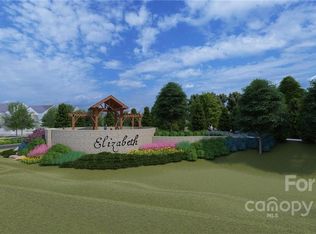
    END UNIT - Better than new and ideally positioned near the amenities in the Elizabeth subdivision of Fort Mill. This 3-level townhome offers added privacy, extra natural light, and thoughtful upgrades throughout. The main level features a private bedroom with a full bath, perfect for guests or a home office. Upstairs, the open-concept living area includes a spacious family room, dining area, and a well-appointed kitchen with granite countertops, gas range, self-clean double oven, breakfast bar, soft-close drawers, large pantry, and under-cabinet lighting. Step out onto the balcony for fresh air with two outdoor storage closets. The upper level offers a large primary suite with a custom walk-in closet and a beautifully finished en-suite with double sinks, a tiled walk-in shower with a seat, and a private water closet. An additional bedroom, full bath, and a loft area provide flexible space for work or relaxation. Upgrades include a custom Closets by Design system in the primary bedroom, wood blinds throughout, added shiplap detail, and decorative iron corbels at the kitchen island. Laundry area features added cabinetry and a convenient drying rack. See Post Builder Updates for a complete list of upgrades. Located close to shopping, dining, and major routes, this home combines style, function, and low-maintenance living in one of Fort Mill’s desirable communities. Community amenities include a clubhouse, fitness center, outdoor pool, sports courts, sidewalks, streetlights, and walking trails.

    Zillow last checked:

    Listing updated:

    Listing Provided by:

    Linda Hall sales@lindahall.com,

    Century 21 First Choice,

    Caroline McCarthy,

    Century 21 First Choice

    Bought with:

    William Pratt

    Stephen Cooley Real Estate

    Source: Canopy MLS as distributed by MLS GRID,MLS#: 4363472MLS Logo

    Facts & features

    Interior

    Bedrooms & bathrooms
    • Bedrooms: 3
    • Bathrooms: 4
    • Full bathrooms: 3
    • 1/2 bathrooms: 1
    • Main level bedrooms: 1
    Primary bedroom
    • Level: Third
    Bedroom s
    • Level: Main
    Bedroom s
    • Level: Third
    Bathroom full
    • Level: Main
    Bathroom half
    • Level: Upper
    Bathroom full
    • Level: Third
    Bathroom full
    • Level: Third
    Breakfast
    • Level: Upper
    Kitchen
    • Level: Upper
    Living room
    • Level: Upper
    Loft
    • Level: Third
    Heating
    • Forced Air, Natural Gas
    Cooling
    • Ceiling Fan(s), Central Air, Electric
    Appliances
    • Included: Dishwasher, Disposal, Electric Water Heater, Exhaust Fan, Gas Range, Microwave, Plumbed For Ice Maker, Refrigerator, Self Cleaning Oven
    • Laundry: Electric Dryer Hookup, Laundry Closet, Third Level, Washer Hookup
    Features
    • Kitchen Island, Open Floorplan, Pantry, Storage, Walk-In Closet(s)
    • Flooring: Carpet, Tile, Vinyl
    • Has basement: No
    • Attic: Pull Down Stairs
    Interior area
    • Total structure area: 1,321
    • Total interior livable area: 2,256 sqft
    • Finished area above ground: 2,256
    • Finished area below ground: 0

    Property

    Parking
    • Total spaces: 2
    • Parking features: Driveway, Attached Garage, Garage Door Opener, Garage Faces Rear, Garage on Main Level
    • Attached garage spaces: 2
    • Has uncovered spaces: Yes
    Features
    • Levels: Three Or More
    • Stories: 3
    • Entry location: Main
    • Patio & porch: Balcony, Front Porch
    • Exterior features: Lawn Maintenance
    • Pool features: Community
    Lot
    • Size: 0.05 Acres
    • Features: End Unit
    Details
    • Parcel number: 0202001087
    • Zoning: MXU
    • Special conditions: Standard

    Construction

    Type & style
    • Home type: Townhouse
    • Architectural style: Transitional
    • Property subtype: Townhouse
    Materials
    • Brick Partial, Hardboard Siding
    • Foundation: Slab
    Condition
    • New construction: No
    • Year built: 2023
    Details
    • Builder model: Verona A
    • Builder name: Lennar Carolinas

    Utilities & green energy

    • Sewer: Public Sewer
    • Water: City
    • Utilities for property: Cable Available, Electricity Connected

    Community & neighborhood

    Security
    • Security features: Carbon Monoxide Detector(s), Smoke Detector(s)
    Community
    • Community features: Clubhouse, Fitness Center, Sidewalks, Sport Court, Street Lights, Walking Trails
    Location
    • Region: Fort Mill
    • Subdivision: Elizabeth

    HOA & financial

    HOA
    • Has HOA: Yes
    • HOA fee: $322 quarterly
    • Association name: CAMS
    • Association phone: 704-731-5560
    • Second HOA fee: $144 monthly
    • Second association name: CAMS
    • Second association phone: 704-731-5560

    Other

    Other facts
    • Listing terms: Cash,Conventional,FHA,VA Loan
    • Road surface type: Concrete, Paved

    Price history

    DateEventPrice
    5/18/2026Sold$433,300$192/sqft
    Source: Canopy MLS as distributed by MLS GRID #4363472 Report a problem
    4/28/2026Pending sale$433,300$192/sqft
    Source: Canopy MLS as distributed by MLS GRID #4363472 Report a problem
    4/9/2026Listed for sale$433,300$192/sqft
    Source: Canopy MLS as distributed by MLS GRID #4363472 Report a problem

    Public tax history

    Tax history is unavailable.

    Neighborhood: 29715

    Nearby schools

    GreatSchools rating
    Get a cash offer in 3 minutes
    Find out how much your home could sell for in as little as 3 minutes with a no-obligation cash offer.
    Estimated market value
    $431,800
    Get a cash offer in 3 minutes
    Find out how much your home could sell for in as little as 3 minutes with a no-obligation cash offer.
    Estimated market value
    $431,800