Welcome home to this impeccably maintained two-story home offering 1,876 square feet of thoughtfully designed living space. The open-concept floor plan features durable vinyl plank flooring throughout the main level. The kitchen boasts a large island, gas cooktop, and a refrigerator that conveys with the property. There is a dedicated office with French doors. Upstairs, you'll find a laundry room, generously sized bedrooms, including a spacious primary suite with a private en suite bathroom.
Additional highlights include a one-car garage, modern finishes, and pride of ownership throughout. Residents also enjoy access to fantastic community amenities, including a neighborhood pool and clubhouse, providing the perfect setting to relax, socialize, and enjoy an active lifestyle. Move-in ready and meticulously cared for.
Active
$365,000
4471 Potters Wheel Dr, Fort Mill, SC 29715
3beds
1,876sqft
Townhouse
Built in 2025
-- sqft lot
$364,100 Zestimate®
$195/sqft
$251/mo HOA
What's special
Modern finishesOne-car garageOpen-concept floor planGenerously sized bedroomsGas cooktop
- 34 days |
- 186 |
- 15 |
Zillow last checked:
Listing updated:
Listed by:
Genya Helms Genya@DickensMitchener.com,
Dickens Mitchener & Associates Inc
Source: Canopy MLS as distributed by MLS GRID,MLS#: 4406448
Facts & features
Interior
Bedrooms & bathrooms
- Bedrooms: 3
- Bathrooms: 3
- Full bathrooms: 2
- 1/2 bathrooms: 1
Primary bedroom
- Level: Upper
Bedroom s
- Level: Upper
Bedroom s
- Level: Upper
Bathroom half
- Level: Main
Bathroom full
- Level: Upper
Bathroom full
- Level: Upper
Kitchen
- Level: Main
Laundry
- Level: Upper
Living room
- Level: Main
Heating
- Natural Gas
Cooling
- Central Air
Appliances
- Included: Dishwasher, Disposal, Gas Range, Microwave, Refrigerator with Ice Maker
- Laundry: Laundry Room
Features
- Kitchen Island, Open Floorplan
- Flooring: Carpet, Vinyl
- Has basement: No
Interior area
- Total structure area: 1,876
- Total interior livable area: 1,876 sqft
- Finished area above ground: 1,876
- Finished area below ground: 0
Property
Parking
- Total spaces: 1
- Parking features: Detached Garage, Garage on Main Level
- Garage spaces: 1
Features
- Levels: Two
- Stories: 2
- Entry location: Main
- Exterior features: Lawn Maintenance
Details
- Parcel number: 0202001612
- Zoning: York
- Special conditions: Standard
Construction
Type & style
- Home type: Townhouse
- Property subtype: Townhouse
Materials
- Hardboard Siding
- Foundation: Slab
Condition
- New construction: No
- Year built: 2025
Utilities & green energy
- Sewer: Public Sewer
- Water: City
Community & HOA
Community
- Subdivision: Elizabeth
HOA
- Has HOA: Yes
- HOA fee: $144 monthly
- HOA name: CAMS
- HOA phone: 704-731-5560
- Second HOA fee: $322 quarterly
- Second HOA name: CAMS
- Second HOA phone: 704-731-5560
Location
- Region: Fort Mill
Financial & listing details
- Price per square foot: $195/sqft
- Tax assessed value: $67,000
- Date on market: 7/23/2026
- Cumulative days on market: 163 days
- Listing terms: Cash,Conventional,FHA,VA Loan
- Road surface type: Concrete, Paved
Estimated market value
$364,100
$346,000 - $382,000
$2,533/mo
Price history
| Date | Event | Price |
|---|---|---|
| 7/23/2026 | Listed for sale | $365,000-2.7%$195/sqft |
Source:  Canopy MLS as distributed by MLS GRID #4406448 Report a problem Canopy MLS as distributed by MLS GRID #4406448 Report a problem | ||
| 7/13/2026 | Listing removed | $375,000$200/sqft |
Source: Canopy MLS as distributed by MLS GRID #4354363 Report a problem | ||
| 7/8/2026 | Price change | $375,000-2.6%$200/sqft |
Source: Canopy MLS as distributed by MLS GRID #4354363 Report a problem | ||
| 5/15/2026 | Price change | $385,000-1.3%$205/sqft |
Source: Canopy MLS as distributed by MLS GRID #4354363 Report a problem | ||
| 4/8/2026 | Price change | $389,999-1.3%$208/sqft |
Source: Canopy MLS as distributed by MLS GRID #4354363 Report a problem | ||
| 4/1/2026 | Price change | $395,000-1.2%$211/sqft |
Source: Canopy MLS as distributed by MLS GRID #4354363 Report a problem | ||
| 3/12/2026 | Price change | $399,999-0.5%$213/sqft |
Source: Canopy MLS as distributed by MLS GRID #4354363 Report a problem | ||
| 3/6/2026 | Listed for sale | $401,900$214/sqft |
Source: Canopy MLS as distributed by MLS GRID #4354363 Report a problem | ||
Public tax history
Tax history is unavailable.
Monthly payment
Est. payment
Payment breakdown
Explore the cost of this home by adjusting the details. Changes won't be saved.Climate risks
Neighborhood: 29715
Getting around
1 / 100
Car-DependentNearby schools
GreatSchools rating
- 6/10Riverview Elementary SchoolGrades: PK-5Distance: 0.7 mi
- 7/10Banks Trail MiddleGrades: 6-8Distance: 0.8 mi
- 9/10Catawba Ridge High SchoolGrades: 9-12Distance: 1.5 mi
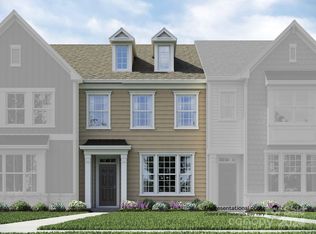
- $390,3193 bd3 ba1.8k sqft4495 Potters Wheel Dr, Fort Mill, SC 29715Sold
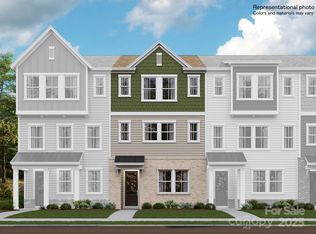
- $392,9994 bd4 ba2k sqft4068 Skyboat Cir, Fort Mill, SC 29715Sold
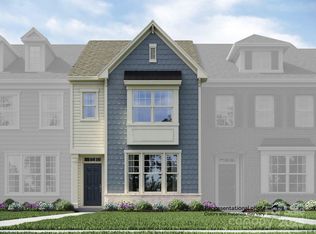
- $365,9993 bd3 ba2k sqft4499 Potters Wheel Dr, Fort Mill, SC 29715Sold
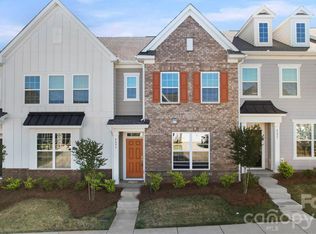
- $395,0003 bd3 ba1.9k sqft4491 Potters Wheel Dr, Fort Mill, SC 29715Sold
- $415,5794 bd4 ba2.2k sqft4507 Potters Wheel Dr #524, Fort Mill, SC 29715Sold
- $375,0003 bd3 ba1.9k sqft4503 Potters Wheel Dr, Fort Mill, SC 29715For Sale
- $355,0003 bd3 ba2k sqft4475 Potters Wheel Dr, Fort Mill, SC 29715Sold
- $644,1195 bd5 ba3.2k sqft4516 Potters Wheel Dr, Fort Mill, SC 29715Sold
A local agent can set up tours, give advice and negotiate with sellers.
Similar homes
- $389,0004 bd4 ba2k sqft147 Morning Gap Pkwy, Fort Mill, SC 29715For Sale

 MLS ID #4389496, Rob Zanicchi, EXP Realty LLC Ballantyne. Canopy MLS as distributed by MLS GRID
 - $345,0003 bd3 ba1.7k sqft105 Tigris Trl, Fort Mill, SC 29715For Sale
 MLS ID #4394329, Meagan Blake, NorthGroup Real Estate LLC. Canopy MLS as distributed by MLS GRID
 - $379,0003 bd4 ba1.9k sqft2638 Grantham Place Dr, Fort Mill, SC 29715For Sale
 MLS ID #4346930, Olivia Hwang, Green Olive Realty, LLC. Canopy MLS as distributed by MLS GRID
 - $336,4003 bd3 ba1.8k sqftBarclay Woods Townhomes, Fort Mill, SC 29715For Sale
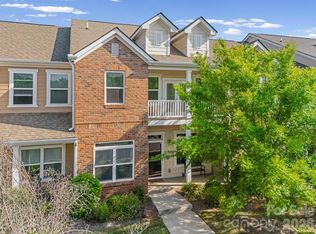 MLS ID #4369721, Eileen Mudrey, Better Homes and Garden Real Estate Paracle. Canopy MLS as distributed by MLS GRID
 - $409,9903 bd3 ba1.7k sqft463 Nash St, Fort Mill, SC 29715New ConstructionCanopy MLS as distributed by MLS GRID
- $332,5003 bd3 ba1.4k sqft231 Dawn Mist Ln, Fort Mill, SC 29708For SaleMLS ID #4409273, Jill Leonard, COMPASS. Canopy MLS as distributed by MLS GRID
- $419,9903 bd3 ba1.8k sqft467 Nash St, Fort Mill, SC 29715New ConstructionCanopy MLS as distributed by MLS GRID
- $425,0003 bd3 ba1.8k sqft527 Palmarosa St, Fort Mill, SC 29715For SaleMLS ID #4411138, Mike Morrell, Keller Williams Connected. Canopy MLS as distributed by MLS GRID
- $279,9003 bd3 ba1.5k sqft907 Taybyn Rd, Fort Mill, SC 29715For SaleMLS ID #4403213, Daneel Blair, EXP Realty LLC Rock Hill. Canopy MLS as distributed by MLS GRID
- $350,0003 bd4 ba1.9k sqft1707 Kashmir White Ln, Fort Mill, SC 29708For SaleMLS ID #4382077, Helen Harp, Keller Williams Ballantyne Area. Canopy MLS as distributed by MLS GRID
- $350,0003 bd3 ba1.7k sqftThe Greens, Indian Land, SC 29707For SaleMLS ID #4410501, Michael Henson, Helen Adams Realty. Canopy MLS as distributed by MLS GRID
- $362,0003 bd3 ba1.7k sqft732 Herlong Ave, Rock Hill, SC 29732For SaleMLS ID #4392729, Morgan DeProfio, Northpoint Asset Management. Canopy MLS as distributed by MLS GRID
- $293,0003 bd3 ba1.5k sqft904 Taybyn Rd, Fort Mill, SC 29715For SaleMLS ID #4367547, SheAh Zhu, Honeynest Realty LLC. Canopy MLS as distributed by MLS GRID
- $369,9903 bd3 ba1.8k sqft5549 Wolfpack Aly, Indian Land, SC 29707New ConstructionMLS ID #4359811, Scott Wilkinson, Taylor Morrison of Carolinas Inc. Canopy MLS as distributed by MLS GRID
- $397,5003 bd3 ba2.2k sqft13905 Castle Nook Dr, Charlotte, NC 28273For SaleMLS ID #4408305, Joel Serepca, RE/MAX Executive. Canopy MLS as distributed by MLS GRID
- $369,9004 bd3 ba2.1k sqft332 Ginsberg Rd, Rock Hill, SC 29732For SaleMLS ID #4409175, Kim Bigach, Keller Williams Connected. Canopy MLS as distributed by MLS GRID
- $379,3403 bd3 ba1.6k sqft445 Markridge Loop, Fort Mill, SC 29708New ConstructionMLS ID #4358446, Jimmy McClurg, Meritage Homes of the Carolinas. Canopy MLS as distributed by MLS GRID
- $389,3403 bd3 ba1.6k sqft460 Markridge Loop, Fort Mill, SC 29708New ConstructionMLS ID #4394282, Jimmy McClurg, Meritage Homes of the Carolinas. Canopy MLS as distributed by MLS GRID
- $365,0003 bd4 ba2.1k sqft2029 Kegsworth Dr, Charlotte, NC 28273For SaleMLS ID #4396032, Comfort Nwosu, Comfortngroup LLC. Canopy MLS as distributed by MLS GRID
- $430,0003 bd3 ba1.9k sqft4010 Woodsmill Rd, Indian Land, SC 29707For SaleMLS ID #4394180, David Huss, Howard Hanna Allen Tate SouthPark. Canopy MLS as distributed by MLS GRID
