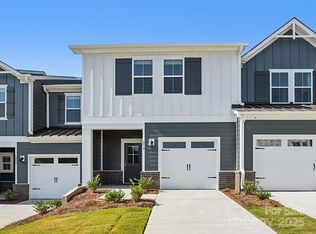
Brand new, energy-efficient home available by April 2026! Prep dinner at the kitchen island while mingling with guests in the open-concept great room. Upstairs, the spacious primary suite features dual sinks and a walk-in closet. A convenient second-story laundry simplifies the chore. Now available in Fort Mill, SC, our new community brings low-maintenance, energy-efficient two-story townhomes to the area. Whether you're enjoying date night at Kingsley, exploring local breweries in downtown Fort Mill or shopping the latest trends at Baxter Village, there's no shortage of things to do. Schedule an appointment today to learn how you can call Meadows at Wilson Farms home. Each of our homes is built with innovative, energy-efficient features designed to help you enjoy more savings, better health, real comfort and peace of mind.
Active
Price increase: $7K (7/22)
$354,240
429 Markridge Loop, Fort Mill, SC 29708
3beds
1,400sqft
:
Get pre-qualified$2,352/mo
Townhouse
Built in 2026
0.04 Acres Lot
$353,000 Zestimate®
$253/sqft
$199/mo HOA
What's special
Kitchen islandOpen-concept great roomSpacious primary suiteSecond-story laundryDual sinksWalk-in closet
- 159 days |
- 253 |
- 20 |
Zillow last checked:
Listing updated:
Listed by:
Jimmy McClurg jimmy.mcclurg@meritagehomes.com,
Meritage Homes of the Carolinas
Source: Canopy MLS as distributed by MLS GRID,MLS#: 4349020
Facts & features
Interior
Bedrooms & bathrooms
- Bedrooms: 3
- Bathrooms: 3
- Full bathrooms: 2
- 1/2 bathrooms: 1
Primary bedroom
- Level: Upper
Bedroom s
- Level: Upper
Bedroom s
- Level: Upper
Bathroom half
- Level: Main
Bathroom full
- Level: Upper
Bathroom full
- Level: Upper
Dining area
- Level: Main
Great room
- Level: Main
Kitchen
- Level: Main
Laundry
- Level: Upper
Heating
- Central
Cooling
- Central Air, ENERGY STAR Qualified Equipment
Appliances
- Included: Dishwasher, Disposal, Microwave, Refrigerator with Ice Maker, Washer/Dryer
- Laundry: Inside, Upper Level
Features
- Kitchen Island, Open Floorplan, Pantry, Walk-In Closet(s)
- Flooring: Carpet, Hardwood, Tile
- Has basement: No
- Attic: Pull Down Stairs
Interior area
- Total structure area: 1,400
- Total interior livable area: 1,400 sqft
- Finished area above ground: 1,400
- Finished area below ground: 0
Property
Parking
- Total spaces: 1
- Parking features: Driveway, Garage on Main Level
- Garage spaces: 1
- Has uncovered spaces: Yes
Features
- Levels: Two
- Stories: 2
- Entry location: Main
Lot
- Size: 0.04 Acres
Details
- Parcel number: 0200901229
- Zoning: RES
- Special conditions: Standard
Construction
Type & style
- Home type: Townhouse
- Property subtype: Townhouse
Materials
- Brick Partial, Hardboard Siding
- Foundation: Slab
Condition
- New construction: Yes
- Year built: 2026
Details
- Builder model: Topaz
- Builder name: Meritage Homes
Utilities & green energy
- Sewer: Public Sewer
- Water: City
Community & HOA
Community
- Features: Playground, Walking Trails
- Subdivision: Meadows at Wilson Farms
HOA
- Has HOA: Yes
- HOA fee: $199 monthly
- HOA name: Kuester Management Group
- HOA phone: 704-413-1816
Location
- Region: Fort Mill
Financial & listing details
- Price per square foot: $253/sqft
- Date on market: 2/19/2026
- Cumulative days on market: 158 days
- Road surface type: Concrete, Paved
Estimated market value
$353,000
$335,000 - $371,000
$2,336/mo
Price history
| Date | Event | Price |
|---|---|---|
| 7/22/2026 | Price change | $354,240+2%$253/sqft |
Source:  Canopy MLS as distributed by MLS GRID #4349020 Report a problem Canopy MLS as distributed by MLS GRID #4349020 Report a problem | ||
| 7/15/2026 | Price change | $347,240+2.4%$248/sqft |
Source: Canopy MLS as distributed by MLS GRID #4349020 Report a problem | ||
| 6/5/2026 | Price change | $339,240-0.3%$242/sqft |
Source: Canopy MLS as distributed by MLS GRID #4349020 Report a problem | ||
| 5/19/2026 | Price change | $340,240+0.3%$243/sqft |
Source: Canopy MLS as distributed by MLS GRID #4349020 Report a problem | ||
| 4/28/2026 | Price change | $339,240-2.6%$242/sqft |
Source: Canopy MLS as distributed by MLS GRID #4349020 Report a problem | ||
| 4/22/2026 | Price change | $348,240-1%$249/sqft |
Source: Canopy MLS as distributed by MLS GRID #4349020 Report a problem | ||
| 4/19/2026 | Price change | $351,740-0.8%$251/sqft |
Source: Canopy MLS as distributed by MLS GRID #4349020 Report a problem | ||
| 3/31/2026 | Price change | $354,740-1.4%$253/sqft |
Source: Canopy MLS as distributed by MLS GRID #4349020 Report a problem | ||
| 3/17/2026 | Price change | $359,740-0.6%$257/sqft |
Source: Canopy MLS as distributed by MLS GRID #4349020 Report a problem | ||
| 3/1/2026 | Price change | $361,740+0.7%$258/sqft |
Source: Canopy MLS as distributed by MLS GRID #4349020 Report a problem | ||
| 2/24/2026 | Price change | $359,240+4.4%$257/sqft |
Source: Canopy MLS as distributed by MLS GRID #4349020 Report a problem | ||
| 2/21/2026 | Price change | $344,240-1.4%$246/sqft |
Source: Canopy MLS as distributed by MLS GRID #4349020 Report a problem | ||
| 2/19/2026 | Listed for sale | $349,240$249/sqft |
Source: Canopy MLS as distributed by MLS GRID #4349020 Report a problem | ||
Public tax history
Tax history is unavailable.
Monthly payment
Est. payment
Payment breakdown
Explore the cost of this home by adjusting the details. Changes won't be saved.Climate risks
Neighborhood: Indian Land
Getting around
10 / 100
Car-DependentNearby schools
GreatSchools rating
- 10/10Indian Land Elementary SchoolGrades: K-4Distance: 3.1 mi
- 6/10Indian Land Middle SchoolGrades: 7-8Distance: 3.4 mi
- 7/10Indian Land High SchoolGrades: 9-12Distance: 8.4 mi
Schools provided by the listing agent
- Elementary: Pleasant Knoll
- Middle: Pleasant Knoll
- High: Nation Ford
Source: Canopy MLS as distributed by MLS GRID. This data may not be complete. We recommend contacting the local school district to confirm school assignments for this home.
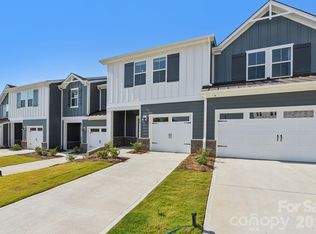
- $374,3403 bd3 ba1.6k sqft445 Markridge Loop, Fort Mill, SC 29708New Construction
- $2,500-- bd-- ba-- sqft357 Fort Mill Hwy, Fort Mill, SC 29707Off Market
- $537,8004 bd3 ba3.4k sqft10552 Tintinhull Dr, Indian Land, SC 29707Off Market
- $514,8004 bd3 ba2.9k sqft10546 Tintinhull Dr, Indian Land, SC 29707Off Market
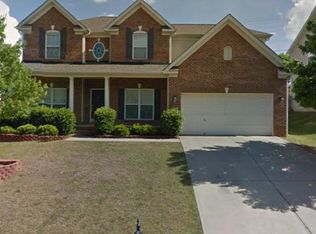
- $525,9004 bd3 ba2.9k sqft10546 Tintinhull Dr, Fort Mill, SC 29707Off Market
- $542,7005 bd3 ba2.6k sqft3018 Carriage Oak Way, Indian Land, SC 29707Off Market
- $413,7003 bd2 ba1.9k sqft10558 Tintinhull Dr, Indian Land, SC 29707Off Market
- $487,3005 bd4 ba2.7k sqft10540 Tintinhull Dr, Indian Land, SC 29707Off Market
A local agent can set up tours, give advice and negotiate with sellers.
Similar homes
- $374,3403 bd3 ba1.6k sqft445 Markridge Loop, Fort Mill, SC 29708New Construction
 MLS ID #4358446, Jimmy McClurg, Meritage Homes of the Carolinas. Canopy MLS as distributed by MLS GRID
 - $354,3403 bd3 ba1.4k sqft433 Markridge Loop, Fort Mill, SC 29708New Construction
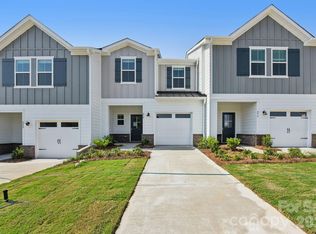 MLS ID #4349245, Jimmy McClurg, Meritage Homes of the Carolinas. Canopy MLS as distributed by MLS GRID
 - $349,9993 bd3 ba1.7k sqft906 Park Bend Trl, Tega Cay, SC 29708For Sale
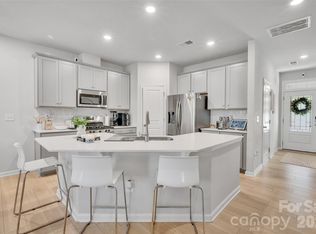 MLS ID #4363027, Judi Phillips, Premier South. Canopy MLS as distributed by MLS GRID
 - $349,6403 bd3 ba1.6k sqft214 Tiger Lily Dr, Fort Mill, SC 29708New Construction
 MLS ID #4273224, Jimmy McClurg, Meritage Homes of the Carolinas. Canopy MLS as distributed by MLS GRID
 - $381,3403 bd3 ba1.6k sqft460 Markridge Loop, Fort Mill, SC 29708New ConstructionMLS ID #4394282, Jimmy McClurg, Meritage Homes of the Carolinas. Canopy MLS as distributed by MLS GRID
- $380,0003 bd3 ba2k sqft411 Lahinch Dr, Tega Cay, SC 29708For SaleMLS ID #4402483, John Holzer, Nitro Realty Group LLC. Canopy MLS as distributed by MLS GRID
- $329,5403 bd3 ba1.4k sqft218 Tiger Lily Dr, Fort Mill, SC 29708New ConstructionMLS ID #4358613, Jimmy McClurg, Meritage Homes of the Carolinas. Canopy MLS as distributed by MLS GRID
- $349,9003 bd3 ba1.8k sqft5038 Moss Pine Way, Fort Mill, SC 29708For SaleMLS ID #4318673, Amy Mavrogian, Keller Williams Connected. Canopy MLS as distributed by MLS GRID
- $435,0003 bd3 ba1.9k sqft4010 Woodsmill Rd, Indian Land, SC 29707For SaleMLS ID #4394180, David Huss, Howard Hanna Allen Tate SouthPark. Canopy MLS as distributed by MLS GRID
- $389,4003 bd3 ba1.9k sqft422 Bogue Dr #22, Fort Mill, SC 29708New ConstructionMLS ID #4388722, MaShanna Ball, CEDAR REALTY LLC. Canopy MLS as distributed by MLS GRID
- $367,0003 bd3 ba1.7k sqft8042 Scarlet Maple Ln, Fort Mill, SC 29708For SaleMLS ID #4374550, Brandon Gafgen, Assist2sell Buyers & Sellers 1st Choice LLC. Canopy MLS as distributed by MLS GRID
- $374,0003 bd3 ba2k sqft2534 Grantham Place Dr, Fort Mill, SC 29715For SaleMLS ID #4393434, Balaji Tatineni, JVC Realty, LLC. Canopy MLS as distributed by MLS GRID
- $385,0003 bd3 ba1.8k sqft6029 Chelsea Oaks Rdg, Fort Mill, SC 29708For SaleMLS ID #4341752, Narendra Devarapalli, Prime Real Estate Advisors LLC. Canopy MLS as distributed by MLS GRID
- $370,0003 bd4 ba1.8k sqftGrantham Place, Fort Mill, SC 29715For SaleMLS ID #4382871, Raghu Kukunoor, Red Bricks Realty LLC. Canopy MLS as distributed by MLS GRID
- $379,0003 bd4 ba1.9k sqft2638 Grantham Place Dr, Fort Mill, SC 29715For SaleMLS ID #4346930, Olivia Hwang, Green Olive Realty, LLC. Canopy MLS as distributed by MLS GRID
- $379,0003 bd3 ba1.9k sqft4503 Potters Wheel Dr, Fort Mill, SC 29715For SaleMLS ID #4371311, Jennifer Henderson, First Properties. Canopy MLS as distributed by MLS GRID
- $404,3904 bd4 ba2k sqft375 Golden Maple Ct, Fort Mill, SC 29708New ConstructionMLS ID #4394229, Jimmy McClurg, Meritage Homes of the Carolinas. Canopy MLS as distributed by MLS GRID
- $395,0003 bd3 ba2k sqft327 Annandale Dr, Tega Cay, SC 29708For SaleMLS ID #4387061, Mitchell Jones, Coldwell Banker Realty. Canopy MLS as distributed by MLS GRID
- $399,6404 bd4 ba2k sqft363 Golden Maple Ct, Fort Mill, SC 29708New ConstructionMLS ID #4381012, Jimmy McClurg, Meritage Homes of the Carolinas. Canopy MLS as distributed by MLS GRID
- $385,0003 bd3 ba2k sqft2605 Grantham Place Dr, Fort Mill, SC 29715For SaleMLS ID #4382900, Emily Gray, Keller Williams Ballantyne Area. Canopy MLS as distributed by MLS GRID
