Welcome to this beautifully upgraded end-unit ranch offering exceptional privacy, abundant natural light, and scenic 360° views. This 2-bedroom, 2-bath home features a bright open floor plan designed for comfortable everyday living and effortless entertaining. The spacious primary suite includes elegant French doors and custom closet systems. You'll love the custom cabinetry with upgraded hardware, roll-out trash cans, upgraded paint, and durable luxury vinyl plank flooring throughout with no carpet. The modern floating fireplace with remote-controlled multicolor settings creates a stunning focal point. Enjoy ceiling fans with remotes, built-in ceiling speakers, a smart doorbell, and a smart Wi-Fi garage door opener for added convenience. Relax on the private porch or take advantage of the oversized driveway with parking for up to four vehicles. This move-in ready home blends style, comfort, and smart technology in one exceptional package.
Community Features: 18,000 sq ft clubhouse, Cabanas, Clubhouse, Dog Park, Fitness Center, PickleBall Court, Hot Tub, Indoor Pool, Outdoor Pool, Picnic Area With Grills, Sauna, Bocce, Tennis Court(s), Walking Trails, Coffee and Tea Bar, Billiards, Many Social Clubs, Library, Piano Room, Arts & Craft Room, Onsite Concerts.
Active
Price cut: $10K (8/13)
$449,900
4331 Moxie Way, Charlotte, NC 28215
2beds
1,594sqft
Single Family Residence
Built in 2024
1 Acres Lot
$442,400 Zestimate®
$282/sqft
$400/mo HOA
What's special
Smart doorbellAbundant natural lightPrivate porchBuilt-in ceiling speakersUpgraded paintBright open floor planCeiling fans with remotes
- 66 days
- 226
- 11
Zillow last checked:
Listing updated:
Listed by:
Craig Tribus 804-656-5007,
Beycome Brokerage Realty LLC
Source: Canopy MLS as distributed by MLS GRID,MLS#: 4400281
Facts & features
Interior
Bedrooms & bathrooms
- Bedrooms: 2
- Bathrooms: 2
- Full bathrooms: 2
- Main level bedrooms: 2
Primary bedroom
- Level: Main
- Dimensions: 14' 0" X 0' 0"
Heating
- Natural Gas
Cooling
- Central Air
Appliances
- Included: Dishwasher, Disposal, Electric Cooktop, Electric Range, Exhaust Fan, Low Flow Fixtures, Oven, Self Cleaning Oven, Tankless Water Heater
- Laundry: Inside
Features
- Has basement: No
- Fireplace features: Living Room
Interior area
- Total structure area: 1,594
- Total interior livable area: 1,594 sqft
- Finished area above ground: 1,594
- Finished area below ground: 0
Property
Parking
- Total spaces: 2
- Parking features: Driveway, Attached Garage, Garage Faces Front, On Street, Garage on Main Level
- Attached garage spaces: 2
- Has uncovered spaces: Yes
Features
- Levels: One
- Stories: 1
- Waterfront features: None
Lot
- Size: 1 Acres
Details
- Parcel number: 11122548
- Zoning: MX-1(INNOV)
- Special conditions: Standard
Construction
Type & style
- Home type: SingleFamily
- Property subtype: Single Family Residence
Materials
- Fiber Cement
- Foundation: Slab
Condition
- New construction: No
- Year built: 2024
Utilities & green energy
- Sewer: Public Sewer
- Water: City
Green energy
- Water conservation: Low-Flow Fixtures
Community & HOA
Community
- Features: Fifty Five and Older
- Senior community: Yes
- Subdivision: Cresswind
HOA
- Has HOA: Yes
- HOA fee: $400 monthly
Location
- Region: Charlotte
Financial & listing details
- Price per square foot: $282/sqft
- Tax assessed value: $3,480
- Annual tax amount: $3,480
- Date on market: 7/3/2026
- Cumulative days on market: 165 days
- Road surface type: Concrete, Paved
Estimated market value
$442,400
$420,000 - $465,000
$1,972/mo
Price history
| Date | Event | Price |
|---|---|---|
| 8/13/2026 | Price change | $449,900-2.2%$282/sqft |
Source:  Canopy MLS as distributed by MLS GRID #4400281 Report a problem Canopy MLS as distributed by MLS GRID #4400281 Report a problem | ||
| 7/3/2026 | Listed for sale | $459,900$289/sqft |
Source: Canopy MLS as distributed by MLS GRID #4400281 Report a problem | ||
| 6/24/2026 | Listing removed | $459,900$289/sqft |
Source: Canopy MLS as distributed by MLS GRID #4359090 Report a problem | ||
| 5/7/2026 | Price change | $459,900-3.2%$289/sqft |
Source: Canopy MLS as distributed by MLS GRID #4359090 Report a problem | ||
| 4/17/2026 | Price change | $475,000-3.1%$298/sqft |
Source: Canopy MLS as distributed by MLS GRID #4359090 Report a problem | ||
| 3/18/2026 | Listed for sale | $490,000+14.6%$307/sqft |
Source: Canopy MLS as distributed by MLS GRID #4359090 Report a problem | ||
| 10/17/2024 | Sold | $427,500$268/sqft |
Source: Public Record Report a problem | ||
Public tax history
| Year | Property taxes | Tax assessment |
|---|---|---|
| 2025 | $3,480 | $431,100 +331.1% |
| 2024 | -- | $100,000 |
| 2023 | -- | -- |
Find assessor info on the county website
Monthly payment
Est. payment
Payment breakdown
Explore the cost of this home by adjusting the details. Changes won't be saved.Climate risks
Neighborhood: 28215

Similar homes
- $459,9992 bd2 ba1.6k sqft8410 Profit Ln, Charlotte, NC 28215For Sale
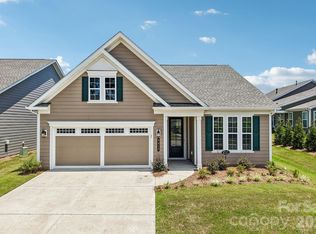
 MLS ID #4399174, Raymond Hernandez, DASH Carolina. Canopy MLS as distributed by MLS GRID
 - $425,0003 bd2 ba1.6k sqft9423 Festival Way, Charlotte, NC 28215For Sale
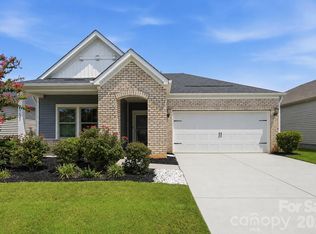 MLS ID #4413927, Matt Lake Nestor, EXP Realty LLC Ballantyne. Canopy MLS as distributed by MLS GRID
 - $418,5003 bd2 ba1.6k sqft9330 Festival Way, Charlotte, NC 28215For Sale
 MLS ID #4400188, Michael Beirne, Austin-Barnett Realty LLC. Canopy MLS as distributed by MLS GRID
 - $430,0003 bd3 ba2.2k sqft6312 Lantern Ridge Rd, Charlotte, NC 28215New Construction
 MLS ID #4417299, Lorena Pujols, United Real Estate-Queen City. Canopy MLS as distributed by MLS GRID
 - $415,0004 bd3 ba2.3k sqft6863 Good News Dr, Charlotte, NC 28215For SaleMLS ID #4411633, Kara Coll, COMPASS. Canopy MLS as distributed by MLS GRID
- $475,9903 bd3 ba2.3k sqft2224 Dardan Woods Dr, Charlotte, NC 28215New ConstructionMLS ID #4418890, Jenna Lucas, EXP Realty LLC Mooresville. Canopy MLS as distributed by MLS GRID
- $422,9003 bd2 ba1.5k sqft8129 Cravat Ct, Charlotte, NC 28215New ConstructionCanopy MLS as distributed by MLS GRID
- $424,9003 bd3 ba1.8k sqft6100 Gala Ln, Charlotte, NC 28215For SaleMLS ID #4415242, Sena Sweargen, Century 21 Providence Realty. Canopy MLS as distributed by MLS GRID
- $449,0003 bd2 ba1.9k sqft5219 Larewood Dr, Charlotte, NC 28215For SaleMLS ID #4298540, John Ginolfi, Costello Real Estate and Investments LLC. Canopy MLS as distributed by MLS GRID
- $441,0003 bd3 ba2k sqft4232 Vista Pine Dr, Charlotte, NC 28215New ConstructionCanopy MLS as distributed by MLS GRID
- $456,9004 bd3 ba2k sqft6520 Fairford Dr, Charlotte, NC 28215New ConstructionCanopy MLS as distributed by MLS GRID
- $413,9003 bd2 ba1.5k sqft8117 Cravat Ct, Charlotte, NC 28215New ConstructionCanopy MLS as distributed by MLS GRID
- $447,9004 bd3 ba2k sqft6733 Fairford Dr, Charlotte, NC 28215New ConstructionMLS ID #4354054, Michael Sceau, LGI Homes NC LLC. Canopy MLS as distributed by MLS GRID
- $447,9004 bd3 ba2k sqft6615 Fairford Dr, Charlotte, NC 28215New ConstructionCanopy MLS as distributed by MLS GRID
- $380,0004 bd3 ba1.9k sqft7016 Ludell Ln, Charlotte, NC 28215For SaleMLS ID #4410902, Heather Cobb, COMPASS. Canopy MLS as distributed by MLS GRID
- $462,9004 bd3 ba2.2k sqft6602 Fairford Dr, Charlotte, NC 28215New ConstructionCanopy MLS as distributed by MLS GRID
- $462,9004 bd3 ba2.2k sqft6505 Fairford Dr, Charlotte, NC 28215New ConstructionCanopy MLS as distributed by MLS GRID
- $449,0003 bd3 ba2.2k sqft5040 Deisy May Ln, Matthews, NC 28105For SaleMLS ID #4416122, Josie Ha, Carolina Living Associates LLC. Canopy MLS as distributed by MLS GRID
- $390,0003 bd3 ba2k sqft5223 Belstone Ln, Charlotte, NC 28215For SaleMLS ID #4411383, Lyn Briggs, Ivester Jackson Christie's. Canopy MLS as distributed by MLS GRID
- $420,0003 bd2 ba2k sqft3552 Brickwood Cir, Midland, NC 28107For SaleMLS ID #4410933, Tracee Wilson, Mark Spain Real Estate. Canopy MLS as distributed by MLS GRID
