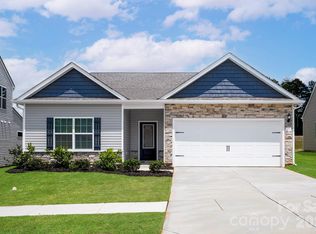
Welcome to The Cary, a beautifully designed single-story home that seamlessly blends modern style with everyday comfort. This thoughtfully planned residence features three spacious bedrooms, two full bathrooms, and a convenient two-car garage—striking the perfect balance between functionality and contemporary appeal.
The open-concept layout unites the kitchen, dining, and family room into one expansive living space, ideal for both entertaining and relaxing. Large windows fill the home with abundant natural light, creating a bright and welcoming atmosphere throughout.
Each bedroom is generously sized and includes a walk-in closet, offering both comfort and practical storage.
Active
$413,900
8117 Cravat Ct, Charlotte, NC 28215
3beds
1,552sqft
:
Get pre-qualified$2,497/mo
Single Family Residence
Built in 2026
0.15 Acres Lot
$-- Zestimate®
$267/sqft
$35/mo HOA
What's special
Abundant natural lightThree spacious bedroomsTwo-car garageLarge windowsWalk-in closetOpen-concept layoutExpansive living space
- 3 days |
- 5 |
- 0 |
Likely to sell faster than
Zillow last checked:
Listing updated:
Listed by:
Michael Sceau msceau@lgihomes.com,
LGI Homes NC LLC
Source: Canopy MLS as distributed by MLS GRID,MLS#: 4409957
Facts & features
Interior
Bedrooms & bathrooms
- Bedrooms: 3
- Bathrooms: 2
- Full bathrooms: 2
- Main level bedrooms: 3
Primary bedroom
- Level: Main
- Area: 196 Square Feet
- Dimensions: 14' 0" X 14' 0"
Kitchen
- Level: Main
- Area: 72 Square Feet
- Dimensions: 9' 0" X 8' 0"
Living room
- Level: Main
- Area: 192 Square Feet
- Dimensions: 12' 0" X 16' 0"
Utility room
- Level: Main
- Area: 35 Square Feet
- Dimensions: 7' 0" X 5' 0"
Heating
- Central, Electric, Heat Pump, Zoned
Cooling
- Ceiling Fan(s), Dual, Electric, Heat Pump, Zoned
Appliances
- Included: Dishwasher, Disposal, Electric Oven, Electric Range, Microwave, Refrigerator with Ice Maker, Self Cleaning Oven
- Laundry: Electric Dryer Hookup, Inside, Laundry Room, Main Level, Washer Hookup
Features
- Soaking Tub, Kitchen Island, Pantry, Storage, Walk-In Closet(s), Walk-In Pantry
- Doors: French Doors, Sliding Doors
- Has basement: No
- Attic: Pull Down Stairs
Interior area
- Total structure area: 1,552
- Total interior livable area: 1,552 sqft
- Finished area above ground: 1,552
- Finished area below ground: 0
Property
Parking
- Total spaces: 2
- Parking features: Driveway, Attached Garage, Detached Garage, Garage on Main Level
- Attached garage spaces: 2
- Has uncovered spaces: Yes
Features
- Levels: One
- Stories: 1
- Fencing: Back Yard
Lot
- Size: 0.15 Acres
- Features: Paved
Details
- Parcel number: 10805268
- Zoning: R-4
- Special conditions: Standard
Construction
Type & style
- Home type: SingleFamily
- Property subtype: Single Family Residence
Materials
- Shingle/Shake, Stone, Vinyl
- Foundation: Slab
Condition
- New construction: Yes
- Year built: 2026
Details
- Builder model: Cary
- Builder name: LGI Homes
Utilities & green energy
- Sewer: Public Sewer
- Water: City, Public
- Utilities for property: Cable Available, Electricity Connected, Satellite Internet Available, Underground Power Lines, Underground Utilities, Wired Internet Available
Community & HOA
Community
- Subdivision: Ascot Woods
HOA
- Has HOA: Yes
- HOA fee: $425 annually
- HOA name: CAM Associate Mgmt
Location
- Region: Charlotte
- Elevation: 2000 Feet
Financial & listing details
- Price per square foot: $267/sqft
- Date on market: 7/30/2026
- Cumulative days on market: 3 days
- Listing terms: Cash,Conventional,FHA,NC Bond,VA Loan
- Electric utility on property: Yes
- Road surface type: Concrete, Paved
Estimated market value
Not available
Estimated sales range
Not available
Not available
Price history
| Date | Event | Price |
|---|---|---|
| 7/31/2026 | Listed for sale | $413,900$267/sqft |
Source:  Canopy MLS as distributed by MLS GRID #4409957 Report a problem Canopy MLS as distributed by MLS GRID #4409957 Report a problem | ||
Public tax history
Tax history is unavailable.
Monthly payment
Est. payment
Payment breakdown
Explore the cost of this home by adjusting the details. Changes won't be saved.Climate risks
Neighborhood: 28215
Nearby schools
GreatSchools rating
- 5/10Grove Park Elementary SchoolGrades: PK-5Distance: 2.3 mi
- 4/10Northridge MiddleGrades: 6-8Distance: 2.2 mi
- 2/10Rocky River HighGrades: 9-12Distance: 3.9 mi
Schools provided by the listing agent
- Elementary: Grove Park
- Middle: Northridge
- High: Rocky River
Source: Canopy MLS as distributed by MLS GRID. This data may not be complete. We recommend contacting the local school district to confirm school assignments for this home.
- $362,7003 bd3 ba1.7k sqft6811 Fairford Dr, Charlotte, NC 28215Off Market
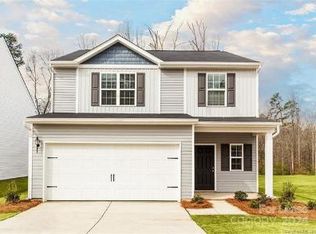
- $347,1003 bd2 ba1.4k sqft6815 Fairford Dr, Charlotte, NC 28215Off Market
- $407,7004 bd2 ba2.3k sqft6807 Fairford Dr, Charlotte, NC 28215Off Market
- $443,9005 bd2 ba2.8k sqft9536 Weikert Rd, Charlotte, NC 28215Off Market
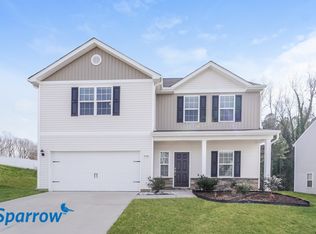
- $360,8003 bd2 ba1.8k sqft6819 Fairford Dr, Charlotte, NC 28215Off Market
- $437,5003 bd3 ba2k sqft8023 Robinson Church Rd, Charlotte, NC 28215Off Market
- $364,0004 bd3 ba2.2k sqft6442 Fairford Dr, Charlotte, NC 28215Sold
- $420,5003 bd2 ba1.8k sqft8031 Robinson Church Rd, Charlotte, NC 28215Off Market
A local agent can set up tours, give advice and negotiate with sellers.
Similar homes
- $413,9003 bd2 ba1.5k sqft8122 Cravat Ct, Charlotte, NC 28215New Construction
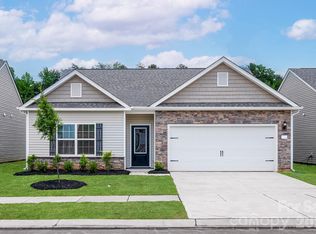
 MLS ID #4409920, Michael Sceau, LGI Homes NC LLC. Canopy MLS as distributed by MLS GRID
 - $426,9003 bd3 ba1.7k sqft8125 Cravat Ct, Charlotte, NC 28215New Construction
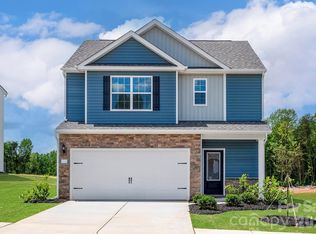 MLS ID #4409997, Michael Sceau, LGI Homes NC LLC. Canopy MLS as distributed by MLS GRID
 - $426,9003 bd2 ba1.8k sqft8126 Cravat Ct, Charlotte, NC 28215New ConstructionMLS ID #4410037, Michael Sceau, LGI Homes NC LLC. Canopy MLS as distributed by MLS GRID
- $451,9003 bd2 ba1.8k sqft8203 Cravat Ct, Charlotte, NC 28215New Construction
 MLS ID #4410020, Michael Sceau, LGI Homes NC LLC. Canopy MLS as distributed by MLS GRID
 - $442,9003 bd2 ba1.8k sqft8114 Cravat Ct, Charlotte, NC 28215New ConstructionMLS ID #4410004, Michael Sceau, LGI Homes NC LLC. Canopy MLS as distributed by MLS GRID
- $394,9354 bd3 ba2k sqft3021 Shaver Ridge Ln, Charlotte, NC 28215New ConstructionMLS ID #4409395, Maria Bansal, SM North Carolina Brokerage LLC. Canopy MLS as distributed by MLS GRID
- $426,9003 bd3 ba1.7k sqft8118 Cravat Ct, Charlotte, NC 28215New ConstructionCanopy MLS as distributed by MLS GRID
- $442,9003 bd2 ba1.8k sqft8121 Cravat Ct, Charlotte, NC 28215New ConstructionCanopy MLS as distributed by MLS GRID
- $389,9003 bd2 ba1.3k sqft3630 Narrow Ln, Charlotte, NC 28215New ConstructionCanopy MLS as distributed by MLS GRID
- $389,9003 bd2 ba1.3k sqft6718 Fairford Dr, Charlotte, NC 28215New ConstructionCanopy MLS as distributed by MLS GRID
- $389,9003 bd2 ba1.3k sqft6517 Fairford Dr, Charlotte, NC 28215New ConstructionCanopy MLS as distributed by MLS GRID
- $339,9003 bd2 ba1.5k sqft1029 Culver Spring Way, Charlotte, NC 28215For SaleMLS ID #4391324, Robert Salmons, Entera Realty LLC. Canopy MLS as distributed by MLS GRID
- $399,0003 bd3 ba1.7k sqft8500 Woodhill Manor Ct, Charlotte, NC 28215For SaleMLS ID #4357531, Joseph Amorelli, Better Homes and Garden Real Estate Paracle. Canopy MLS as distributed by MLS GRID
- $447,9004 bd3 ba2k sqft6733 Fairford Dr, Charlotte, NC 28215New ConstructionMLS ID #4354054, Michael Sceau, LGI Homes NC LLC. Canopy MLS as distributed by MLS GRID
- $447,9004 bd3 ba2k sqft6606 Fairford Dr, Charlotte, NC 28215New ConstructionCanopy MLS as distributed by MLS GRID
- $456,9004 bd3 ba2k sqft6520 Fairford Dr, Charlotte, NC 28215New ConstructionCanopy MLS as distributed by MLS GRID
- $399,9003 bd3 ba2.2k sqft7809 E Lane Dr, Charlotte, NC 28212New ConstructionMLS ID #4395836, Nancy Buckstad, EXP Realty LLC Mooresville. Canopy MLS as distributed by MLS GRID
- $399,9003 bd3 ba2.2k sqft7813 E Lane Dr, Charlotte, NC 28212For SaleMLS ID #4395840, Nancy Buckstad, EXP Realty LLC Mooresville. Canopy MLS as distributed by MLS GRID
- $447,9004 bd3 ba2k sqft3633 Narrow Ln, Charlotte, NC 28215New ConstructionMLS ID #4345710, Michael Sceau, LGI Homes NC LLC. Canopy MLS as distributed by MLS GRID
- $447,9004 bd3 ba2k sqft6615 Fairford Dr, Charlotte, NC 28215New ConstructionCanopy MLS as distributed by MLS GRID
