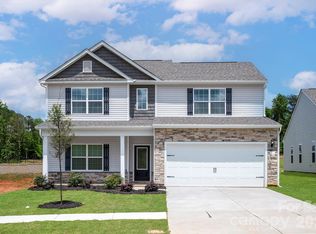
The Camden is more than a home — it’s a place designed to support your life today while growing with you for years to come. Nestled within a welcoming community, this thoughtfully crafted two-story layout blends modern style, generous space, and everyday comfort.
With four spacious bedrooms and flexible living areas, The Camden adapts effortlessly to your lifestyle. A versatile front room offers endless possibilities — whether you envision a private home office, creative studio, playroom, or a quiet retreat to unwind.
The open-concept main level creates a natural hub for gathering and connection. Durable, designer-inspired flooring flows seamlessly into a chef-style kitchen built for both daily living and memorable occasions. Granite countertops, stainless steel appliances, and elevated finishes come standard through LGI Homes’ CompleteHome™ package — delivering exceptional quality, style, and value from the very beginning.
The Camden offers the space you need, the style you want, and the flexibility to make it truly yours.
Under contract-show
Price increase: $5K (7/10)
$447,900
3633 Narrow Ln, Charlotte, NC 28215
4beds
2,002sqft
Single Family Residence
Built in 2026
0.16 Acres Lot
$-- Zestimate®
$224/sqft
$35/mo HOA
What's special
Elevated finishesChef-style kitchenVersatile front roomFour spacious bedroomsGranite countertopsDurable designer-inspired flooringOpen-concept main level
- 187 days |
- 30 |
- 2 |
Zillow last checked:
Listing updated:
Listed by:
Michael Sceau msceau@lgihomes.com,
LGI Homes NC LLC
Source: Canopy MLS as distributed by MLS GRID,MLS#: 4345710
Facts & features
Interior
Bedrooms & bathrooms
- Bedrooms: 4
- Bathrooms: 3
- Full bathrooms: 2
- 1/2 bathrooms: 1
Primary bedroom
- Level: Upper
- Area: 234 Square Feet
- Dimensions: 18' 0" X 13' 0"
Kitchen
- Features: Breakfast Bar
- Level: Main
- Area: 120 Square Feet
- Dimensions: 10' 0" X 12' 0"
Living room
- Level: Main
- Area: 360 Square Feet
- Dimensions: 18' 0" X 20' 0"
Heating
- Central, Electric, Heat Pump, Zoned
Cooling
- Ceiling Fan(s), Dual, Electric, Heat Pump, Zoned
Appliances
- Included: Dishwasher, Disposal, Electric Oven, Electric Range, Microwave, Oven, Refrigerator, Self Cleaning Oven
- Laundry: Electric Dryer Hookup, Inside, Laundry Room, Main Level, Washer Hookup
Features
- Soaking Tub, Kitchen Island, Pantry, Storage, Walk-In Closet(s), Walk-In Pantry
- Doors: French Doors, Sliding Doors
- Has basement: No
- Attic: Pull Down Stairs
Interior area
- Total structure area: 2,002
- Total interior livable area: 2,002 sqft
- Finished area above ground: 2,002
- Finished area below ground: 0
Property
Parking
- Total spaces: 2
- Parking features: Driveway, Attached Garage, Garage Door Opener, Garage on Main Level
- Attached garage spaces: 2
- Has uncovered spaces: Yes
Features
- Levels: Two
- Stories: 2
- Patio & porch: Covered, Patio, Rear Porch
- Fencing: Back Yard
Lot
- Size: 0.16 Acres
- Features: Paved
Details
- Parcel number: 10805374
- Zoning: R-4
- Special conditions: Standard
Construction
Type & style
- Home type: SingleFamily
- Property subtype: Single Family Residence
Materials
- Shingle/Shake, Stone, Vinyl
- Foundation: Slab
Condition
- New construction: Yes
- Year built: 2026
Details
- Builder model: Camden
- Builder name: LGI Homes
Utilities & green energy
- Sewer: Public Sewer
- Water: City, Public
- Utilities for property: Cable Available, Electricity Connected, Satellite Internet Available, Underground Power Lines, Underground Utilities, Wired Internet Available
Community & HOA
Community
- Subdivision: Ascot Woods
HOA
- Has HOA: Yes
- HOA fee: $425 annually
- HOA name: CAM Associate Mgmt
Location
- Region: Charlotte
- Elevation: 2000 Feet
Financial & listing details
- Price per square foot: $224/sqft
- Date on market: 2/9/2026
- Cumulative days on market: 38 days
- Listing terms: Cash,Conventional,FHA,NC Bond,VA Loan
- Electric utility on property: Yes
- Road surface type: Concrete, Paved
Estimated market value
Not available
Estimated sales range
Not available
Not available
Price history
| Date | Event | Price |
|---|---|---|
| 7/10/2026 | Price change | $447,900+1.1%$224/sqft |
Source:  Canopy MLS as distributed by MLS GRID #4345710 Report a problem Canopy MLS as distributed by MLS GRID #4345710 Report a problem | ||
| 2/12/2026 | Listed for sale | $442,900$221/sqft |
Source: Canopy MLS as distributed by MLS GRID #4345710 Report a problem | ||
Public tax history
Tax history is unavailable.
Monthly payment
Est. payment
Payment breakdown
Explore the cost of this home by adjusting the details. Changes won't be saved.Climate risks
Neighborhood: 28215
Nearby schools
GreatSchools rating
- 5/10Grove Park Elementary SchoolGrades: PK-5Distance: 2.6 mi
- 4/10Northridge MiddleGrades: 6-8Distance: 2.5 mi
- 2/10Rocky River HighGrades: 9-12Distance: 3.6 mi
Schools provided by the listing agent
- Elementary: Grove Park
- Middle: Northridge
- High: Rocky River
Source: Canopy MLS as distributed by MLS GRID. This data may not be complete. We recommend contacting the local school district to confirm school assignments for this home.
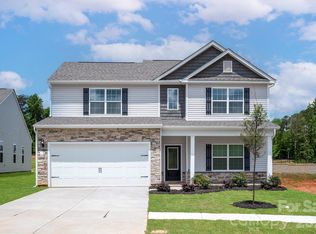
- $476,9004 bd3 ba2.2k sqft6602 Fairford Dr, Charlotte, NC 28215New Construction
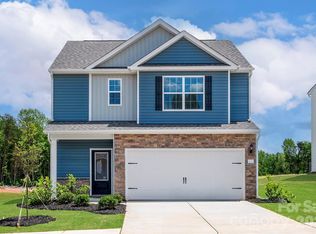
- $412,9003 bd3 ba1.7k sqft3634 Narrow Ln, Charlotte, NC 28215Sold
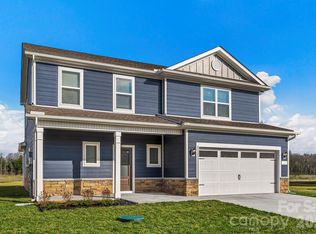
- $488,9004 bd3 ba2.4k sqft6603 Fairford Dr, Charlotte, NC 28215New Construction
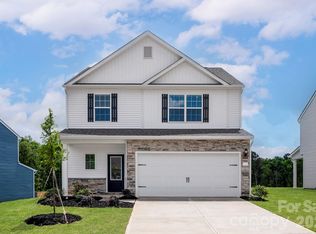
- $447,9004 bd3 ba2k sqft6606 Fairford Dr, Charlotte, NC 28215New Construction
- $442,9003 bd2 ba1.8k sqft3629 Narrow Ln, Charlotte, NC 28215New Construction
- $399,9003 bd2 ba1.5k sqft3614 Narrow Ln, Charlotte, NC 28215Sold
- $407,9003 bd2 ba1.5k sqft6607 Fairford Dr, Charlotte, NC 28215New Construction
- $399,9003 bd2 ba1.5k sqft3626 Narrow Ln, Charlotte, NC 28215Sold
A local agent can set up tours, give advice and negotiate with sellers.
Similar homes
- $462,9004 bd3 ba2.2k sqft3610 Narrow Dr, Charlotte, NC 28215New Construction
 Canopy MLS as distributed by MLS GRID
 - $447,9004 bd3 ba2k sqft6606 Fairford Dr, Charlotte, NC 28215New ConstructionCanopy MLS as distributed by MLS GRID
- $447,9004 bd3 ba2k sqft6615 Fairford Dr, Charlotte, NC 28215New ConstructionCanopy MLS as distributed by MLS GRID
- $456,9004 bd3 ba2k sqft6520 Fairford Dr, Charlotte, NC 28215New ConstructionCanopy MLS as distributed by MLS GRID
- $462,9004 bd3 ba2.2k sqft6710 Fairford Dr, Charlotte, NC 28215New ConstructionMLS ID #4347177, Michael Sceau, LGI Homes NC LLC. Canopy MLS as distributed by MLS GRID
- $468,9004 bd3 ba2.2k sqft6626 Fairford Dr, Charlotte, NC 28215New ConstructionMLS ID #4354074, Michael Sceau, LGI Homes NC LLC. Canopy MLS as distributed by MLS GRID
- $447,9004 bd3 ba2k sqft6733 Fairford Dr, Charlotte, NC 28215New ConstructionMLS ID #4354054, Michael Sceau, LGI Homes NC LLC. Canopy MLS as distributed by MLS GRID
- $460,9004 bd3 ba2.2k sqft6513 Fairford Dr, Charlotte, NC 28215New ConstructionCanopy MLS as distributed by MLS GRID
- $467,9004 bd3 ba2.2k sqft6505 Fairford Dr, Charlotte, NC 28215New ConstructionCanopy MLS as distributed by MLS GRID
- $399,0004 bd3 ba2.2k sqft6931 Ludell Ln, Charlotte, NC 28215For SaleMLS ID #4408618, Charles Shaw, DASH Carolina. Canopy MLS as distributed by MLS GRID
- $451,9003 bd2 ba1.8k sqft8203 Cravat Ct, Charlotte, NC 28215New ConstructionCanopy MLS as distributed by MLS GRID
- $468,9004 bd3 ba2.2k sqft6734 Fairford Dr, Charlotte, NC 28215New ConstructionCanopy MLS as distributed by MLS GRID
- $465,7974 bd3 ba2.4k sqft4013 Juno Dr, Charlotte, NC 28215New ConstructionCanopy MLS as distributed by MLS GRID
- $442,9003 bd2 ba1.8k sqft8114 Cravat Ct, Charlotte, NC 28215New ConstructionCanopy MLS as distributed by MLS GRID
- $442,9003 bd2 ba1.8k sqft8121 Cravat Ct, Charlotte, NC 28215New ConstructionCanopy MLS as distributed by MLS GRID
- $426,9003 bd3 ba1.7k sqft8125 Cravat Ct, Charlotte, NC 28215New ConstructionCanopy MLS as distributed by MLS GRID
- $420,0004 bd3 ba2.3k sqft6863 Good News Dr, Charlotte, NC 28215For SaleMLS ID #4411633, Kara Coll, COMPASS. Canopy MLS as distributed by MLS GRID
- $422,9003 bd2 ba1.5k sqft8129 Cravat Ct, Charlotte, NC 28215New ConstructionCanopy MLS as distributed by MLS GRID
- $432,9003 bd2 ba1.8k sqft6721 Fairford Dr, Charlotte, NC 28215New ConstructionCanopy MLS as distributed by MLS GRID
- $426,9003 bd2 ba1.8k sqft8126 Cravat Ct, Charlotte, NC 28215New ConstructionCanopy MLS as distributed by MLS GRID
