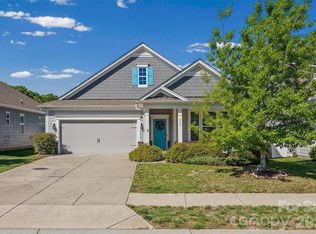
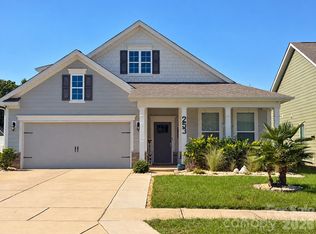
Welcome to the lifestyle you’ve been waiting for! This beautiful single-story home in highly sought-after Cypress Point offers the perfect blend of comfort, convenience, and amenities—just minutes from Lake Wylie and nearby marinas where you can launch your boat and enjoy everything lake living has to offer.
The thoughtfully designed floor plan features 3 bedrooms plus a dedicated office, making it ideal for everyday living and working from home. Step outside to the screened porch and fenced backyard, creating a wonderful space for relaxing, entertaining, or enjoying your morning coffee. A 2-car garage adds everyday convenience and storage.
But the lifestyle doesn’t stop at your front door! Cypress Point offers an impressive array of amenities, including a fantastic pool, pickleball courts, clubhouse, fitness center, game court, picnic area, playground, and community events throughout the year. Add in a highly ranked school district and convenient access to Charlotte and Charlotte Douglas International Airport, and you have a location that truly has it all.
Whether your ideal day includes time on the lake, a game of pickleball, relaxing poolside, or gathering with neighbors, this home puts you right in the middle of it all. Come experience why Cypress Point is such a sought-after place to call home!
Closed
Zillow last checked:
Listing updated:
Bought with:
Joe McIntosh
LPT Realty, LLC
Source: Canopy MLS as distributed by MLS GRID,MLS#: 4414019
Price history
| Date | Event | Price |
|---|---|---|
| 9/30/2026 | Sold | $455,000$241/sqft |
Source:  Canopy MLS as distributed by MLS GRID #4414019 Report a problem Canopy MLS as distributed by MLS GRID #4414019 Report a problem | ||
| 8/23/2026 | Price change | $455,000-2.2%$241/sqft |
Source: Canopy MLS as distributed by MLS GRID #4414019 Report a problem | ||
| 8/14/2026 | Listed for sale | $465,000+3.1%$246/sqft |
Source: Canopy MLS as distributed by MLS GRID #4414019 Report a problem | ||
| 10/24/2022 | Listing removed | -- |
Source:  RE/MAX International Report a problem RE/MAX International Report a problem | ||
| 6/2/2022 | Sold | $451,000+6.1%$239/sqft |
Source: Canopy MLS as distributed by MLS GRID #3854260 Report a problem | ||
| 6/2/2022 | Pending sale | $425,000$225/sqft |
Source: RE/MAX International #3854260 Report a problem | ||
| 6/2/2022 | Listing removed | -- |
Source: RE/MAX International Report a problem | ||
| 5/5/2022 | Pending sale | $425,000$225/sqft |
Source: Canopy MLS as distributed by MLS GRID #3854260 Report a problem | ||
| 5/3/2022 | Listed for sale | $425,000+45.5%$225/sqft |
Source: Canopy MLS as distributed by MLS GRID #3854260 Report a problem | ||
| 5/14/2019 | Sold | $292,000$155/sqft |
Source: Public Record Report a problem | ||

Get a cash offer in 3 minutes
Find out how much your home could sell for in as little as 3 minutes with a no-obligation cash offer.
Estimated market value
$455,000
