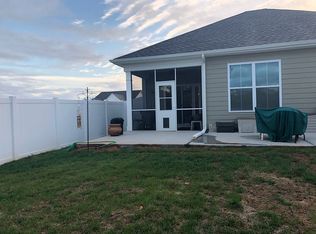
Vacation all year long from your own private resort-style backyard. Enjoy a luxurious custom kidney-shaped spa with adjustable jets and a natural rock waterfall, perfect for relaxing day or night. Surrounded by nine evergreens, a 6' privacy fence, and lush tropical landscaping including two palm trees and a banana leaf tree, this outdoor space offers exceptional privacy and a true escape at home. Extensively upgraded to create a stunning outdoor retreat designed for both peaceful relaxation and effortless entertaining.
Ready to move in. Well designed floor plan. Neutral throughout! Tons of upgrades! Granite in the kitchen and bathrooms. Hardwoods. Gas Fireplace in the great room. Open deluxe kitchen with large island, gas stove and big walk in pantry. Refrigerator included. Tank less water heater. Laundry room conveniently located near the primary bedroom. Washer and dryer included. Owners suite has two walk in closets, frameless glass shower, and upgraded tile. Rocking chair front porch.
Great location in the heart of Lake Wylie. Close to Lake Access, Shopping and restaurants. Award winning Clover Schools including the New Lake Wylie High School. Lots of amenities including club house, tennis courts, pool, fitness center, playground, and pickle ball court.
Closed
$460,000
269 Robinwood Ln, Lake Wylie, SC 29710
3beds
1,827sqft
Single Family Residence
Built in 2019
0.16 Acres Lot
$460,100 Zestimate®
$252/sqft
$2,127 Estimated rent
Home value
$460,100
$437,000 - $483,000
$2,127/mo
Zestimate® history
Owner options
List your home for rent
$2,127/mo
Rent Zestimate®
Find your next renter with Zillow Rental Manager. Plus, with online applications, you can quickly screen prospective tenants – for free.
$2,127/mo
Rent Zestimate®
Refinance and save
$3,475/mo
Est. payment
Refinancing to a lower rate could help reduce your monthly payments and save thousands over the life of the loan.
$3,475/mo
Est. payment
Explore your selling options
Work with a Zillow partner agent
Leverage their expertise and Zillow's premium Showcase listings to get your home seen by more buyers.
Get startedList with your own agent
Get your home in front of millions of buyers by listing it on Zillow.
Learn how to do itSell it yourself
Take full control of how buyers see your home on Zillow by listing For Sale by Owner (FSBO).
List your homeWhat's special
Rocking chair front porchSurrounded by nine evergreensTons of upgradesBig walk in pantryTankless water heaterGas stoveNeutral throughout
Zillow last checked:
Listing updated:
Listed by:
Julie Van Slambrook julie.vanslambrook@gmail.com,
First Properties
Bought with:
Nathan Moss
Dickson & Associates Realtors
Source: Canopy MLS as distributed by MLS GRID,MLS#: 4370737
Facts & features
Interior
Bedrooms & bathrooms
- Bedrooms: 3
- Bathrooms: 2
- Full bathrooms: 2
- Main level bedrooms: 3
Primary bedroom
- Features: Ceiling Fan(s), En Suite Bathroom, Walk-In Closet(s)
- Level: Main
- Area: 217.77 Square Feet
- Dimensions: 12' 9" X 17' 1"
Bedroom s
- Level: Main
- Area: 150.75 Square Feet
- Dimensions: 12' 10" X 11' 9"
Bedroom s
- Level: Main
- Area: 143.31 Square Feet
- Dimensions: 12' 10" X 11' 2"
Bathroom full
- Level: Main
Bathroom full
- Level: Main
- Area: 49.5 Square Feet
- Dimensions: 9' 0" X 5' 6"
Great room
- Features: Ceiling Fan(s)
- Level: Main
- Area: 473.04 Square Feet
- Dimensions: 18' 3" X 25' 11"
Laundry
- Level: Main
- Area: 49.86 Square Feet
- Dimensions: 6' 6" X 7' 8"
Heating
- Natural Gas
Cooling
- Ceiling Fan(s)
Appliances
- Included: Dishwasher, Disposal, Gas Cooktop, Gas Water Heater, Refrigerator with Ice Maker, Self Cleaning Oven
- Laundry: Laundry Room, Main Level
Features
- Kitchen Island, Walk-In Closet(s), Other - See Remarks
- Flooring: Carpet, Hardwood
- Doors: Insulated Door(s)
- Windows: Insulated Windows
- Has basement: No
- Fireplace features: Gas, Gas Log, Gas Vented, Living Room
Interior area
- Total structure area: 1,827
- Total interior livable area: 1,827 sqft
- Finished area above ground: 1,827
- Finished area below ground: 0
Property
Parking
- Total spaces: 4
- Parking features: Attached Garage, Garage Faces Front, Garage on Main Level
- Attached garage spaces: 2
- Uncovered spaces: 2
Features
- Levels: One
- Stories: 1
- Patio & porch: Front Porch, Rear Porch, Screened
- Pool features: Community, In Ground
- Has spa: Yes
- Fencing: Back Yard
Lot
- Size: 0.16 Acres
- Features: Level
Details
- Parcel number: 5751901044
- Zoning: RD-1
- Special conditions: Standard
Construction
Type & style
- Home type: SingleFamily
- Architectural style: Cottage,Transitional
- Property subtype: Single Family Residence
Materials
- Hardboard Siding, Stone, Vinyl, Wood
- Foundation: Slab
Condition
- New construction: No
- Year built: 2019
Utilities & green energy
- Sewer: Public Sewer
- Water: City
- Utilities for property: Cable Available, Electricity Connected
Community & HOA
Community
- Features: Clubhouse, Playground, Sidewalks, Tennis Court(s)
- Security: Smoke Detector(s)
- Subdivision: Cypress Point
HOA
- Has HOA: Yes
- HOA fee: $750 annually
- HOA name: Cusick
Location
- Region: Lake Wylie
Financial & listing details
- Price per square foot: $252/sqft
- Tax assessed value: $392,000
- Annual tax amount: $1,999
- Date on market: 4/17/2026
- Cumulative days on market: 4 days
- Listing terms: Cash,Conventional,FHA,VA Loan
- Electric utility on property: Yes
- Road surface type: Concrete, Paved
Price history
| Date | Event | Price |
|---|---|---|
| 5/22/2026 | Sold | $460,000-3.2%$252/sqft |
Source:  Canopy MLS as distributed by MLS GRID #4370737 Report a problem Canopy MLS as distributed by MLS GRID #4370737 Report a problem | ||
| 4/17/2026 | Listed for sale | $475,000+46.2%$260/sqft |
Source: Canopy MLS as distributed by MLS GRID #4370737 Report a problem | ||
| 1/7/2021 | Sold | $325,000+1.6%$178/sqft |
Source: Canopy MLS as distributed by MLS GRID #3678424 Report a problem | ||
| 11/14/2020 | Listed for sale | $319,900+10.3%$175/sqft |
Source: Austin-Barnett Realty LLC #3678424 Report a problem | ||
| 4/30/2019 | Sold | $290,000$159/sqft |
Source: Public Record Report a problem | ||
Public tax history
| Year | Property taxes | Tax assessment |
|---|---|---|
| 2025 | $1,999 +11.4% | $14,604 +15% |
| 2024 | $1,794 -1.4% | $12,699 +1.1% |
| 2023 | $1,819 +21.4% | $12,555 |
| 2022 | $1,499 +316.1% | $12,555 +9% |
| 2021 | $360 | $11,521 |
| 2020 | -- | $11,521 +2.5% |
| 2019 | -- | $11,240 |
Find assessor info on the county website
Neighborhood: 29710
Nearby homes
- $445,800-- bd2 ba1.7k sqft265 Robinwood Ln, Lake Wylie, SC 29710Off Market
- $488,600-- bd2 ba1.8k sqft273 Robinwood Ln, Lake Wylie, SC 29710Off Market
- $465,0003 bd2 ba1.8k sqft261 Robinwood Ln, Clover, SC 29710For Sale

- $463,0004 bd2 ba1.8k sqft277 Robinwood Ln, Lake Wylie, SC 29710Off Market
- $605,100-- bd3 ba3.2k sqft154 Eureka Ct, Lake Wylie, SC 29710Off Market
- $602,4005 bd4 ba2.8k sqft150 Eureka Ct, Lake Wylie, SC 29710Off Market
- $450,0004 bd2 ba1.8k sqft257 Robinwood Ln, Lake Wylie, SC 29710Sold
- $562,100-- bd4 ba2.8k sqft146 Eureka Ct, Lake Wylie, SC 29710Off Market
Nearby schools
GreatSchools rating
- 8/10Oakridge ElementaryGrades: PK-5Distance: 2 mi
- 6/10Oakridge Middle SchoolGrades: 6-8Distance: 2 mi
- 9/10Clover High SchoolGrades: 9-12Distance: 6.8 mi
Schools provided by the listing agent
- Elementary: Oakridge
- Middle: Oak Ridge
- High: Lake Wylie
Source: Canopy MLS as distributed by MLS GRID. This data may not be complete. We recommend contacting the local school district to confirm school assignments for this home.
Get a cash offer in 3 minutes
Find out how much your home could sell for in as little as 3 minutes with a no-obligation cash offer.
Estimated market value
$460,100
Get a cash offer in 3 minutes
Find out how much your home could sell for in as little as 3 minutes with a no-obligation cash offer.
Estimated market value
$460,100
- South Carolina
- York County
- Clover
- 29710
- 269 Robinwood Ln
Nearby cities
Nearby zip codes
Other Clover Topics
