Welcome to Stonecrest Meadows, where modern comfort meets peaceful county living. This beautifully designed one level home offers 1,700 square feet of thoughtfully planned living space on a spacious 1.03 acre homesite. Featuring 3 bedrooms and 2 full bathrooms, this home offers the perfect blend of functionality and style. Step into an inviting foyer that opens into a spacious, open concept kitchen, dinging area, and great room. The well appointed kitchen offers plenty of cabinet space, along with a convenient pantry. The large great room provides an idea space for relaxing or entertaining and flows seamlessly into the dining area. The private primary suite features a spacious bedroom, walk in closet, and large bathroom. Two additional bedrooms provide comfortable accommodations for family, guests, or a home office, with a second full bathroom conveniently located nearby. Enjoy the convenience of a dedicated laundry room, generous storage, and a large 2-car garage. Step outside to take advantage of your 1.03-acre lot, offering plenty of room for outdoor living, gardening, play, or simply enjoying the privacy and peaceful surroundings. Located in the desirable Stonecrest Meadows development, this home combines the ease of one level living with the space and serenity of an expansive homesite. A wonderful opportunity to enjoy new construction and modern living without sacrificing the feel of home. Tankless gas hot water heater and high energy-efficient heat pump (14 seer rating). Comes pre-wired for easy access to Comporium's and AT&T's high-speed Internet. Enjoy the cost-saving benefit of water from a private well, eliminating expensive water bills. no sewer bills to pay either!
Seller offering up to $20,000 towards buyer's closing costs and/or approved upgrades with an acceptable offer. Contact listing agent for details.
Active
$489,000
3111 Meadowcrest Dr, Clover, SC 29710
3beds
1,700sqft
Single Family Residence
Built in 2026
1.03 Acres Lot
$487,600 Zestimate®
$288/sqft
$27/mo HOA
What's special
Inviting foyerPrivacy and peaceful surroundingsSpacious open concept kitchenLarge great roomLarge bathroomPlenty of cabinet spaceWell appointed kitchen
- 31 days
- 75
- 12
Zillow last checked:
Listing updated:
Listed by:
Karah Railey krailey.hbc@outlook.com,
Laureate Realty
Source: Canopy MLS as distributed by MLS GRID,MLS#: 4415987
Facts & features
Interior
Bedrooms & bathrooms
- Bedrooms: 3
- Bathrooms: 2
- Full bathrooms: 2
- Main level bedrooms: 3
Primary bedroom
- Level: Main
Bedroom s
- Level: Main
Bedroom s
- Level: Main
Bathroom full
- Level: Main
Bathroom full
- Level: Main
Kitchen
- Level: Main
Laundry
- Level: Main
Living room
- Level: Main
Heating
- Heat Pump
Cooling
- Heat Pump
Appliances
- Included: Dishwasher, Disposal, Electric Range, Microwave, Tankless Water Heater
- Laundry: Electric Dryer Hookup, Laundry Room, Washer Hookup
Features
- Open Floorplan, Pantry, Other - See Remarks
- Flooring: Carpet, Vinyl
- Has basement: No
- Attic: Pull Down Stairs
- Fireplace features: Insert
Interior area
- Total structure area: 1,700
- Total interior livable area: 1,700 sqft
- Finished area above ground: 1,700
- Finished area below ground: 0
Property
Parking
- Total spaces: 2
- Parking features: Driveway, Attached Garage, Garage Faces Front, Garage on Main Level
- Attached garage spaces: 2
- Has uncovered spaces: Yes
Features
- Levels: One
- Stories: 1
- Patio & porch: Covered, Front Porch, Rear Porch
Lot
- Size: 1.03 Acres
- Features: Corner Lot
Details
- Parcel number: 2850000159
- Zoning: RUD
- Special conditions: Standard
Construction
Type & style
- Home type: SingleFamily
- Property subtype: Single Family Residence
Materials
- Vinyl
- Foundation: Slab
Condition
- New construction: Yes
- Year built: 2026
Details
- Builder model: Dorchester
- Builder name: Homes By Christopher Inc.
Utilities & green energy
- Sewer: Septic Installed
- Water: Well
- Utilities for property: Electricity Connected, Fiber Optics, Underground Power Lines, Underground Utilities
Community & HOA
Community
- Security: Carbon Monoxide Detector(s), Smoke Detector(s)
- Subdivision: Stonecrest Meadows
HOA
- Has HOA: Yes
- HOA fee: $325 annually
- HOA name: AMS
- HOA phone: 704-940-6100
Location
- Region: Clover
Financial & listing details
- Price per square foot: $288/sqft
- Tax assessed value: $75,000
- Date on market: 8/21/2026
- Cumulative days on market: 35 days
- Electric utility on property: Yes
- Road surface type: Concrete, Paved
Estimated market value
$487,600
$463,000 - $512,000
$2,389/mo
Price history
| Date | Event | Price |
|---|---|---|
| 8/21/2026 | Listed for sale | $489,000$288/sqft |
Source:  Canopy MLS as distributed by MLS GRID #4415987 Report a problem Canopy MLS as distributed by MLS GRID #4415987 Report a problem | ||
Public tax history
Tax history is unavailable.
Monthly payment
Est. payment
Payment breakdown
Explore the cost of this home by adjusting the details. Changes won't be saved.Climate risks
Neighborhood: 29710
Nearby schools
Schools provided by the listing agent
- Elementary: Cottonbelt
- Middle: York Intermediate
- High: York Comprehensive
Source: Canopy MLS as distributed by MLS GRID. This data may not be complete. We recommend contacting the local school district to confirm school assignments for this home.
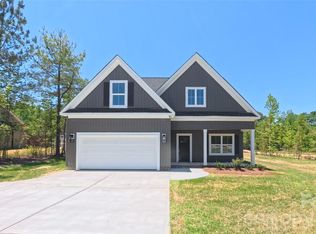
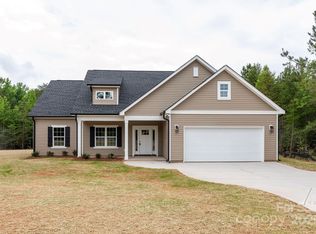
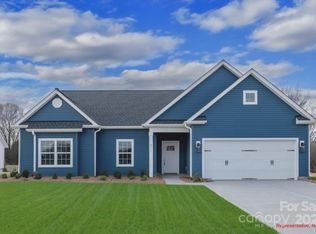

Similar homes
- $649,0004 bd3 ba2.3k sqft3155 Meadowcrest Dr, Clover, SC 29710New Construction

 MLS ID #4416022, Karah Railey, Laureate Realty. Canopy MLS as distributed by MLS GRID
 - $597,0005 bd4 ba2.5k sqft3065 Meadowcrest Dr, Clover, SC 29710New Construction
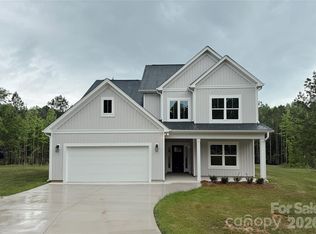 MLS ID #4293499, Karah Railey, Laureate Realty. Canopy MLS as distributed by MLS GRID
 - $457,7504 bd3 ba2.3k sqftLauren Pines, York, SC 29745New Construction
 MLS ID #4389898, Kirsten Tammelleo, Adams Homes Realty-NC, Inc.. Canopy MLS as distributed by MLS GRID
 - $389,9003 bd2 ba2.4k sqft119 Marion St, Clover, SC 29710For Sale
 MLS ID #4334219, Will McWaters, Rinehart Realty Corporation. Canopy MLS as distributed by MLS GRID
 - $489,9003 bd3 ba1.8k sqft1860 Twin Lakes Rd, Rock Hill, SC 29732New ConstructionMLS ID #4424571, Melissa Faile, Carolina Realty Solutions. Canopy MLS as distributed by MLS GRID
- $489,0004 bd3 ba2.2k sqft505 Whitehead Ct, Fort Mill, SC 29708For SaleMLS ID #4412316, Lisa Edwards, 1 Percent Lists Advantage. Canopy MLS as distributed by MLS GRID
- $494,9003 bd2 ba1.8k sqft1628 Dresden Dr, Rock Hill, SC 29732New ConstructionCanopy MLS as distributed by MLS GRID
- $535,0004 bd3 ba2.3k sqft17712 Terryglass Ln, Charlotte, NC 28278For SaleMLS ID #4379963, Courtney Hoard, Carolina Homes Connection, LLC. Canopy MLS as distributed by MLS GRID
- $484,9004 bd3 ba2.5k sqft16846 Cozy Cove Rd, Charlotte, NC 28278For SaleMLS ID #4407467, Robert Salmons, Entera Realty LLC. Canopy MLS as distributed by MLS GRID
- $512,9003 bd3 ba1.9k sqft2092 Fordhill St, Rock Hill, SC 29732New ConstructionCanopy MLS as distributed by MLS GRID
- $509,9003 bd2 ba1.8k sqft1306 Copper Leaf Dr, Rock Hill, SC 29732New ConstructionCanopy MLS as distributed by MLS GRID
- $509,9004 bd3 ba2.4k sqft14935 Boudins Ln, Charlotte, NC 28278For SaleMLS ID #4401426, Erika Bell, Bridge Homes. Canopy MLS as distributed by MLS GRID
- $485,0003 bd2 ba2.1k sqft2305 Trundle Dr, Gastonia, NC 28054For SaleMLS ID #4408062, Dina Sosa, Berkshire Hathaway HomeServices Carolinas Realty. Canopy MLS as distributed by MLS GRID
- $412,3403 bd2 ba1.7k sqft3256 Oberon St, York, SC 29745New ConstructionCanopy MLS as distributed by MLS GRID
- $420,0004 bd3 ba1.8k sqft124 McCarver Rd, Gastonia, NC 28056New ConstructionMLS ID #4418629, Brian Brim, Gonzalez Realty. Canopy MLS as distributed by MLS GRID
- $435,0003 bd2 ba1.9k sqft1100 Morning View Dr, Belmont, NC 28012For SaleMLS ID #4405133, Lauren Eason, Gold House Properties LLC. Canopy MLS as distributed by MLS GRID
- $390,0003 bd2 ba1.6k sqft192 Rambler Ln, Blacksburg, SC 29702New ConstructionMLS ID #4411597, Jessica Cody, Coldwell Banker Realty. Canopy MLS as distributed by MLS GRID
- $399,0003 bd2 ba1.7k sqft3244 Oberon St, York, SC 29745New ConstructionCanopy MLS as distributed by MLS GRID
- $385,0003 bd2 ba1.5k sqft3260 Oberon St, York, SC 29745New ConstructionCanopy MLS as distributed by MLS GRID
- $339,9004 bd3 ba2k sqft307 Bezelle Ave, York, SC 29745For SaleMLS ID #4415235, Marco Costa, Paola Alban Realtors. Canopy MLS as distributed by MLS GRID
