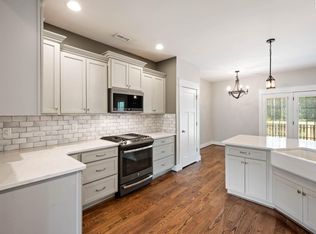
Welcome to the Belmont Plan at Stonecrest Meadows! situated on a spacious 1.03 acre homesite, this beautiful two story home offers 2,355 square feet of thoughtfully designed living space with 4 bedrooms, 2 and a half bathrooms, and a 2 car garage. The main level features an inviting open concept layout with a spacious great room, dinning area, and well designed kitchen, creating the perfect setting for everyday living and entertainment. the main level primary suite boasts a private retreat with a generous bedroom, walk-in closet, and ensuite bathroom. A dedicated study provides the flexibility for a home office, reading room, or play rom. A convenient half bathroom and laundry room complete the first floor. Upstairs, you'll find three additional bedrooms, a full bathroom, and a spacious loft that can be customized to fit your lifestyle! Whether used as a second living area, media space, or home office, the loft adds valuable flexibility to the home. Enjoy the outdoors from the covered front porch or rear patio while taking in the privacy and space of your 1.03 acre lot. With a spacious 2 car garage and plenty of room both inside and out, the Belmont Plan offers the perfect combination of comfort, functionality, and modern living. Located in Stonecrest Meadows, this home offers the opportunity to enjoy new construction, spacious homesites, and peaceful surroundings while still being conveniently located near everyday amenities. Come discover all that the Belmont Plan has to offer. Tankless gas hot water heater and high energy-efficient heat pump (14 seer rating). Comes pre-wired for easy access to Comporium's and AT&T's high-speed Internet. Enjoy the cost-saving benefit of water from a private well, eliminating expensive water bills. no sewer bills to pay either!
Active
$649,000
3155 Meadowcrest Dr, Clover, SC 29710
4beds
2,355sqft
Single Family Residence
Built in 2026
1.03 Acres Lot
$646,400 Zestimate®
$276/sqft
$27/mo HOA
What's special
Rear patioCovered front porchSpacious loftPrivate retreatSpacious great roomConvenient half bathroomEnsuite bathroom
- 50 days
- 49
- 3
Zillow last checked:
Listing updated:
Listed by:
Karah Railey krailey.hbc@outlook.com,
Laureate Realty
Source: Canopy MLS as distributed by MLS GRID,MLS#: 4416022
Facts & features
Interior
Bedrooms & bathrooms
- Bedrooms: 4
- Bathrooms: 3
- Full bathrooms: 2
- 1/2 bathrooms: 1
- Main level bedrooms: 1
Primary bedroom
- Level: Main
Bedroom s
- Level: Upper
Bedroom s
- Level: Upper
Bedroom s
- Level: Upper
Bathroom full
- Level: Main
Bathroom half
- Level: Main
Bathroom full
- Level: Upper
Dining room
- Level: Main
Great room
- Level: Main
Loft
- Level: Upper
Heating
- Heat Pump
Cooling
- Heat Pump
Appliances
- Included: Dishwasher, Disposal, Electric Range, Microwave, Tankless Water Heater
- Laundry: Electric Dryer Hookup, Laundry Room, Washer Hookup
Features
- Open Floorplan, Pantry, Other - See Remarks
- Flooring: Carpet, Vinyl
- Has basement: No
- Attic: Pull Down Stairs
- Fireplace features: Insert
Interior area
- Total structure area: 2,355
- Total interior livable area: 2,355 sqft
- Finished area above ground: 2,355
- Finished area below ground: 0
Property
Parking
- Total spaces: 2
- Parking features: Driveway, Attached Garage, Garage Faces Front, Garage on Main Level
- Attached garage spaces: 2
- Has uncovered spaces: Yes
Features
- Levels: Two
- Stories: 2
- Patio & porch: Covered, Front Porch, Rear Porch
Lot
- Size: 1.03 Acres
Details
- Parcel number: 2850000154
- Zoning: RUD
- Special conditions: Standard
Construction
Type & style
- Home type: SingleFamily
- Property subtype: Single Family Residence
Materials
- Vinyl
- Foundation: Slab
Condition
- New construction: Yes
- Year built: 2026
Details
- Builder model: Belmont
- Builder name: Homes By Christopher Inc.
Utilities & green energy
- Sewer: Septic Installed
- Water: Well
- Utilities for property: Electricity Connected, Fiber Optics, Underground Power Lines, Underground Utilities
Community & HOA
Community
- Security: Carbon Monoxide Detector(s), Smoke Detector(s)
- Subdivision: Stonecrest Meadows
HOA
- Has HOA: Yes
- HOA fee: $325 annually
- HOA name: AMS
- HOA phone: 704-940-6100
Location
- Region: Clover
Financial & listing details
- Price per square foot: $276/sqft
- Tax assessed value: $75,000
- Date on market: 8/27/2026
- Cumulative days on market: 50 days
- Electric utility on property: Yes
- Road surface type: Concrete, Paved
Estimated market value
$646,400
$614,000 - $679,000
$2,806/mo
Price history
| Date | Event | Price |
|---|---|---|
| 8/27/2026 | Listed for sale | $649,000$276/sqft |
Source:  Canopy MLS as distributed by MLS GRID #4416022 Report a problem Canopy MLS as distributed by MLS GRID #4416022 Report a problem | ||
Public tax history
Tax history is unavailable.
Monthly payment
Est. payment
Payment breakdown
Explore the cost of this home by adjusting the details. Changes won't be saved.Climate risks
Neighborhood: 29710
Nearby schools
Schools provided by the listing agent
- Elementary: Cottonbelt
- Middle: York Intermediate
- High: York Comprehensive
Source: Canopy MLS as distributed by MLS GRID. This data may not be complete. We recommend contacting the local school district to confirm school assignments for this home.


Similar homes
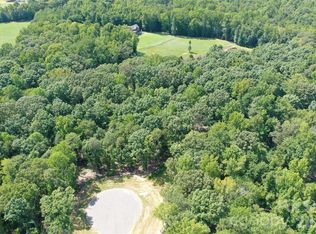
- $595,0004 bd4 ba2.7k sqft3099 Meadowcrest Dr, Clover, SC 29710New Construction
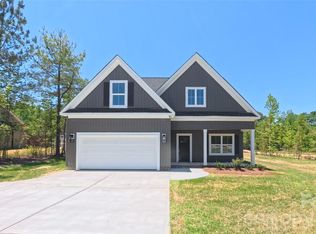
 MLS ID #4384253, Karah Railey, Laureate Realty. Canopy MLS as distributed by MLS GRID
 - $597,0005 bd4 ba2.5k sqft3065 Meadowcrest Dr, Clover, SC 29710New Construction
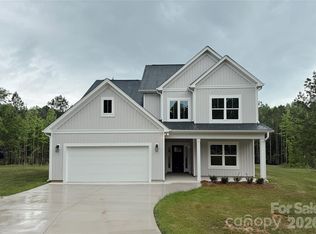 MLS ID #4293499, Karah Railey, Laureate Realty. Canopy MLS as distributed by MLS GRID
 - $489,0003 bd2 ba1.7k sqft3111 Meadowcrest Dr, Clover, SC 29710New Construction
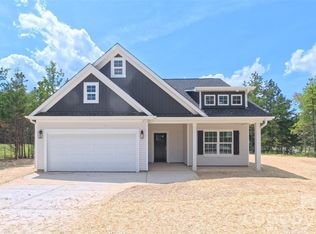 MLS ID #4415987, Karah Railey, Laureate Realty. Canopy MLS as distributed by MLS GRID
 - $545,0003 bd2 ba2.3k sqft607 Zelkova St, York, SC 29745For Sale
 MLS ID #644624, Christina Geis. Consolidated MLS
 - $499,6734 bd3 ba2.6k sqft1606 Autumn Ln #114, York, SC 29745New ConstructionMLS ID #4384728, Kirsten Tammelleo, Adams Homes Realty-NC, Inc.. Canopy MLS as distributed by MLS GRID
- $789,5034 bd4 ba3.2k sqft518 Edmunds Ln, Clover, SC 29710New ConstructionMLS ID #4403136, Michael Jones, ProStead Realty. Canopy MLS as distributed by MLS GRID
- $499,0005 bd4 ba3.1k sqft217 Hydrangea Dr, Clover, SC 29710For SaleMLS ID #4398603, Mike Lewis, Howard Hanna Allen Tate Rock Hill. Canopy MLS as distributed by MLS GRID
- $577,9004 bd4 ba2.5k sqft1939 Hendricks St, Rock Hill, SC 29732New ConstructionCanopy MLS as distributed by MLS GRID
- $389,9003 bd2 ba2.4k sqft119 Marion St, Clover, SC 29710For SaleMLS ID #4334219, Will McWaters, Rinehart Realty Corporation. Canopy MLS as distributed by MLS GRID
- $639,0005 bd3 ba3k sqft5508 Tillery Ln, Gastonia, NC 28056For SaleMLS ID #4391366, Kim McAlpine, Premier South. Canopy MLS as distributed by MLS GRID
- $625,0003 bd3 ba2.3k sqft82105 Standing Oak Dr, Charlotte, NC 28278For SaleMLS ID #4410343, Ann-Dorthe Havmoeller, Howard Hanna Allen Tate Charlotte South. Canopy MLS as distributed by MLS GRID
- $535,0004 bd3 ba2.3k sqft17712 Terryglass Ln, Charlotte, NC 28278For SaleMLS ID #4379963, Courtney Hoard, Carolina Homes Connection, LLC. Canopy MLS as distributed by MLS GRID
- $512,9003 bd3 ba1.9k sqft1640 Dresden Dr, Rock Hill, SC 29732New ConstructionCanopy MLS as distributed by MLS GRID
- $589,9004 bd3 ba2.6k sqft515 Trillium Way, Belmont, NC 28012For SaleMLS ID #4429736, Jennifer Bouvier, The J Bouvier Real Estate Group LLC. Canopy MLS as distributed by MLS GRID
- $517,3984 bd4 ba3.4k sqft1570 Autumn Ln #117, York, SC 29745New ConstructionMLS ID #4390453, Kirsten Tammelleo, Adams Homes Realty-NC, Inc.. Canopy MLS as distributed by MLS GRID
- $539,0004 bd4 ba2.8k sqft17504 Terryglass Ln, Charlotte, NC 28278For SaleMLS ID #4397846, Junyi Xu, Topsky Realty Inc. Canopy MLS as distributed by MLS GRID
- $627,1455 bd5 ba3.5k sqft376 Supernova Dr, York, SC 29745New ConstructionMLS ID #4427819, Cha Barefield, DRB Group of North Carolina, LLC. Canopy MLS as distributed by MLS GRID
- $575,0005 bd3 ba2.9k sqft15020 Sycamore Crossing Ct, Charlotte, NC 28278For SaleMLS ID #4412199, Raghu Kukunoor, Red Bricks Realty LLC. Canopy MLS as distributed by MLS GRID
- $497,4983 bd4 ba3.4k sqft1590 Autumn Ln #116, York, SC 29745New ConstructionMLS ID #4416332, Kirsten Tammelleo, Adams Homes Realty-NC, Inc.. Canopy MLS as distributed by MLS GRID
- $600,0004 bd4 ba2.2k sqft708 Ann Dr, Belmont, NC 28012New ConstructionMLS ID #4430355, Kristen Bernard, Keller Williams South Park. Canopy MLS as distributed by MLS GRID
