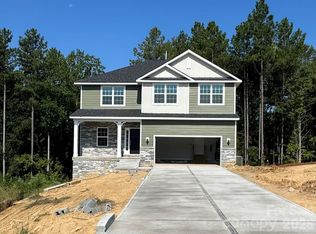
Beautiful 3BR/3.5BA home with 2 flexed rooms with closets and a huge bonus room with a finished walk-out basement in the highly desirable Lauren Pines community. Situated on a private 1-acre lot with protected tree-lined views. The main level features laminate wood flooring throughout, a formal dining room, and a spacious kitchen with a large island, quartz countertops, stainless steel appliances, and tile backsplash. Black iron stair spindles add an elegant touch. All bathrooms and the laundry room include tile flooring. Generous walk-in closets throughout. Enjoy both a covered front porch and a covered back deck overlooking the peaceful wooded surroundings. The finished walk-out basement provides additional living and entertainment space. Home has amazing back yard as well. Don’t miss this rare opportunity for privacy and space in Lauren Pines. We look forwarded to seeing you and welcoming you home.
Active
Price cut: $25K (10/4)
$497,498
1590 Autumn Ln #116, York, SC 29745
3beds
3,457sqft
Single Family Residence
Built in 2026
1 Acres Lot
$-- Zestimate®
$144/sqft
$25/mo HOA
What's special
Covered front porchProtected tree-lined viewsSpacious kitchenLarge islandStainless steel appliancesLaminate wood flooring throughoutTile backsplash
- 62 days
- 143
- 7
Zillow last checked:
Listing updated:
Listed by:
Kirsten Tammelleo kirsten.tammelleo@adamshomes.com,
Adams Homes Realty-NC, Inc.
Source: Canopy MLS as distributed by MLS GRID,MLS#: 4416332
Facts & features
Interior
Bedrooms & bathrooms
- Bedrooms: 3
- Bathrooms: 4
- Full bathrooms: 3
- 1/2 bathrooms: 1
Primary bedroom
- Level: Upper
Bonus room
- Level: Basement
Flex space
- Level: Basement
Flex space
- Level: Upper
Heating
- Natural Gas
Cooling
- Central Air
Appliances
- Included: Dishwasher, Disposal, Gas Range, Gas Water Heater, Microwave
- Laundry: Laundry Room
Features
- Doors: Mirrored Closet Door(s)
- Basement: Exterior Entry,Finished,Interior Entry,Walk-Out Access
Interior area
- Total structure area: 2,307
- Total interior livable area: 3,457 sqft
- Finished area above ground: 2,307
- Finished area below ground: 1,150
Property
Parking
- Total spaces: 2
- Parking features: Driveway, Garage on Main Level
- Garage spaces: 2
- Has uncovered spaces: Yes
Features
- Levels: Two
- Stories: 2
- Entry location: Main
Lot
- Size: 1 Acres
- Features: Wooded
Details
- Parcel number: 2830000088
- Zoning: res
- Special conditions: Standard
Construction
Type & style
- Home type: SingleFamily
- Architectural style: Traditional,Transitional
- Property subtype: Single Family Residence
Materials
- Brick Partial, Cedar Shake
Condition
- New construction: Yes
- Year built: 2026
Details
- Builder model: 2307 Plan/AVB
- Builder name: Adams Homes
Utilities & green energy
- Sewer: Septic Installed
- Water: Well
- Utilities for property: Cable Available, Underground Utilities
Community & HOA
Community
- Subdivision: Lauren Pines
HOA
- Has HOA: Yes
- HOA fee: $300 annually
Location
- Region: York
Financial & listing details
- Price per square foot: $144/sqft
- Tax assessed value: $85,000
- Date on market: 8/19/2026
- Cumulative days on market: 62 days
- Listing terms: Cash,Conventional,FHA,VA Loan
- Road surface type: Concrete, Paved
Estimated market value
Not available
Estimated sales range
Not available
Not available
Price history
| Date | Event | Price |
|---|---|---|
| 10/4/2026 | Price change | $497,498-4.8%$144/sqft |
Source:  Canopy MLS as distributed by MLS GRID #4416332 Report a problem Canopy MLS as distributed by MLS GRID #4416332 Report a problem | ||
| 8/19/2026 | Listed for sale | $522,498-7.6%$151/sqft |
Source: Canopy MLS as distributed by MLS GRID #4416332 Report a problem | ||
| 6/18/2026 | Listing removed | $565,250$164/sqft |
Source: Canopy MLS as distributed by MLS GRID #4353120 Report a problem | ||
| 3/18/2026 | Price change | $565,250+0.7%$164/sqft |
Source: Canopy MLS as distributed by MLS GRID #4353120 Report a problem | ||
| 3/3/2026 | Listed for sale | $561,498+1.6%$162/sqft |
Source: Canopy MLS as distributed by MLS GRID #4353120 Report a problem | ||
| 3/1/2026 | Listing removed | $552,498$160/sqft |
Source: Canopy MLS as distributed by MLS GRID #4325119 Report a problem | ||
| 12/8/2025 | Listed for sale | $552,498$160/sqft |
Source: Canopy MLS as distributed by MLS GRID #4325119 Report a problem | ||
Public tax history
Tax history is unavailable.
Monthly payment
Est. payment
Payment breakdown
Explore the cost of this home by adjusting the details. Changes won't be saved.Climate risks
Neighborhood: 29745
Similar homes
- $517,3984 bd4 ba3.4k sqft1570 Autumn Ln #117, York, SC 29745New Construction
 MLS ID #4390453, Kirsten Tammelleo, Adams Homes Realty-NC, Inc.. Canopy MLS as distributed by MLS GRID
 - $479,7254 bd4 ba2.6k sqft1558 Autumn Ln #118, York, SC 29745New Construction
 MLS ID #4361665, Kirsten Tammelleo, Adams Homes Realty-NC, Inc.. Canopy MLS as distributed by MLS GRID
 - $499,6734 bd3 ba2.6k sqft1606 Autumn Ln #114, York, SC 29745New Construction
 MLS ID #4384728, Kirsten Tammelleo, Adams Homes Realty-NC, Inc.. Canopy MLS as distributed by MLS GRID
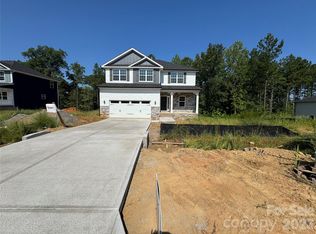
 - $457,7504 bd3 ba2.3k sqftLauren Pines, York, SC 29745New Construction
 MLS ID #4389898, Kirsten Tammelleo, Adams Homes Realty-NC, Inc.. Canopy MLS as distributed by MLS GRID
 - $570,0004 bd4 ba3.6k sqft1014 Willow Grove Ln, York, SC 29745For SaleMLS ID #4282256, Susan Robillard, Rinehart Realty Corp- Fort Mil. Canopy MLS as distributed by MLS GRID
- $378,5004 bd4 ba2.5k sqft1554 Kate Cecil Way, York, SC 29745New ConstructionCanopy MLS as distributed by MLS GRID
- $429,1404 bd3 ba2.2k sqft337 Hilsaw Ln, York, SC 29745New ConstructionCanopy MLS as distributed by MLS GRID
- $404,1904 bd3 ba2.7k sqft837 Santina Ave, York, SC 29745New ConstructionCanopy MLS as distributed by MLS GRID
- $549,9003 bd3 ba3k sqftLakeside Glen, York, SC 29745New ConstructionCanopy MLS as distributed by MLS GRID
- $474,3904 bd2 ba2.5k sqft720 Palmer Pendleton Way, York, SC 28445New ConstructionMLS ID #4349574, Akilah Walton, ERA Live Moore. Canopy MLS as distributed by MLS GRID
- $599,9003 bd2 ba2.4k sqft1489 Paraham Rd S, York, SC 29745New ConstructionMLS ID #4331113, Lee Broom, Dickson & Associates Realtors. Canopy MLS as distributed by MLS GRID
- $390,1904 bd4 ba2.4k sqft650 Darya Dr, York, SC 29745New ConstructionCanopy MLS as distributed by MLS GRID
- $495,0003 bd3 ba2.1k sqft1148 Blossom Ter, Fort Mill, SC 29715For SaleMLS ID #4398533, Lisa McGill, Opendoor Brokerage LLC. Canopy MLS as distributed by MLS GRID
- $539,9003 bd3 ba2.4k sqft1288 Aft Ln, York, SC 29745New ConstructionCanopy MLS as distributed by MLS GRID
- $421,0003 bd3 ba2.7k sqft2693 Watergarden St, York, SC 29745For SaleMLS ID #4343738, Verria Hairston, Opendoor Brokerage LLC. Canopy MLS as distributed by MLS GRID
- $607,0364 bd4 ba3.1k sqft308 Supernova Dr, York, SC 29745New ConstructionMLS ID #4429282, Cha Barefield, DRB Group of North Carolina, LLC. Canopy MLS as distributed by MLS GRID
- $452,0004 bd3 ba2.3k sqft1711 Hickory Ridge Rd, Rock Hill, SC 29732For SaleMLS ID #4407756, Verria Hairston, Opendoor Brokerage LLC. Canopy MLS as distributed by MLS GRID
- $494,9003 bd2 ba1.8k sqft1628 Dresden Dr, Rock Hill, SC 29732New ConstructionCanopy MLS as distributed by MLS GRID
- $314,9004 bd3 ba2k sqft307 Bezelle Ave, York, SC 29745For SaleMLS ID #4415235, Marco Costa, Paola Alban Realtors. Canopy MLS as distributed by MLS GRID
- $718,0003 bd4 ba2.8k sqft132 Cottage Creek Ct, York, SC 29745For SaleMLS ID #4419161, Verria Hairston, Opendoor Brokerage LLC. Canopy MLS as distributed by MLS GRID
