Nestled on a picturesque 1-acre homesite, this exceptional 4-bedroom home offers the perfect combination of luxury, comfort, and everyday functionality. Thoughtfully designed with modern living in mind, the spacious kitchen is truly the heart of the home, featuring elegant white cabinetry, stunning quartz countertops, a large peninsula ideal for gathering and entertaining, a sleek gas range, and a stylish white 4x16 brick-lay tile backsplash. Upstairs, a generously sized walk-in storage closet provides valuable space for seasonal décor, luggage, and everyday organization. The private primary suite serves as a relaxing retreat, highlighted by a spa-inspired bathroom complete with a beautiful 12x24 ceramic tile shower, an oversized garden tub, and designer finishes. All bathrooms feature ceramic tile flooring, offering both durability and timeless appeal. Additional upscale touches include a hardwood staircase handrail accented with elegant iron balusters, adding warmth and sophistication throughout the home. Step outside to the expansive deck, where you can enjoy peaceful mornings, outdoor entertaining, or simply take in the beauty and privacy of your spacious 1-acre homesite. With premium finishes, generous storage, flexible living spaces, and room to enjoy both indoors and out, this stunning home delivers the perfect balance of style. We look forwarded to seeing you and welcoming you home.
Active
Price cut: $20K (10/4)
$457,750
1546 Autumn Ln #119, York, SC 29745
4beds
2,307sqft
Single Family Residence
Built in 2026
1 Acres Lot
$457,300 Zestimate®
$198/sqft
$25/mo HOA
What's special
Designer finishesExpansive deckPremium finishesOversized garden tubSpacious kitchenStunning quartz countertopsSleek gas range
- 71 days
- 166
- 9
Zillow last checked:
Listing updated:
Listed by:
Kirsten Tammelleo kirsten.tammelleo@adamshomes.com,
Adams Homes Realty-NC, Inc.
Source: Canopy MLS as distributed by MLS GRID,MLS#: 4389898
Facts & features
Interior
Bedrooms & bathrooms
- Bedrooms: 4
- Bathrooms: 3
- Full bathrooms: 2
- 1/2 bathrooms: 1
Primary bedroom
- Features: Ceiling Fan(s), En Suite Bathroom, Walk-In Closet(s)
- Level: Upper
Kitchen
- Features: Open Floorplan, Walk-In Pantry
- Level: Main
Living room
- Features: Ceiling Fan(s), Open Floorplan
- Level: Main
Heating
- Natural Gas
Cooling
- Central Air
Appliances
- Included: Dishwasher, Disposal, Gas Range, Oven
- Laundry: Electric Dryer Hookup, Laundry Room, Upper Level, Washer Hookup
Features
- Kitchen Island, Open Floorplan, Pantry, Walk-In Closet(s)
- Flooring: Carpet, Tile, Vinyl
- Doors: Insulated Door(s)
- Windows: Insulated Windows
- Has basement: No
- Attic: Pull Down Stairs
- Fireplace features: Family Room
Interior area
- Total structure area: 2,307
- Total interior livable area: 2,307 sqft
- Finished area above ground: 2,307
- Finished area below ground: 0
Property
Parking
- Total spaces: 2
- Parking features: Driveway, Garage on Main Level
- Garage spaces: 2
- Has uncovered spaces: Yes
Features
- Levels: Two
- Stories: 2
- Patio & porch: Deck, Front Porch
Lot
- Size: 1 Acres
- Features: Wooded
Details
- Parcel number: 2830000091
- Zoning: Residential
- Special conditions: Standard
Construction
Type & style
- Home type: SingleFamily
- Architectural style: Contemporary,Transitional
- Property subtype: Single Family Residence
Materials
- Brick Partial, Hardboard Siding, Stone Veneer, Wood
- Foundation: Crawl Space
Condition
- New construction: Yes
- Year built: 2026
Details
- Builder model: 2307B
- Builder name: Adams Homes
Utilities & green energy
- Sewer: Septic Installed
- Water: Well
- Utilities for property: Cable Available, Electricity Connected
Community & HOA
Community
- Security: Carbon Monoxide Detector(s), Smoke Detector(s)
- Subdivision: Lauren Pines
HOA
- Has HOA: Yes
- HOA fee: $300 annually
Location
- Region: York
Financial & listing details
- Price per square foot: $198/sqft
- Tax assessed value: $11,400
- Date on market: 6/5/2026
- Cumulative days on market: 71 days
- Listing terms: Cash,Conventional,FHA,VA Loan
- Electric utility on property: Yes
- Road surface type: Concrete, Paved
Estimated market value
$457,300
$434,000 - $480,000
$2,667/mo
Price history
| Date | Event | Price |
|---|---|---|
| 10/4/2026 | Price change | $457,750-4.2%$198/sqft |
Source:  Canopy MLS as distributed by MLS GRID #4389898 Report a problem Canopy MLS as distributed by MLS GRID #4389898 Report a problem | ||
| 8/19/2026 | Listed for sale | $477,750-3%$207/sqft |
Source: Canopy MLS as distributed by MLS GRID #4389898 Report a problem | ||
| 6/18/2026 | Listing removed | $492,750$214/sqft |
Source: Canopy MLS as distributed by MLS GRID #4389898 Report a problem | ||
| 6/5/2026 | Listed for sale | $492,750$214/sqft |
Source: Canopy MLS as distributed by MLS GRID #4389898 Report a problem | ||
Public tax history
Tax history is unavailable.
Monthly payment
Est. payment
Payment breakdown
Explore the cost of this home by adjusting the details. Changes won't be saved.Climate risks
Neighborhood: 29745
Similar homes
- $499,6734 bd3 ba2.6k sqft1606 Autumn Ln #114, York, SC 29745New Construction

 MLS ID #4384728, Kirsten Tammelleo, Adams Homes Realty-NC, Inc.. Canopy MLS as distributed by MLS GRID
 - $479,7254 bd4 ba2.6k sqft1558 Autumn Ln #118, York, SC 29745New Construction
 MLS ID #4361665, Kirsten Tammelleo, Adams Homes Realty-NC, Inc.. Canopy MLS as distributed by MLS GRID
 - $497,4983 bd4 ba3.4k sqft1590 Autumn Ln #116, York, SC 29745New Construction
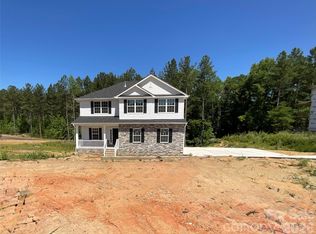 MLS ID #4416332, Kirsten Tammelleo, Adams Homes Realty-NC, Inc.. Canopy MLS as distributed by MLS GRID
 - $517,3984 bd4 ba3.4k sqft1570 Autumn Ln #117, York, SC 29745New Construction
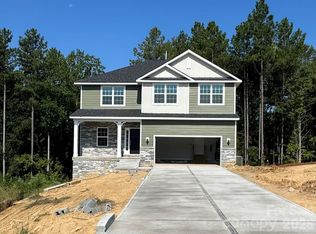 MLS ID #4390453, Kirsten Tammelleo, Adams Homes Realty-NC, Inc.. Canopy MLS as distributed by MLS GRID
 - $429,1404 bd3 ba2.2k sqft337 Hilsaw Ln, York, SC 29745New ConstructionCanopy MLS as distributed by MLS GRID
- $452,0004 bd3 ba2.3k sqft1711 Hickory Ridge Rd, Rock Hill, SC 29732For SaleMLS ID #4407756, Verria Hairston, Opendoor Brokerage LLC. Canopy MLS as distributed by MLS GRID
- $339,9004 bd3 ba2k sqft307 Bezelle Ave, York, SC 29745For SaleMLS ID #4415235, Marco Costa, Paola Alban Realtors. Canopy MLS as distributed by MLS GRID
- $378,5004 bd4 ba2.5k sqft1554 Kate Cecil Way, York, SC 29745New ConstructionCanopy MLS as distributed by MLS GRID
- $421,0003 bd3 ba2.7k sqft2693 Watergarden St, York, SC 29745For SaleMLS ID #4343738, Verria Hairston, Opendoor Brokerage LLC. Canopy MLS as distributed by MLS GRID
- $369,0003 bd3 ba2.1k sqft2618 Courtland Dr, Clover, SC 29710For SaleMLS ID #4412524, Verria Hairston, Opendoor Brokerage LLC. Canopy MLS as distributed by MLS GRID
- $373,0004 bd3 ba2.8k sqft1288 Century Dr, Clover, SC 29710For SaleMLS ID #4398834, Iby Marzouq, Mark Spain Real Estate. Canopy MLS as distributed by MLS GRID
- $278,0002 bd2 ba1.6k sqft208 Pressley St, Clover, SC 29710For SaleMLS ID #4432192, Verria Hairston, Opendoor Brokerage LLC. Canopy MLS as distributed by MLS GRID
- $535,0004 bd3 ba2.3k sqft17712 Terryglass Ln, Charlotte, NC 28278For SaleMLS ID #4379963, Courtney Hoard, Carolina Homes Connection, LLC. Canopy MLS as distributed by MLS GRID
- $475,0004 bd3 ba2.2k sqft3708 Leela Palace Way, Fort Mill, SC 29708For SaleMLS ID #4418045, Verria Hairston, Opendoor Brokerage LLC. Canopy MLS as distributed by MLS GRID
- $475,0004 bd3 ba2.6k sqft2313 Windley Dr, Gastonia, NC 28054For SaleMLS ID #4390763, Patty Neinast, Coldwell Banker Mountain View. Canopy MLS as distributed by MLS GRID
- $300,0003 bd2 ba1.3k sqft15 Hill St, York, SC 29745For SaleMLS ID #4344486, Elise Pellegrino-Koenig, Century 21 First Choice. Canopy MLS as distributed by MLS GRID
- $390,1904 bd4 ba2.4k sqft650 Darya Dr, York, SC 29745New ConstructionCanopy MLS as distributed by MLS GRID
- $539,0004 bd4 ba2.8k sqft17504 Terryglass Ln, Charlotte, NC 28278For SaleMLS ID #4397846, Junyi Xu, Topsky Realty Inc. Canopy MLS as distributed by MLS GRID
- $509,9004 bd3 ba2.4k sqft14935 Boudins Ln, Charlotte, NC 28278For SaleMLS ID #4401426, Erika Bell, Bridge Homes. Canopy MLS as distributed by MLS GRID
- $312,0003 bd3 ba2.1k sqft3978 Shasta Cir, Clover, SC 29710For SaleMLS ID #4425062, Verria Hairston, Opendoor Brokerage LLC. Canopy MLS as distributed by MLS GRID
