Explore 2618 Courtland Dr, a residence arranged for everyday comfort and practical living. The kitchen features an island, an accent backsplash, and all stainless steel appliances. The primary bathroom includes double sinks, complemented by a walk-in closet in the primary bedroom. A covered patio extends to a fenced-in backyard. Modern updates meet outdoor potential in this exceptional property.. Included 100-Day Home Warranty with buyer activation
Active
Price cut: $14K (8/20)
$369,000
2618 Courtland Dr, Clover, SC 29710
3beds
2,198sqft
Single Family Residence
Built in 2017
0.25 Acres Lot
$-- Zestimate®
$168/sqft
$27/mo HOA
What's special
- 66 days
- 232
- 25
Zillow last checked:
Listing updated:
Listed by:
Verria Hairston Verria.Hairston@opendoor.com,
Opendoor Brokerage LLC
Source: Canopy MLS as distributed by MLS GRID,MLS#: 4412524
Facts & features
Interior
Bedrooms & bathrooms
- Bedrooms: 3
- Bathrooms: 3
- Full bathrooms: 2
- 1/2 bathrooms: 1
Primary bedroom
- Level: Upper
- Area: 206.25 Square Feet
- Dimensions: 16' 6" X 12' 6"
Bedroom s
- Level: Upper
- Area: 167.55 Square Feet
- Dimensions: 16' 1" X 10' 5"
Bedroom s
- Level: Upper
- Area: 122.54 Square Feet
- Dimensions: 11' 8" X 10' 6"
Bathroom full
- Level: Upper
- Area: 89.95 Square Feet
- Dimensions: 13' 8" X 6' 7"
Bathroom full
- Level: Upper
- Area: 51.21 Square Feet
- Dimensions: 10' 1" X 5' 1"
Bathroom half
- Level: Main
- Area: 28.8 Square Feet
- Dimensions: 5' 1" X 5' 8"
Dining area
- Level: Main
Kitchen
- Level: Main
- Area: 181.07 Square Feet
- Dimensions: 18' 5" X 9' 10"
Laundry
- Level: Upper
- Area: 55.36 Square Feet
- Dimensions: 8' 0" X 6' 11"
Living room
- Level: Main
- Area: 285.51 Square Feet
- Dimensions: 18' 5" X 15' 6"
Office
- Level: Main
Heating
- Central, Electric
Cooling
- Central Air
Appliances
- Included: Dishwasher, Electric Range, Microwave
- Laundry: Upper Level
Features
- Flooring: Carpet, Vinyl
- Has basement: No
Interior area
- Total structure area: 2,198
- Total interior livable area: 2,198 sqft
- Finished area above ground: 2,198
- Finished area below ground: 0
Property
Parking
- Total spaces: 4
- Parking features: Driveway, Parking Space(s), Garage on Main Level
- Garage spaces: 2
- Uncovered spaces: 2
Features
- Levels: Two
- Stories: 2
Lot
- Size: 0.25 Acres
Details
- Parcel number: 0100601293
- Zoning: R-7
- Special conditions: Standard
Construction
Type & style
- Home type: SingleFamily
- Property subtype: Single Family Residence
Materials
- Vinyl, Other
- Foundation: Slab
- Roof: Composition
Condition
- New construction: No
- Year built: 2017
Utilities & green energy
- Sewer: Public Sewer
- Water: Public
Community & HOA
Community
- Subdivision: Oaks At Clover
HOA
- Has HOA: Yes
- HOA fee: $27 monthly
- HOA name: Red Rock Management Agency, LLC
- HOA phone: 800-310-6552
Location
- Region: Clover
Financial & listing details
- Price per square foot: $168/sqft
- Tax assessed value: $334,600
- Annual tax amount: $2,681
- Date on market: 8/7/2026
- Cumulative days on market: 66 days
- Listing terms: Cash,Conventional,VA Loan
- Road surface type: Concrete, Paved
Estimated market value
Not available
Estimated sales range
Not available
Not available
Price history
| Date | Event | Price |
|---|---|---|
| 8/20/2026 | Price change | $369,000-3.7%$168/sqft |
Source:  Canopy MLS as distributed by MLS GRID #4412524 Report a problem Canopy MLS as distributed by MLS GRID #4412524 Report a problem | ||
| 8/7/2026 | Listed for sale | $383,000+5.7%$174/sqft |
Source: Canopy MLS as distributed by MLS GRID #4412524 Report a problem | ||
| 8/3/2026 | Sold | $362,500+58.6%$165/sqft |
Source: Public Record Report a problem | ||
| 10/11/2017 | Sold | $228,575+342.1%$104/sqft |
Source: Public Record Report a problem | ||
| 6/15/2017 | Sold | $51,700$24/sqft |
Source: Public Record Report a problem | ||
Public tax history
| Year | Property taxes | Tax assessment |
|---|---|---|
| 2025 | $2,681 +12.3% | $10,779 +15% |
| 2024 | $2,387 +0.6% | $9,373 |
| 2023 | $2,374 +10.7% | $9,373 |
| 2022 | $2,145 +1398.2% | $9,373 |
| 2021 | $143 | $9,373 |
| 2020 | -- | $9,373 +7.2% |
| 2019 | -- | $8,740 |
| 2018 | -- | $8,740 |
| 2017 | -- | $8,740 +283.3% |
| 2016 | -- | $2,280 |
Find assessor info on the county website
Monthly payment
Est. payment
Payment breakdown
Explore the cost of this home by adjusting the details. Changes won't be saved.Climate risks
Neighborhood: 29710
Nearby schools
Schools provided by the listing agent
- Elementary: Griggs Road
- Middle: Clover
- High: Clover
Source: Canopy MLS as distributed by MLS GRID. This data may not be complete. We recommend contacting the local school district to confirm school assignments for this home.

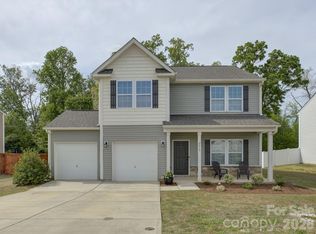

Similar homes
- $373,0004 bd3 ba2.8k sqft1288 Century Dr, Clover, SC 29710For Sale

 MLS ID #4398834, Iby Marzouq, Mark Spain Real Estate. Canopy MLS as distributed by MLS GRID
 - $339,9003 bd3 ba2.1k sqft4208 Shasta Cir, Clover, SC 29710For Sale
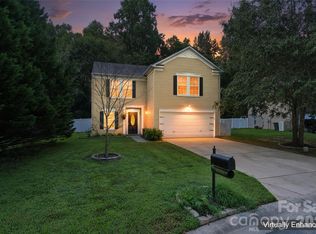 MLS ID #4350275, Nicolette Wiggam, Coldwell Banker Realty. Canopy MLS as distributed by MLS GRID
 - $312,0003 bd3 ba2.1k sqft3978 Shasta Cir, Clover, SC 29710For Sale
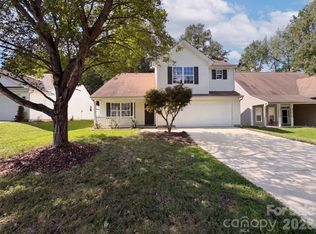 MLS ID #4425062, Verria Hairston, Opendoor Brokerage LLC. Canopy MLS as distributed by MLS GRID
 - $419,0003 bd3 ba3.2k sqft941 Capetown Ln, Clover, SC 29710For Sale
 MLS ID #4384798, Rosie Zapata, Century 21 Providence Realty. Canopy MLS as distributed by MLS GRID
 - $400,0004 bd2 ba1.8k sqft715 S Grandview Rd, Clover, SC 29710For SaleMLS ID #4420137, Peter Shonts, Northgroup Real Estate. Canopy MLS as distributed by MLS GRID
- $314,9003 bd3 ba1.5k sqft1566 Glenbar Ct, Clover, SC 29710For SaleMLS ID #4402689, Kippen Lester, Howard Hanna Allen Tate Lake Wylie. Canopy MLS as distributed by MLS GRID
- $355,0003 bd2 ba1.6k sqft5630 S New Hope Rd, Belmont, NC 28012For SaleMLS ID #4417950, Lisa McGill, Opendoor Brokerage LLC. Canopy MLS as distributed by MLS GRID
- $359,0003 bd3 ba2.2k sqft447 Tayberry Ln, Fort Mill, SC 29715For SaleMLS ID #4431574, James Stinecipher, Redfin Corporation. Canopy MLS as distributed by MLS GRID
- $372,0004 bd3 ba1.8k sqft14542 Arbor Ridge Dr, Charlotte, NC 28273For SaleMLS ID #4413570, Nakia Walker, Opendoor Brokerage LLC. Canopy MLS as distributed by MLS GRID
- $364,0003 bd2 ba1.6k sqft101 Antelope Dr, Mount Holly, NC 28120For SaleMLS ID #4429952, Daniel Shurley, Howard Hanna Allen Tate Southland Homes + Realty LLC. Canopy MLS as distributed by MLS GRID
- $345,0004 bd3 ba2.1k sqft629 Gants Rd, York, SC 29745For SaleMLS ID #4378363, Don Gomez, C-A-RE Realty. Canopy MLS as distributed by MLS GRID
- $540,0005 bd3 ba3.1k sqft2115 Eskridge Ter, Clover, SC 29710For SaleMLS ID #4386600, Verria Hairston, Opendoor Brokerage LLC. Canopy MLS as distributed by MLS GRID
- $435,0003 bd3 ba2.5k sqft491 Melvista Ave, Rock Hill, SC 29732For SaleMLS ID #4396944, Laura Arthur, ERA Live Moore. Canopy MLS as distributed by MLS GRID
- $421,0003 bd3 ba2.7k sqft2693 Watergarden St, York, SC 29745For SaleMLS ID #4343738, Verria Hairston, Opendoor Brokerage LLC. Canopy MLS as distributed by MLS GRID
- $344,9003 bd3 ba1.5k sqft4336 Hickory Hollow Rd, Gastonia, NC 28056For SaleMLS ID #4423577, Lee Huss, Gilleland Realty Inc. Canopy MLS as distributed by MLS GRID
- $379,9004 bd3 ba2k sqft2562 Firethorn Ct, Gastonia, NC 28056For SaleMLS ID #4346253, Erika Bell, Bridge Homes. Canopy MLS as distributed by MLS GRID
- $359,0003 bd3 ba1.5k sqft4614 Hickory Grove Rd, Mount Holly, NC 28120For SaleMLS ID #4420125, Lisa McGill, Opendoor Brokerage LLC. Canopy MLS as distributed by MLS GRID
- $457,7504 bd3 ba2.3k sqftLauren Pines, York, SC 29745New ConstructionMLS ID #4389898, Kirsten Tammelleo, Adams Homes Realty-NC, Inc.. Canopy MLS as distributed by MLS GRID
- $400,0003 bd3 ba2.2k sqft209 Silver Birch Ln, Mount Holly, NC 28120For SaleMLS ID #4418235, Lisa Belk, Mark Spain Real Estate. Canopy MLS as distributed by MLS GRID
- $400,0003 bd2 ba1.7k sqft6009 Lanai Ln, Tega Cay, SC 29708For SaleMLS ID #4424884, Nakia Walker, Opendoor Brokerage LLC. Canopy MLS as distributed by MLS GRID
