Welcome to this beautiful home in the desirable Irish Downs community, located within the award winning Clover School District! Conveniently situated just minutes from charming downtown Clover, you'll enjoy easy access to local shopping, restaurants, parks, and community events. This well maintained home offers a spacious and functional floor plan featuring a welcoming foyer, formal dining room, inviting family room, and a convenient main level half bath. The large kitchen is perfect for entertaining with a center island, abundant cabinetry, and plenty of workspace. Upstairs, the spacious owner's suite boasts a vaulted ceiling, oversized walk in closet, and private en suite bath. Two additional bedrooms, a full hall bathroom, and a centrally located laundry room provide comfort and convenience for everyday living. Step outside to enjoy the private, low maintenance wooded backyard complete with a fire pit and plenty of space for relaxing or entertaining family and friends. Situated on a quiet cul de sac street, this home offers the perfect blend of privacy, convenience, and community. Don't miss this wonderful opportunity to own a home in one of Clover's most sought after neighborhoods!
Active
Price cut: $14.1K (10/3)
$314,900
1566 Glenbar Ct, Clover, SC 29710
3beds
1,530sqft
Single Family Residence
Built in 2015
0.28 Acres Lot
$312,900 Zestimate®
$206/sqft
$6/mo HOA
What's special
Welcoming foyerFire pitPrivate en suite bathCenter islandVaulted ceilingInviting family roomPlenty of workspace
- 93 days
- 537
- 36
Zillow last checked:
Listing updated:
Listed by:
Kippen Lester kippen.lester@allentate.com,
Howard Hanna Allen Tate Lake Wylie,
Suzanne Becker,
Howard Hanna Allen Tate Lake Wylie
Source: Canopy MLS as distributed by MLS GRID,MLS#: 4402689
Facts & features
Interior
Bedrooms & bathrooms
- Bedrooms: 3
- Bathrooms: 3
- Full bathrooms: 2
- 1/2 bathrooms: 1
Primary bedroom
- Level: Upper
Bedroom s
- Level: Upper
Bedroom s
- Level: Upper
Bathroom half
- Level: Main
Bathroom full
- Level: Upper
Bathroom full
- Level: Upper
Dining area
- Level: Main
Kitchen
- Level: Main
Laundry
- Level: Upper
Living room
- Level: Main
Heating
- Central, Heat Pump
Cooling
- Ceiling Fan(s), Central Air
Appliances
- Included: Dishwasher, Disposal, Electric Cooktop, Electric Water Heater, Microwave
- Laundry: Electric Dryer Hookup, Inside, Laundry Room, Upper Level
Features
- Kitchen Island, Pantry, Walk-In Closet(s)
- Flooring: Carpet, Vinyl
- Windows: Insulated Windows
- Has basement: No
- Attic: Pull Down Stairs
Interior area
- Total structure area: 1,530
- Total interior livable area: 1,530 sqft
- Finished area above ground: 1,530
- Finished area below ground: 0
Property
Parking
- Total spaces: 2
- Parking features: Driveway, Attached Garage, Garage Door Opener, Garage Faces Front, Garage on Main Level
- Attached garage spaces: 2
- Has uncovered spaces: Yes
Accessibility
- Accessibility features: Two or More Access Exits
Features
- Levels: Two
- Stories: 2
- Patio & porch: Covered, Deck, Front Porch
Lot
- Size: 0.28 Acres
- Features: Sloped, Wooded
Details
- Parcel number: 0100507098
- Zoning: R-7
- Special conditions: Standard
Construction
Type & style
- Home type: SingleFamily
- Architectural style: Traditional
- Property subtype: Single Family Residence
Materials
- Vinyl
- Foundation: Slab
Condition
- New construction: No
- Year built: 2015
Utilities & green energy
- Sewer: Public Sewer
- Water: City
- Utilities for property: Electricity Connected
Community & HOA
Community
- Features: Sidewalks, Street Lights
- Subdivision: Irish Downs
HOA
- Has HOA: Yes
- HOA fee: $75 annually
Location
- Region: Clover
Financial & listing details
- Price per square foot: $206/sqft
- Tax assessed value: $279,600
- Annual tax amount: $2,781
- Date on market: 7/13/2026
- Cumulative days on market: 93 days
- Listing terms: Cash,Conventional,FHA,USDA Loan,VA Loan
- Exclusions: TV & TV bracket, wall art and sconces do not convey.
- Electric utility on property: Yes
- Road surface type: Concrete, Paved
Estimated market value
$312,900
$297,000 - $329,000
$2,181/mo
Price history
| Date | Event | Price |
|---|---|---|
| 10/3/2026 | Price change | $314,900-4.3%$206/sqft |
Source:  Canopy MLS as distributed by MLS GRID #4402689 Report a problem Canopy MLS as distributed by MLS GRID #4402689 Report a problem | ||
| 7/13/2026 | Listed for sale | $329,000+13.4%$215/sqft |
Source: Canopy MLS as distributed by MLS GRID #4402689 Report a problem | ||
| 8/29/2022 | Sold | $290,000-3.3%$190/sqft |
Source: Canopy MLS as distributed by MLS GRID #3880223 Report a problem | ||
| 7/19/2022 | Pending sale | $300,000$196/sqft |
Source: Canopy MLS as distributed by MLS GRID #3880223 Report a problem | ||
| 7/8/2022 | Listed for sale | $300,000+53.1%$196/sqft |
Source: Canopy MLS as distributed by MLS GRID #3880223 Report a problem | ||
| 5/4/2020 | Sold | $196,000+3.2%$128/sqft |
Source: Canopy MLS as distributed by MLS GRID #3606719 Report a problem | ||
| 3/27/2020 | Listed for sale | $189,900$124/sqft |
Source: Allen Tate Lake Wylie #3606719 Report a problem | ||
| 12/20/2019 | Listing removed | $189,900$124/sqft |
Source: Assist2Sell Buyers & Sellers 1st Choice #3547759 Report a problem | ||
| 11/2/2019 | Price change | $189,900-2.6%$124/sqft |
Source: Assist2Sell Buyers & Sellers 1st Choice #3547759 Report a problem | ||
| 10/22/2019 | Price change | $195,000-2%$127/sqft |
Source: Assist2Sell Buyers & Sellers 1st Choice #3547759 Report a problem | ||
| 9/14/2019 | Listed for sale | $199,000+42.9%$130/sqft |
Source: Assist 2 Sell #3547759 Report a problem | ||
| 9/28/2015 | Sold | $139,269$91/sqft |
Source: Public Record Report a problem | ||
Public tax history
| Year | Property taxes | Tax assessment |
|---|---|---|
| 2025 | $2,781 +0.6% | $11,184 +3% |
| 2024 | $2,765 +0.6% | $10,857 |
| 2023 | $2,750 +62.9% | $10,857 +47.1% |
| 2022 | $1,688 +218.2% | $7,379 |
| 2021 | $531 | $7,379 +22.9% |
| 2020 | -- | $6,003 +15% |
| 2019 | -- | $5,220 |
| 2018 | -- | $5,220 |
| 2017 | $606 | $5,220 |
| 2016 | $606 | $5,220 +234.6% |
| 2014 | $606 | $1,560 +2.8% |
| 2013 | $606 | $1,518 |
| 2012 | -- | $1,518 +15% |
| 2010 | -- | $1,320 |
| 2009 | -- | $1,320 |
| 2008 | -- | $1,320 |
| 2007 | -- | $1,320 |
Find assessor info on the county website
Monthly payment
Est. payment
Payment breakdown
Explore the cost of this home by adjusting the details. Changes won't be saved.Climate risks
Neighborhood: 29710
Nearby schools
Schools provided by the listing agent
- Elementary: Kinard
- Middle: Clover
- High: Clover
Source: Canopy MLS as distributed by MLS GRID. This data may not be complete. We recommend contacting the local school district to confirm school assignments for this home.

Similar homes
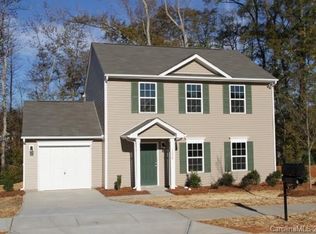
- $339,9003 bd3 ba2.1k sqft4208 Shasta Cir, Clover, SC 29710For Sale
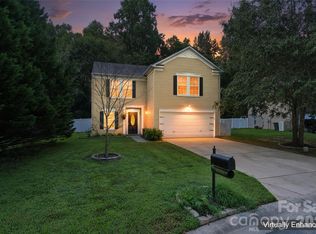
 MLS ID #4350275, Nicolette Wiggam, Coldwell Banker Realty. Canopy MLS as distributed by MLS GRID
 - $309,9003 bd3 ba1.6k sqft2220 Pinnacle View Dr, Kings Mountain, NC 28086For Sale
 MLS ID #4378422, Darryl Wilson, Keller Williams Ballantyne Area. Canopy MLS as distributed by MLS GRID
 - $469,0003 bd3 ba1.8k sqft155 S Grandview Rd, Clover, SC 29710For Sale
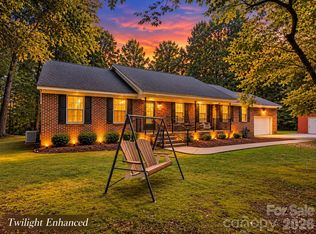 MLS ID #4418393, Kippen Lester, Howard Hanna Allen Tate Lake Wylie. Canopy MLS as distributed by MLS GRID
 - $315,0003 bd3 ba1.7k sqft616 Altamonte Dr, Clover, SC 29710For Sale
 MLS ID #4408541, Kelley King, Keller Williams Ballantyne Area. Canopy MLS as distributed by MLS GRID
 - $299,9003 bd2 ba1.2k sqft86 5th St, York, SC 29745For SaleMLS ID #4417220, Amy Merrigan, Helen Adams Realty. Canopy MLS as distributed by MLS GRID
- $314,9003 bd2 ba1.5k sqft208 Barron Park, York, SC 29745For SaleMLS ID #4418344, Kathryn Linn, Premier South. Canopy MLS as distributed by MLS GRID
- $309,0003 bd3 ba1.4k sqft2498 Hawk Ridge Dr, Gastonia, NC 28056For SaleMLS ID #4394789, CJ Nivens, Northstar Real Estate, LLC. Canopy MLS as distributed by MLS GRID
- $319,9003 bd2 ba1.2k sqft806 Costner St, Lowell, NC 28098For SaleMLS ID #4421101, Ally Bohanan, Northstar Real Estate, LLC. Canopy MLS as distributed by MLS GRID
- $313,9003 bd3 ba1.7k sqft461 Brannon Meadows Dr, York, SC 29745For SaleMLS ID #4357739, Chad Finch, Real Broker, LLC. Canopy MLS as distributed by MLS GRID
- $345,0004 bd3 ba2.1k sqft629 Gants Rd, York, SC 29745For SaleMLS ID #4378363, Don Gomez, C-A-RE Realty. Canopy MLS as distributed by MLS GRID
- $250,0003 bd3 ba1.7k sqft334 Drawbar Dr, Clover, SC 29710For SaleMLS ID #4388541, Dacquin Curry, Keller Williams South Park. Canopy MLS as distributed by MLS GRID
- $345,0003 bd3 ba2.2k sqft5763 S Highway 97 Rd, Hickory Grove, SC 29717For SaleMLS ID #4372634, Kim Bigach, Keller Williams Connected. Canopy MLS as distributed by MLS GRID
- $395,0003 bd3 ba2.1k sqft126 Fox Fire Run, Gastonia, NC 28052For SaleMLS ID #4420501, Don Gomez, C-A-RE Realty. Canopy MLS as distributed by MLS GRID
- $335,0003 bd2 ba1.3k sqft413 Summer Ridge Rd, Stanley, NC 28164For SaleMLS ID #4416198, Chandler Harrison, Key Real Estate Group, LLC. Canopy MLS as distributed by MLS GRID
- $429,9002 bd2 ba1.5k sqft4082 Home Grown Way, Lake Wylie, SC 29710For SaleMLS ID #4421090, Ally Bohanan, Northstar Real Estate, LLC. Canopy MLS as distributed by MLS GRID
- $269,5002 bd3 ba1.6k sqft1435 Harpers Inlet Dr, Clover, SC 29710For SaleMLS ID #4383521, Lynne Comer, Howard Hanna Allen Tate Rock Hill. Canopy MLS as distributed by MLS GRID
- $315,0003 bd3 ba1.4k sqft3005 Chatuge Ct, Charlotte, NC 28214For SaleMLS ID #4418822, Don Dixon, EXP Realty LLC Ballantyne. Canopy MLS as distributed by MLS GRID
- $315,0003 bd3 ba1.4k sqft10302 Hugue Way, Charlotte, NC 28214For SaleMLS ID #4417320, Michelle Frum, DASH Carolina. Canopy MLS as distributed by MLS GRID
- $300,0003 bd3 ba1.9k sqft1772 Eastway Dr, Dallas, NC 28034For SaleMLS ID #4404398, Karen Glenn, First Properties. Canopy MLS as distributed by MLS GRID
- $409,9004 bd3 ba2k sqft304 E Florida Ave, Bessemer City, NC 28016For SaleMLS ID #4434449, Maria Adame Cisneros, Adame Realty. Canopy MLS as distributed by MLS GRID
