Come check out this well maintained, one-owner home located close to everything! New LVP flooring on the main level is easy care and extra durable. Lots of fresh paint, so all you have to do is move in. The open floorplan is perfect for family nights and entertaining. Spacious kitchen with lots of cabinets, countertops, work island, stainless appliances, and a pantry. Upstairs you will find an oversized primary bedroom w vaulted ceilings, a room-sized walk in closet, and a private bath with 2 sinks, soaking tub, and sep shower. The generous secondary bedrooms each have walk in closets. Hall bath with 2 sinks make sharing a snap. The laundry room is also on the 2nd floor, so no more hauling laundry up and down stairs. You'll love the neighborhood amenities...pool, awesome playground, sidewalks, and street lights. Per USDA map, this home does qualify for 100% financing and the seller is offering $5,000 credit for closing costs or rate buy-down...what are you waiting for??
Active
$315,000
1772 Eastway Dr, Dallas, NC 28034
3beds
1,931sqft
:
Get pre-qualified$1,956/mo
Single Family Residence
Built in 2013
0.13 Acres Lot
$307,800 Zestimate®
$163/sqft
$50/mo HOA
What's special
- 6 days |
- 217 |
- 5 |
Likely to sell faster than
Zillow last checked:
Listing updated:
Listed by:
Karen Glenn karenglenn@bellsouth.net,
First Properties
Source: Canopy MLS as distributed by MLS GRID,MLS#: 4404398
Facts & features
Interior
Bedrooms & bathrooms
- Bedrooms: 3
- Bathrooms: 3
- Full bathrooms: 2
- 1/2 bathrooms: 1
Primary bedroom
- Features: En Suite Bathroom, Garden Tub, Vaulted Ceiling(s), Walk-In Closet(s)
- Level: Upper
Bedroom s
- Level: Upper
Bedroom s
- Features: Walk-In Closet(s)
- Level: Upper
Bathroom half
- Level: Main
Bathroom full
- Level: Upper
Bathroom full
- Level: Upper
Dining area
- Level: Main
Great room
- Level: Main
Kitchen
- Features: Kitchen Island
- Level: Main
Laundry
- Level: Upper
Heating
- Forced Air, Natural Gas
Cooling
- Central Air, Electric
Appliances
- Included: Dishwasher, Disposal, Electric Range, Electric Water Heater, Exhaust Fan, Ice Maker, Microwave
- Laundry: Laundry Room, Upper Level
Features
- Soaking Tub, Kitchen Island, Open Floorplan, Pantry, Walk-In Closet(s)
- Flooring: Carpet, Vinyl
- Doors: Sliding Doors, Storm Door(s)
- Windows: Insulated Windows
- Has basement: No
Interior area
- Total structure area: 1,931
- Total interior livable area: 1,931 sqft
- Finished area above ground: 1,931
- Finished area below ground: 0
Video & virtual tour
Property
Parking
- Total spaces: 4
- Parking features: Attached Garage, Garage Door Opener, Garage on Main Level
- Attached garage spaces: 2
- Uncovered spaces: 2
Features
- Levels: Two
- Stories: 2
- Patio & porch: Front Porch, Patio
- Pool features: Community
- Fencing: Back Yard,Fenced,Privacy
Lot
- Size: 0.13 Acres
- Features: Level
Details
- Parcel number: 221217
- Zoning: R2
- Special conditions: Standard
Construction
Type & style
- Home type: SingleFamily
- Property subtype: Single Family Residence
Materials
- Vinyl
- Foundation: Slab
- Roof: Composition
Condition
- New construction: No
- Year built: 2013
Utilities & green energy
- Sewer: Public Sewer
- Water: City
Community & HOA
Community
- Features: Cabana, Playground, Recreation Area, Sidewalks
- Subdivision: Spencer Mountain Village
HOA
- Has HOA: Yes
- HOA fee: $149 quarterly
- HOA name: CAMS
- HOA phone: 877-672-2267
Location
- Region: Dallas
Financial & listing details
- Price per square foot: $163/sqft
- Tax assessed value: $317,240
- Annual tax amount: $3,391
- Date on market: 7/20/2026
- Cumulative days on market: 6 days
- Listing terms: Cash,Conventional,FHA,USDA Loan,VA Loan
- Road surface type: Concrete, Paved
Estimated market value
$307,800
$292,000 - $323,000
$2,017/mo
Price history
| Date | Event | Price |
|---|---|---|
| 7/20/2026 | Listed for sale | $315,000+133.3%$163/sqft |
Source:  Canopy MLS as distributed by MLS GRID #4404398 Report a problem Canopy MLS as distributed by MLS GRID #4404398 Report a problem | ||
| 12/16/2013 | Sold | $135,000$70/sqft |
Source: Public Record Report a problem | ||
Public tax history
| Year | Property taxes | Tax assessment |
|---|---|---|
| 2025 | $3,391 | $317,240 |
| 2024 | $3,391 -1% | $317,240 |
| 2023 | $3,426 +56.4% | $317,240 +92.5% |
| 2022 | $2,191 -1.5% | $164,760 |
| 2021 | $2,224 | $164,760 |
| 2020 | $2,224 -0.7% | $164,760 |
| 2019 | $2,241 +16.8% | $164,760 +20.2% |
| 2018 | $1,919 | $137,041 |
| 2017 | $1,919 | $137,041 |
| 2016 | $1,919 | $137,041 -14.5% |
| 2014 | $1,919 | $160,243 |
Find assessor info on the county website
Monthly payment
Est. payment
Payment breakdown
Explore the cost of this home by adjusting the details. Changes won't be saved.Climate risks
Neighborhood: 28034
Nearby schools
GreatSchools rating
- 6/10Carr Elementary SchoolGrades: PK-5Distance: 2.1 mi
- 2/10William C Friday Middle SchoolGrades: 6-8Distance: 2.6 mi
- 3/10North Gaston High SchoolGrades: 9-12Distance: 2.3 mi
Schools provided by the listing agent
- Elementary: Carr
- Middle: W.C. Friday
- High: North Gaston
Source: Canopy MLS as distributed by MLS GRID. This data may not be complete. We recommend contacting the local school district to confirm school assignments for this home.
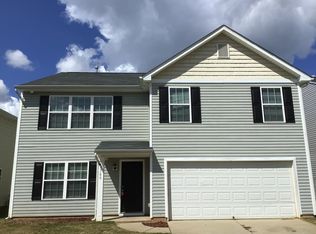
- $331,3004 bd2 ba2.4k sqft1766 Eastway Dr, Dallas, NC 28034Off Market
- $322,9004 bd2 ba2.2k sqft1778 Eastway Dr, Dallas, NC 28034Off Market

- $320,8004 bd2 ba2.2k sqft1760 Eastway Dr, Dallas, NC 28034Off Market
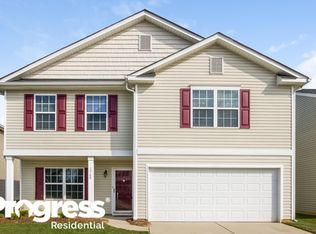
- $340,5003 bd2 ba2.2k sqft1784 Eastway Dr, Dallas, NC 28034Off Market
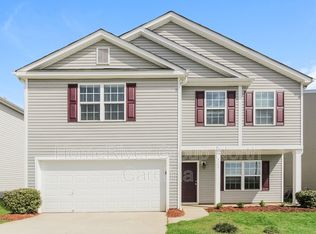
- $324,3003 bd3 ba1.8k sqft2111 Eastway Dr, Dallas, NC 28034Off Market
- $339,0003 bd3 ba2.1k sqft2117 Eastway Dr, Dallas, NC 28034Off Market
- $319,7003 bd3 ba1.8k sqft2012 Greenbrook Trl, Dallas, NC 28034Off Market
- $347,4003 bd3 ba2.1k sqft2007 Eastway Dr, Dallas, NC 28034Off Market
A local agent can set up tours, give advice and negotiate with sellers.
Similar homes
- $285,0003 bd3 ba1.4k sqft1554 Lilly Springs Pl, Dallas, NC 28034For Sale

 MLS ID #4405478, misheel Bold, Berkshire Hathaway HomeServices Carolinas Realty. Canopy MLS as distributed by MLS GRID
 - $--2 bd1 ba1.2k sqft905 E Main St, Dallas, NC 28034Auction
 ServiceLink Auction
 - $--3 bd2 ba1.2k sqft315 S Maple St, Dallas, NC 28034Auction
 Auction.com 2
 - $300,0003 bd2 ba1.3k sqft2601 Lynn Dr, Gastonia, NC 28054For Sale
 MLS ID #4401718, Nurse Realtor Anderson, EXP Realty LLC Mooresville. Canopy MLS as distributed by MLS GRID
 - $349,9905 bd3 ba2.4k sqft1706 Gaston Mountain Dr, Dallas, NC 28034For SaleMLS ID #4390534, Prashanth Jella, DASH Carolina. Canopy MLS as distributed by MLS GRID
- $334,9003 bd3 ba1.6k sqft2130 N New Hope Rd, Gastonia, NC 28054New ConstructionMLS ID #4388711, Kelsie Blevins, Realty Executives of Hickory. Canopy MLS as distributed by MLS GRID
- $319,9003 bd2 ba1.8k sqft636 Willis Rd, Dallas, NC 28034For SaleMLS ID #4370289, Todd Marlow, Moss Realty. Canopy MLS as distributed by MLS GRID
- $399,9004 bd3 ba2k sqft121 Guernsey Ct, Dallas, NC 28034For SaleMLS ID #4407824, Marcus Dilley, EXP Realty LLC Ballantyne. Canopy MLS as distributed by MLS GRID
- $--4 bd3 ba1.6k sqft1739 Bright Hope Ln, Dallas, NC 28034AuctionXome
- $328,0004 bd2 ba1.8k sqft611 W Lewis St, Dallas, NC 28034For SaleMLS ID #4393178, Michael Johnson, Moss Realty. Canopy MLS as distributed by MLS GRID
- $320,0003 bd2 ba1.6k sqft102 Wingate Dr, Stanley, NC 28164For SaleMLS ID #4406481, Preston Richardson, RE/MAX Select. Canopy MLS as distributed by MLS GRID
- $270,0003 bd3 ba1.2k sqft606 E Carpenter St, Dallas, NC 28034For SaleMLS ID #4398232, Leilanni Flores Cordova, Citywide Group Inc. Canopy MLS as distributed by MLS GRID
- $219,0003 bd2 ba1.2k sqft1507 Dallas Cherryville Hwy, Dallas, NC 28034For SaleMLS ID #4407135, Craig Graves, EXP Realty LLC. Canopy MLS as distributed by MLS GRID
- $328,0004 bd3 ba2k sqft2147 Eastway Dr, Dallas, NC 28034For SaleMLS ID #4313585, Nicole Didier, Berkshire Hathaway HomeServices Carolinas Realty. Canopy MLS as distributed by MLS GRID
- $348,5004 bd3 ba2.7k sqft2130 Eastway Dr, Dallas, NC 28034For SaleMLS ID #4366434, Choon Kim, Premier South. Canopy MLS as distributed by MLS GRID
- $334,0004 bd3 ba2k sqft1331 Mifflin Ln, Dallas, NC 28034For SaleMLS ID #4365975, Thania Ortiz, NorthGroup Real Estate LLC. Canopy MLS as distributed by MLS GRID
- $325,0003 bd3 ba1.7k sqft310 Kingsford Dr, Stanley, NC 28164For SaleMLS ID #4400766, Michael Sims, Keller Williams South Park. Canopy MLS as distributed by MLS GRID
- $339,9004 bd3 ba2.1k sqft1778 Bright Hope Ln, Dallas, NC 28034For SaleMLS ID #4375223, Sandy Bishop, NorthGroup Real Estate LLC. Canopy MLS as distributed by MLS GRID
- $315,0002 bd2 ba1.2k sqft837 Upper Spencer Mountain Rd, Stanley, NC 28164For SaleMLS ID #4407024, Brooke Lyerly, Marc 1 Realty. Canopy MLS as distributed by MLS GRID
- $289,0003 bd3 ba1.8k sqft3157 Green Apple Dr, Dallas, NC 28034For SaleMLS ID #4382079, Ed Averette, Lifestyle International Realty. Canopy MLS as distributed by MLS GRID
