Peoples Bank has review this property and is offering a program for 5.90 interest rate, 30 year amortization on a 7 - 1 Arm with 10.1% Down for limited time! *for qualified buyers* Welcome to this beautifully designed two-story home offering 3 bedrooms and 2.5 baths, thoughtfully situated on a spacious half-acre lot in the heart of Gastonia. The main level features an open, light-filled layout with a welcoming foyer, a well-appointed kitchen with pantry, a breakfast area, and a comfortable family room, along with a convenient powder room for guests. Upstairs, you will find a generous owner's suite and a second bedroom, both with private bath access, plus a versatile loft perfect for a home office, media space, or play area, and a dedicated laundry room. An attached two-car garage and covered porch round out this move-in-ready home.
The location is hard to beat. Tucked along N New Hope Road with quick access to Interstate 85, everyday conveniences are just minutes away. You are moments from Eastridge Mall, CaroMont Regional Medical Center, Food Lion, Starbucks, and a variety of local restaurants and shopping, all reachable right off the same exit. Enjoy nearby green space at Rankin Lake Park and Erwin Park, and take weekend adventures to Crowders Mountain State Park. Commuters will love being roughly 25 minutes from Charlotte Douglas International Airport and about 35 minutes from Uptown Charlotte. Comfort, space, and unbeatable convenience come together here. Schedule your private showing today.
Active
Price cut: $10K (8/19)
$324,900
2130 N New Hope Rd, Gastonia, NC 28054
3beds
1,669sqft
Single Family Residence
Built in 2023
0.55 Acres Lot
$322,900 Zestimate®
$195/sqft
$-- HOA
What's special
Two-story homeBreakfast areaSpacious half-acre lotWell-appointed kitchen with pantryDedicated laundry roomAttached two-car garageWelcoming foyer
- 72 days
- 568
- 59
Zillow last checked:
Listing updated:
Listed by:
Kelsie Blevins kelsieblevins@realtyexecutives.com,
Realty Executives of Hickory
Source: Canopy MLS as distributed by MLS GRID,MLS#: 4388711
Facts & features
Interior
Bedrooms & bathrooms
- Bedrooms: 3
- Bathrooms: 3
- Full bathrooms: 2
- 1/2 bathrooms: 1
Primary bedroom
- Level: Upper
Bedroom s
- Level: Upper
Bathroom full
- Level: Upper
Bathroom full
- Level: Upper
Bathroom half
- Level: Main
Loft
- Level: Upper
Heating
- Heat Pump
Cooling
- Central Air
Appliances
- Included: Dishwasher, Dryer, Microwave, Oven, Refrigerator, Washer
- Laundry: Electric Dryer Hookup, Upper Level, Washer Hookup
Features
- Has basement: No
Interior area
- Total structure area: 1,669
- Total interior livable area: 1,669 sqft
- Finished area above ground: 1,669
- Finished area below ground: 0
Property
Parking
- Total spaces: 2
- Parking features: Attached Garage, Garage on Main Level
- Attached garage spaces: 2
Features
- Levels: Two
- Stories: 2
Lot
- Size: 0.55 Acres
Details
- Parcel number: 119259
- Zoning: 1010 - Residential 1
- Special conditions: Standard
Construction
Type & style
- Home type: SingleFamily
- Property subtype: Single Family Residence
Materials
- Fiber Cement
- Foundation: Crawl Space, Slab
Condition
- New construction: No
- Year built: 2023
Utilities & green energy
- Sewer: Public Sewer
- Water: City
Community & HOA
Community
- Subdivision: NONE
Location
- Region: Gastonia
Financial & listing details
- Price per square foot: $195/sqft
- Tax assessed value: $290,790
- Annual tax amount: $3,109
- Date on market: 7/21/2026
- Cumulative days on market: 72 days
- Road surface type: Concrete, Paved
Estimated market value
$322,900
$307,000 - $339,000
$2,025/mo
Price history
| Date | Event | Price |
|---|---|---|
| 8/19/2026 | Price change | $324,900-3%$195/sqft |
Source:  Canopy MLS as distributed by MLS GRID #4388711 Report a problem Canopy MLS as distributed by MLS GRID #4388711 Report a problem | ||
| 7/21/2026 | Listed for sale | $334,900+1075.1%$201/sqft |
Source: Canopy MLS as distributed by MLS GRID #4388711 Report a problem | ||
| 9/2/2025 | Listing removed | $1,875$1/sqft |
Source: Zillow Rentals Report a problem | ||
| 8/19/2025 | Price change | $1,875-1.3%$1/sqft |
Source: Zillow Rentals Report a problem | ||
| 8/13/2025 | Listed for rent | $1,900$1/sqft |
Source: Zillow Rentals Report a problem | ||
| 1/18/2023 | Sold | $28,500-5%$17/sqft |
Source: Canopy MLS as distributed by MLS GRID #3926898 Report a problem | ||
| 12/9/2022 | Contingent | $30,000$18/sqft |
Source: Canopy MLS as distributed by MLS GRID #3926898 Report a problem | ||
| 12/2/2022 | Listed for sale | $30,000+13.2%$18/sqft |
Source: Canopy MLS as distributed by MLS GRID #3926898 Report a problem | ||
| 10/3/2022 | Sold | $26,500-11.7%$16/sqft |
Source: Canopy MLS as distributed by MLS GRID #3867038 Report a problem | ||
| 9/15/2022 | Contingent | $30,000$18/sqft |
Source: Canopy MLS as distributed by MLS GRID #3867038 Report a problem | ||
| 8/12/2022 | Price change | $30,000+20%$18/sqft |
Source: Canopy MLS as distributed by MLS GRID #3867038 Report a problem | ||
| 7/25/2022 | Price change | $25,000-34.2%$15/sqft |
Source: Canopy MLS as distributed by MLS GRID #3867038 Report a problem | ||
| 6/29/2022 | Price change | $38,000-9.5%$23/sqft |
Source: Canopy MLS as distributed by MLS GRID #3867038 Report a problem | ||
| 6/19/2022 | Price change | $42,000-16%$25/sqft |
Source: Canopy MLS as distributed by MLS GRID #3867038 Report a problem | ||
| 6/16/2022 | Listed for sale | $50,000$30/sqft |
Source: Canopy MLS as distributed by MLS GRID #3867038 Report a problem | ||
| 6/12/2022 | Contingent | $50,000$30/sqft |
Source: Canopy MLS as distributed by MLS GRID #3867038 Report a problem | ||
| 5/31/2022 | Listed for sale | $50,000+25%$30/sqft |
Source: Canopy MLS as distributed by MLS GRID #3867038 Report a problem | ||
| 2/4/2022 | Listing removed | -- |
Source: Owner Report a problem | ||
| 11/6/2021 | Price change | $40,000-14.9%$24/sqft |
Source: Owner Report a problem | ||
| 10/24/2021 | Price change | $47,000-6%$28/sqft |
Source: Owner Report a problem | ||
| 10/20/2021 | Listed for sale | $50,000+212.5%$30/sqft |
Source: Owner Report a problem | ||
| 8/25/2021 | Sold | $16,000+113.3%$10/sqft |
Source: Canopy MLS as distributed by MLS GRID #3633747 Report a problem | ||
| 6/9/2021 | Pending sale | $7,500$4/sqft |
Source: Canopy MLS as distributed by MLS GRID #3633747 Report a problem | ||
| 5/25/2021 | Listed for sale | $7,500$4/sqft |
Source: Canopy MLS as distributed by MLS GRID #3633747 Report a problem | ||
| 4/10/2021 | Listing removed | -- |
Source: Canopy MLS as distributed by MLS GRID #3633747 Report a problem | ||
| 7/6/2020 | Pending sale | $7,500$4/sqft |
Source: Foothills Commerical Real Estate LLC #3633747 Report a problem | ||
| 6/25/2020 | Listed for sale | $7,500-93.2%$4/sqft |
Source: Local MLS #3633747 Report a problem | ||
| 2/16/2000 | Sold | $110,500$66/sqft |
Source: Public Record Report a problem | ||
Public tax history
| Year | Property taxes | Tax assessment |
|---|---|---|
| 2025 | $3,109 +91.6% | $290,790 +31.1% |
| 2024 | $1,622 +601.3% | $221,830 +156.2% |
| 2023 | $231 +113.7% | $86,590 +963.8% |
| 2022 | $108 | $8,140 |
| 2021 | -- | $8,140 |
| 2020 | -- | $8,140 |
| 2019 | -- | $8,140 +67.8% |
| 2018 | -- | $4,851 |
| 2017 | -- | $4,851 |
| 2016 | -- | $4,851 -2% |
| 2014 | -- | $4,950 |
Find assessor info on the county website
Monthly payment
Est. payment
Payment breakdown
Explore the cost of this home by adjusting the details. Changes won't be saved.Climate risks
Neighborhood: 28054
Nearby schools
Schools provided by the listing agent
- Elementary: Brookside
- Middle: Holbrook
- High: North Gaston
Source: Canopy MLS as distributed by MLS GRID. This data may not be complete. We recommend contacting the local school district to confirm school assignments for this home.
Similar homes
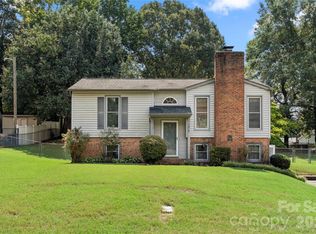
- $320,0004 bd2 ba1.8k sqft1810 Oak Hollow Rd, Gastonia, NC 28054For Sale
 MLS ID #4419101, Donna Collier, Carolina Homes Connection, LLC. Canopy MLS as distributed by MLS GRID
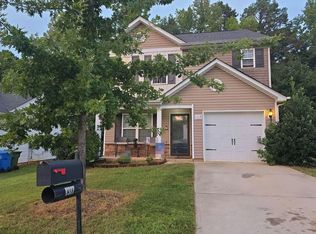
 - $--3 bd2 ba1.4k sqft1317 Waylon Ave, Gastonia, NC 28054Auction
 Auction.com 2
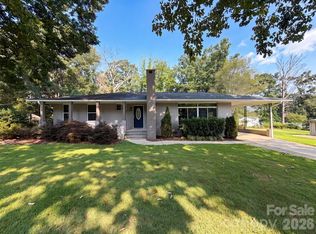
 - $355,0002 bd2 ba1.6k sqft1605 Auten Rd, Gastonia, NC 28054For Sale
 MLS ID #4409816, Lisa McGill, Opendoor Brokerage LLC. Canopy MLS as distributed by MLS GRID
 - $330,0003 bd3 ba2.2k sqft407 S South St, Mount Holly, NC 28052For Sale
 MLS ID #4429534, Cody Cobb, Jason Mitchell Real Estate. Canopy MLS as distributed by MLS GRID
 - $295,0003 bd2 ba1.3k sqft2601 Lynn Dr, Gastonia, NC 28054For SaleMLS ID #4401718, Nurse Realtor Anderson, EXP Realty LLC Mooresville. Canopy MLS as distributed by MLS GRID
- $345,0005 bd3 ba2.4k sqft1554 Gaston Mountain Dr, Dallas, NC 28034For SaleMLS ID #4429393, Thomas Shoupe, Opendoor Brokerage LLC. Canopy MLS as distributed by MLS GRID
- $289,9003 bd3 ba1.7k sqft1057 Bolivia Dr, Gastonia, NC 28054For SaleMLS ID #4420557, Sheila Holloway, ERA Live Moore. Canopy MLS as distributed by MLS GRID
- $240,0003 bd2 ba959 sqft2700 Douglas Dr, Gastonia, NC 28054For SaleMLS ID #4428469, Leslie Harrison, Team Thomas & Associates Realty Inc.. Canopy MLS as distributed by MLS GRID
- $319,9003 bd3 ba2k sqft167 Ranlo Ave, Gastonia, NC 28054For SaleMLS ID #4424883, Justin Zinn, Key Real Estate Group, LLC. Canopy MLS as distributed by MLS GRID
- $300,0003 bd3 ba1.7k sqft2824 Easton Knoll Dr, Dallas, NC 28034For SaleMLS ID #4427656, Kathleen Rader, EXP Realty LLC. Canopy MLS as distributed by MLS GRID
- $275,0003 bd2 ba1.2k sqft2435 Lewiston Dr, Gastonia, NC 28054For SaleMLS ID #4420710, Maggie Laskowski, Keller Williams Lake Norman. Canopy MLS as distributed by MLS GRID
- $294,8003 bd2 ba1.3k sqft2327 Sunset Dr, Gastonia, NC 28054For SaleMLS ID #4373394, Sam Abdelmalik, NorthGroup Real Estate LLC. Canopy MLS as distributed by MLS GRID
- $384,9903 bd2 ba1.5k sqft409 Redding St, Gastonia, NC 28054For SaleMLS ID #4400455, Angela Burgess, NorthGroup Real Estate LLC. Canopy MLS as distributed by MLS GRID
- $240,0003 bd1 ba1.2k sqft1435 Green Circle Dr, Gastonia, NC 28054For SaleMLS ID #4426113, Gerty Dagba, NorthGroup Real Estate LLC. Canopy MLS as distributed by MLS GRID
- $339,0002 bd2 ba1.2k sqft1042 Rosewood Dr, Dallas, NC 28034For SaleMLS ID #4417787, John Bolos, Keller Williams South Park. Canopy MLS as distributed by MLS GRID
- $269,9003 bd2 ba1.5k sqft938 E 6th Ave, Gastonia, NC 28054For SaleMLS ID #4382687, Matthew Hanks, EXP Realty LLC. Canopy MLS as distributed by MLS GRID
- $299,9003 bd2 ba1.3k sqft701 E 3rd Ave, Gastonia, NC 28054For SaleMLS ID #4371262, Lisa Nguyen, Southern Nest Realty Inc. Canopy MLS as distributed by MLS GRID
