GREAT VALUE,CONVENIENT LOCATION AND PLENTY OF SPACE! Don't miss the opportunity to own this home that features 3 spacious bedrooms, 2 full baths, and an inviting layout designed for comfortable living. The large eat-in kitchen features a breakfast bar, abundant cabinetry and generous counter space, newer stainless steel gas cooktop, newer LVP flooring adds a fresh touch, Enjoy a formal living room, separate dining room, an oversized primary bedroom featuring a lg walk in closet and a private bath. The additional bedrooms are also generously sized with plenty of closet and storage space. Location is hard to beat ! Just minutes from I-85, approximately 20 minutes to Charlotte Douglas International Airport, and convenient to downtown Charlotte, nearby shopping, restaurants and hospital facilities. Priced to attract attention and is ready for its nest owner! Schedule your showing today!
Active
$289,900
1620 Rhyne Carter Rd, Gastonia, NC 28054
3beds
1,781sqft
Single Family Residence
Built in 1973
0.4 Acres Lot
$281,800 Zestimate®
$163/sqft
$-- HOA
What's special
Newer lvp flooringBreakfast barLarge eat-in kitchenGenerous counter spacePrivate bathAbundant cabinetrySeparate dining room
- 6 days
- 482
- 11
Likely to sell faster than
Zillow last checked:
Listing updated:
Listed by:
Buddy Harper bharper1@carolina.rr.com,
Buddy Harper Team Realty
Source: Canopy MLS as distributed by MLS GRID,MLS#: 4443074
Facts & features
Interior
Bedrooms & bathrooms
- Bedrooms: 3
- Bathrooms: 2
- Full bathrooms: 2
- Main level bedrooms: 3
Primary bedroom
- Level: Main
Bedroom s
- Level: Main
Bedroom s
- Level: Main
Bathroom full
- Level: Main
Bathroom full
- Level: Main
Breakfast
- Level: Main
Den
- Level: Main
Dining room
- Level: Main
Kitchen
- Level: Main
Laundry
- Level: Main
Living room
- Level: Main
Heating
- Central, Electric, Forced Air, Natural Gas
Cooling
- Central Air
Appliances
- Included: Dishwasher, Gas Cooktop
- Laundry: Electric Dryer Hookup, Laundry Room, Washer Hookup
Features
- Breakfast Bar, Storage
- Flooring: Carpet, Linoleum, Tile, Vinyl
- Has basement: No
- Attic: Pull Down Stairs
- Fireplace features: Den, Wood Burning, Other - See Remarks
Interior area
- Total structure area: 1,781
- Total interior livable area: 1,781 sqft
- Finished area above ground: 1,781
- Finished area below ground: 0
Property
Parking
- Total spaces: 4
- Parking features: Attached Carport, Driveway
- Carport spaces: 1
- Uncovered spaces: 3
Features
- Levels: One
- Stories: 1
Lot
- Size: 0.4 Acres
- Dimensions: 98 x 178 x 98 x 180
Details
- Additional structures: None
- Additional parcels included: 0
- Parcel number: 136176
- Zoning: R1
- Special conditions: Standard
- Horse amenities: None
Construction
Type & style
- Home type: SingleFamily
- Architectural style: Traditional
- Property subtype: Single Family Residence
Materials
- Hardboard Siding
- Foundation: Crawl Space
Condition
- New construction: No
- Year built: 1973
Utilities & green energy
- Sewer: Public Sewer
- Water: City
- Utilities for property: Cable Available, Electricity Connected
Community & HOA
Community
- Subdivision: Pinehaven
Location
- Region: Gastonia
Financial & listing details
- Price per square foot: $163/sqft
- Tax assessed value: $279,810
- Annual tax amount: $2,991
- Date on market: 11/12/2026
- Cumulative days on market: 6 days
- Listing terms: Cash,Conventional,FHA,VA Loan
- Electric utility on property: Yes
- Road surface type: Concrete, Paved
Estimated market value
$281,800
$268,000 - $296,000
$1,918/mo
Price history
| Date | Event | Price |
|---|---|---|
| 11/13/2026 | Listed for sale | $289,900+75.7%$163/sqft |
Source:  Canopy MLS as distributed by MLS GRID #4443074 Report a problem | ||
| 10/7/2017 | Listing removed | $165,000$93/sqft |
Source: Allen Tate Gastonia #3310456 Report a problem | ||
| 10/7/2017 | Listed for sale | $165,000+5.1%$93/sqft |
Source: Allen Tate Gastonia #3310456 Report a problem | ||
| 10/5/2017 | Sold | $157,000-4.8%$88/sqft |
Source: Canopy MLS as distributed by MLS GRID #3310456 Report a problem | ||
| 8/28/2017 | Pending sale | $165,000$93/sqft |
Source: Allen Tate Gastonia #3310456 Report a problem | ||
| 8/11/2017 | Listed for sale | $165,000$93/sqft |
Source: Allen Tate Gastonia #3310456 Report a problem | ||
Public tax history
| Year | Property taxes | Tax assessment |
|---|---|---|
| 2025 | $2,991 | $279,810 |
| 2024 | $2,991 -1% | $279,810 |
| 2023 | $3,022 +51.7% | $279,810 +86.8% |
| 2022 | $1,992 -1.5% | $149,780 |
| 2021 | $2,022 | $149,780 |
| 2020 | $2,022 -0.7% | $149,780 |
| 2019 | $2,037 +14.3% | $149,780 +17.7% |
| 2018 | $1,782 | $127,251 |
| 2017 | $1,782 | $127,251 |
| 2016 | $1,782 | $127,251 -1.2% |
| 2014 | $1,782 | $128,818 |
| 2012 | -- | $128,818 |
| 2011 | -- | $128,818 |
| 2010 | -- | $128,818 |
| 2009 | -- | $128,818 |
| 2008 | -- | $128,818 +2.5% |
| 2007 | -- | $125,640 |
| 2006 | -- | $125,640 |
| 2005 | -- | $125,640 |
| 2004 | -- | $125,640 |
| 2003 | -- | $125,640 |
| 2002 | -- | $125,640 +28% |
| 2001 | -- | $98,160 0% |
| 2000 | -- | $98,200 |
Find assessor info on the county website
Monthly payment
Est. payment
Payment breakdown
Explore the cost of this home by adjusting the details. Changes won't be saved.Climate risks
Neighborhood: 28054
Nearby schools
Schools provided by the listing agent
- Elementary: Brookside
- Middle: Holbrook
- High: North Gaston
Source: Canopy MLS as distributed by MLS GRID. This data may not be complete. We recommend contacting the local school district to confirm school assignments for this home.

Similar homes
- $285,0003 bd2 ba1.7k sqft2157 Ridgewood Dr, Gastonia, NC 28054For Sale
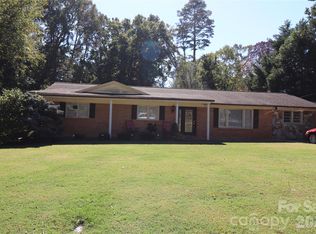
 MLS ID #4436848, Don Mott, Moss Realty. Canopy MLS as distributed by MLS GRID
- $--3 bd2 ba1.2k sqft1402 Circle Dr, Gastonia, NC 28054AuctionServiceLink Auction
- $250,0003 bd2 ba1.1k sqft1509 Yellowstone Ct, Gastonia, NC 28054For Sale
 MLS ID #4435947, Brian Belcher, RE/MAX Executive. Canopy MLS as distributed by MLS GRID
- $299,9002 bd3 ba1.2k sqft1733 Rhyne Carter Rd, Gastonia, NC 28054For Sale
 MLS ID #4431580, Crystal Lane, Premier South. Canopy MLS as distributed by MLS GRID
- $299,0004 bd2 ba1.8k sqft1810 Oak Hollow Rd, Gastonia, NC 28054For SaleMLS ID #4419101, Donna Collier, Carolina Homes Connection, LLC. Canopy MLS as distributed by MLS GRID
- $295,0003 bd2 ba1.3k sqft3740 Sugar Spring Rd, Gastonia, NC 28054For SaleMLS ID #4426719, Sashanah Decayette, Coldwell Banker Realty. Canopy MLS as distributed by MLS GRID
- $315,0003 bd3 ba1.8k sqftWoodside at Mountain View, Gastonia, NC 28054For SaleMLS ID #4442228, Melissa Young, Call It Closed International Inc. Canopy MLS as distributed by MLS GRID
- $289,9003 bd2 ba1.3k sqft2327 Sunset Dr, Gastonia, NC 28054For SaleMLS ID #4373394, Sam Abdelmalik, NorthGroup Real Estate LLC. Canopy MLS as distributed by MLS GRID
- $343,0002 bd2 ba1.6k sqft1605 Auten Rd, Gastonia, NC 28054For SaleMLS ID #4409816, Lisa McGill, Opendoor Brokerage LLC. Canopy MLS as distributed by MLS GRID
- $299,0003 bd2 ba1.9k sqft501 Derby Ct, Gastonia, NC 28054For SaleMLS ID #4397339, Lisa Belk, Mark Spain Real Estate. Canopy MLS as distributed by MLS GRID
- $322,0003 bd2 ba1.7k sqft3309 Gardner Park Dr, Gastonia, NC 28054For SaleMLS ID #4432163, Lisa Belk, Mark Spain Real Estate. Canopy MLS as distributed by MLS GRID
- $270,0003 bd2 ba1.3k sqft2601 Lynn Dr, Gastonia, NC 28054For SaleMLS ID #4401718, Kim Anderson Nurse Realtor Anderson, EXP Realty LLC Mooresville. Canopy MLS as distributed by MLS GRID
- $299,9002 bd1 ba1.4k sqft1202 E Franklin Blvd, Gastonia, NC 28054For SaleMLS ID #4437546, Austin Hines, Dean Carpenters Real Estate Inc.. Canopy MLS as distributed by MLS GRID
- $264,9003 bd2 ba1.5k sqft938 E 6th Ave, Gastonia, NC 28054For SaleMLS ID #4382687, Matthew Hanks, EXP Realty LLC. Canopy MLS as distributed by MLS GRID
- $249,9003 bd2 ba1.3k sqft1122 E Park Dr, Gastonia, NC 28054For SaleMLS ID #4400573, Jay White, Keller Williams Ballantyne Area. Canopy MLS as distributed by MLS GRID
- $310,0003 bd3 ba2.1k sqft964 Sundance Dr, Gastonia, NC 28054For SaleMLS ID #4433643, Jeremy Smith, Vylla Home. Canopy MLS as distributed by MLS GRID
- $329,9004 bd3 ba2.2k sqft1914 Windy Willow Ln, Dallas, NC 28034For SaleMLS ID #4443250, Jody Adams, NorthGroup Real Estate LLC. Canopy MLS as distributed by MLS GRID
- $313,9003 bd3 ba2k sqft167 Ranlo Ave, Gastonia, NC 28054For SaleMLS ID #4424883, Justin Zinn, Key Real Estate Group, LLC. Canopy MLS as distributed by MLS GRID
