Welcome to 1288 Century Dr in desirable Clover! comfortable living space with an open floor plan, large loft, and a 2-car garage. The kitchen features stainless steel appliances, a center island, and ample cabinet space. The oversized primary suite includes a large walk-in closet and private bath. Enjoy outdoor living with a screened porch, covered patio, fire pit, pergola near schools, shopping, dining, and all that Clover has to offer. Move-in ready and a must-see!
Active
Price cut: $4K (10/1)
$373,000
1288 Century Dr, Clover, SC 29710
4beds
2,861sqft
Single Family Residence
Built in 2014
0.21 Acres Lot
$-- Zestimate®
$130/sqft
$27/mo HOA
What's special
- 102 days
- 437
- 32
Zillow last checked:
Listing updated:
Listed by:
Iby Marzouq ibymarzouq@markspain.com,
Mark Spain Real Estate
Source: Canopy MLS as distributed by MLS GRID,MLS#: 4398834
Facts & features
Interior
Bedrooms & bathrooms
- Bedrooms: 4
- Bathrooms: 3
- Full bathrooms: 2
- 1/2 bathrooms: 1
Primary bedroom
- Level: Upper
- Area: 256.68 Square Feet
- Dimensions: 15' 2" X 16' 11"
Bedroom s
- Level: Upper
- Area: 192.75 Square Feet
- Dimensions: 15' 5" X 12' 6"
Bedroom s
- Level: Upper
- Area: 179.13 Square Feet
- Dimensions: 14' 4" X 12' 6"
Bedroom s
- Level: Upper
- Area: 124.65 Square Feet
- Dimensions: 11' 1" X 11' 3"
Bathroom half
- Level: Main
- Area: 51.17 Square Feet
- Dimensions: 7' 7" X 6' 9"
Bathroom full
- Level: Upper
- Area: 68.04 Square Feet
- Dimensions: 5' 8" X 12' 0"
Bathroom full
- Level: Upper
- Area: 53.44 Square Feet
- Dimensions: 4' 9" X 11' 3"
Dining room
- Level: Main
- Area: 298.72 Square Feet
- Dimensions: 18' 8" X 16' 0"
Kitchen
- Level: Main
- Area: 298.72 Square Feet
- Dimensions: 18' 8" X 16' 0"
Living room
- Level: Main
- Area: 317.66 Square Feet
- Dimensions: 15' 3" X 20' 10"
Heating
- Central
Cooling
- Central Air
Appliances
- Included: Dishwasher, Electric Oven, Microwave, Refrigerator
- Laundry: Laundry Room
Features
- Has basement: No
Interior area
- Total structure area: 2,861
- Total interior livable area: 2,861 sqft
- Finished area above ground: 2,861
- Finished area below ground: 0
Property
Parking
- Total spaces: 2
- Parking features: Driveway, Attached Garage, Garage on Main Level
- Attached garage spaces: 2
- Has uncovered spaces: Yes
Features
- Levels: Two
- Stories: 2
- Entry location: Main
Lot
- Size: 0.21 Acres
Details
- Parcel number: 0100601157
- Zoning: R018
- Special conditions: Standard
Construction
Type & style
- Home type: SingleFamily
- Property subtype: Single Family Residence
Materials
- Shingle/Shake
- Foundation: Slab
Condition
- New construction: No
- Year built: 2014
Utilities & green energy
- Sewer: Public Sewer
- Water: City
Community & HOA
Community
- Subdivision: Oaks At Clover
HOA
- Has HOA: Yes
- HOA fee: $27 monthly
Location
- Region: Clover
Financial & listing details
- Price per square foot: $130/sqft
- Tax assessed value: $399,000
- Annual tax amount: $2,210
- Date on market: 6/29/2026
- Cumulative days on market: 425 days
- Listing terms: FHA
- Road surface type: Concrete, Paved
Estimated market value
Not available
Estimated sales range
Not available
Not available
Price history
| Date | Event | Price |
|---|---|---|
| 10/1/2026 | Price change | $373,000-1.1%$130/sqft |
Source:  Canopy MLS as distributed by MLS GRID #4398834 Report a problem Canopy MLS as distributed by MLS GRID #4398834 Report a problem | ||
| 8/27/2026 | Price change | $377,000-1%$132/sqft |
Source: Canopy MLS as distributed by MLS GRID #4398834 Report a problem | ||
| 8/13/2026 | Price change | $381,000-1%$133/sqft |
Source: Canopy MLS as distributed by MLS GRID #4398834 Report a problem | ||
| 7/16/2026 | Price change | $385,000-1.3%$135/sqft |
Source: Canopy MLS as distributed by MLS GRID #4398834 Report a problem | ||
| 7/1/2026 | Listed for sale | $390,000+12.5%$136/sqft |
Source: Canopy MLS as distributed by MLS GRID #4398834 Report a problem | ||
| 6/18/2026 | Sold | $346,600-12.3%$121/sqft |
Source: Public Record Report a problem | ||
| 4/19/2026 | Price change | $395,000-2.5%$138/sqft |
Source: Canopy MLS as distributed by MLS GRID #4275472 Report a problem | ||
| 3/17/2026 | Price change | $405,000-3.6%$142/sqft |
Source: Canopy MLS as distributed by MLS GRID #4275472 Report a problem | ||
| 2/25/2026 | Price change | $420,000-4.5%$147/sqft |
Source: Canopy MLS as distributed by MLS GRID #4275472 Report a problem | ||
| 9/4/2025 | Price change | $440,000-4.3%$154/sqft |
Source: Canopy MLS as distributed by MLS GRID #4275472 Report a problem | ||
| 8/27/2025 | Price change | $460,000-3.2%$161/sqft |
Source: Canopy MLS as distributed by MLS GRID #4275472 Report a problem | ||
| 6/27/2025 | Listed for sale | $475,000+177.6%$166/sqft |
Source: Canopy MLS as distributed by MLS GRID #4275472 Report a problem | ||
| 5/28/2014 | Sold | $171,120$60/sqft |
Source: Public Record Report a problem | ||
Public tax history
| Year | Property taxes | Tax assessment |
|---|---|---|
| 2025 | $2,210 +12.3% | $8,887 +15% |
| 2024 | $1,968 +0.6% | $7,728 |
| 2023 | $1,958 +10.7% | $7,728 |
| 2022 | $1,768 +772.7% | $7,728 |
| 2021 | $203 | $7,728 |
| 2020 | -- | $7,728 +15% |
| 2019 | -- | $6,720 |
| 2018 | -- | $6,720 |
| 2017 | $201 | $6,720 |
| 2016 | $201 | $6,720 |
| 2014 | $201 | $6,720 +194.7% |
| 2013 | $201 | $2,280 |
| 2012 | -- | $2,280 -15.6% |
| 2010 | -- | $2,700 +435.7% |
| 2009 | -- | $504 -81.3% |
| 2008 | -- | $2,700 |
Find assessor info on the county website
Monthly payment
Est. payment
Payment breakdown
Explore the cost of this home by adjusting the details. Changes won't be saved.Climate risks
Neighborhood: 29710
Nearby schools
Schools provided by the listing agent
- Elementary: Griggs Road
- Middle: Clover
- High: Clover
Source: Canopy MLS as distributed by MLS GRID. This data may not be complete. We recommend contacting the local school district to confirm school assignments for this home.


Similar homes
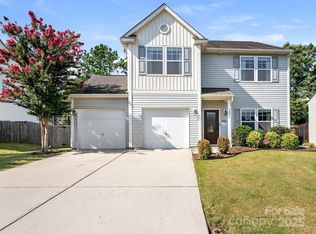
- $369,0003 bd3 ba2.1k sqft2618 Courtland Dr, Clover, SC 29710For Sale

 MLS ID #4412524, Verria Hairston, Opendoor Brokerage LLC. Canopy MLS as distributed by MLS GRID
 - $359,9004 bd3 ba1.9k sqft3011 Rhododendron Pl, Lake Wylie, SC 29710For Sale
 MLS ID #4421456, Lynne Comer, Howard Hanna Allen Tate Rock Hill. Canopy MLS as distributed by MLS GRID
 - $339,9003 bd3 ba2.1k sqft4208 Shasta Cir, Clover, SC 29710For Sale
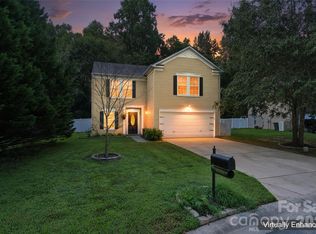 MLS ID #4350275, Nicolette Wiggam, Coldwell Banker Realty. Canopy MLS as distributed by MLS GRID
 - $419,0003 bd3 ba3.2k sqft941 Capetown Ln, Clover, SC 29710For Sale
 MLS ID #4384798, Rosie Zapata, Century 21 Providence Realty. Canopy MLS as distributed by MLS GRID
 - $315,0004 bd3 ba2k sqft4219 Shasta Cir, Clover, SC 29710For SaleMLS ID #4376851, Lorrie Martin, Homeland Realty Group LLC. Canopy MLS as distributed by MLS GRID
- $312,0003 bd3 ba2.1k sqft3978 Shasta Cir, Clover, SC 29710For SaleMLS ID #4425062, Verria Hairston, Opendoor Brokerage LLC. Canopy MLS as distributed by MLS GRID
- $400,0004 bd2 ba1.8k sqft715 S Grandview Rd, Clover, SC 29710For SaleMLS ID #4420137, Peter Shonts, Northgroup Real Estate. Canopy MLS as distributed by MLS GRID
- $467,5004 bd3 ba2.5k sqft1823 Montague Rd, Clover, SC 29710For SaleMLS ID #4421690, Kristy Alexander, Howard Hanna Allen Tate Lake Wylie. Canopy MLS as distributed by MLS GRID
- $499,9005 bd3 ba2.8k sqft578 Daventry Ct, Clover, SC 29710For SaleMLS ID #4380197, Cheri Winterberg, Howard Hanna Allen Tate Lake Wylie. Canopy MLS as distributed by MLS GRID
- $540,0005 bd3 ba3.1k sqft2115 Eskridge Ter, Clover, SC 29710For SaleMLS ID #4386600, Verria Hairston, Opendoor Brokerage LLC. Canopy MLS as distributed by MLS GRID
- $389,9994 bd3 ba2.8k sqft1200 Catawba Run, Lowell, NC 28098For SaleMLS ID #4426073, Joseph Arrington, Nubuild Homes LLC. Canopy MLS as distributed by MLS GRID
- $370,0004 bd4 ba2.3k sqft14413 Asheton Creek Dr, Charlotte, NC 28273For SaleMLS ID #4386391, Sean Sowers, Giving Tree Realty. Canopy MLS as distributed by MLS GRID
- $379,9004 bd3 ba3.4k sqft5045 Ashley Place Dr, Bessemer City, NC 28016For SaleMLS ID #4422477, Conner Wick, Stephen Cooley Real Estate. Canopy MLS as distributed by MLS GRID
- $457,7504 bd3 ba2.3k sqftLauren Pines, York, SC 29745New ConstructionMLS ID #4389898, Kirsten Tammelleo, Adams Homes Realty-NC, Inc.. Canopy MLS as distributed by MLS GRID
- $359,0003 bd3 ba2.2k sqft447 Tayberry Ln, Fort Mill, SC 29715For SaleMLS ID #4431574, James Stinecipher, Redfin Corporation. Canopy MLS as distributed by MLS GRID
- $369,5003 bd3 ba1.6k sqft3618 Easthampton Dr, Gastonia, NC 28056For SaleMLS ID #4418108, Thomas Haygood, White Stag Realty NC LLC. Canopy MLS as distributed by MLS GRID
- $350,0004 bd2 ba1.6k sqft2711 Johnny Reb Ln, Charlotte, NC 28273For SaleMLS ID #4425742, Sairelys Acosta Diaz, Paola Alban Realtors. Canopy MLS as distributed by MLS GRID
- $379,9004 bd3 ba2k sqft2562 Firethorn Ct, Gastonia, NC 28056For SaleMLS ID #4346253, Erika Bell, Bridge Homes. Canopy MLS as distributed by MLS GRID
- $450,0005 bd4 ba3.4k sqft2532 Glyncastle Way, Gastonia, NC 28056For SaleMLS ID #4432060, Jenny Hoang, NorthGroup Real Estate LLC. Canopy MLS as distributed by MLS GRID
- $351,0003 bd2 ba2.1k sqft1077 Allendale Cir, Rock Hill, SC 29732For SaleMLS ID #4411185, Verria Hairston, Opendoor Brokerage LLC. Canopy MLS as distributed by MLS GRID
