SPECIAL FINANCING/CLOSING COST AVAILABLE WITH PREFERRED LENDER.
Need More Space? This Is the One You’ve Been Waiting For!
MOVE-IN READY - BRAND-NEW LVP IN MAIN LIVING AREAS AND NEW CARPET IN ALL BEDROOMS.
Located in the highly desirable Kinmere community, this beautiful full-brick home offers 5 bedrooms, 3.5 bathrooms, and over 3,300 sq. ft.—perfect for growing families or anyone who loves to entertain.
From the moment you arrive, you’ll be welcomed by a large, inviting front porch. Step inside to an open main level featuring engineered hardwood flooring throughout, ideal for both everyday living and hosting guests.
The formal dining room flows seamlessly into the spacious kitchen, which boasts granite countertops and abundant cabinetry. The cozy family room—complete with a fireplace—opens into a sunlit eat-in area. The primary suite on the main floor offers the ultimate in comfort and convenience.
Upstairs, you’ll find four generously sized bedrooms and two full bathrooms, along with a large, versatile bonus room—perfect as a media room, playroom, home gym, or second living space.
Conveniently located just minutes from shopping, grocery stores, gas stations, and everyday essentials. All of this sits within a quiet neighborhood featuring low HOA fees and desirable amenities including an outdoor pool and playground.
Don’t miss your chance to make this exceptional home your own!
Active
$450,000
2532 Glyncastle Way, Gastonia, NC 28056
5beds
3,408sqft
Single Family Residence
Built in 2007
0.19 Acres Lot
$445,100 Zestimate®
$132/sqft
$41/mo HOA
What's special
Large inviting front porchLarge versatile bonus roomCozy family roomSunlit eat-in areaSpacious kitchenEngineered hardwood flooring throughoutGranite countertops
- 15 days
- 283
- 10
Likely to sell faster than
Zillow last checked:
Listing updated:
Listed by:
Jenny Hoang JennyHoangRealtor@gmail.com,
NorthGroup Real Estate LLC
Source: Canopy MLS as distributed by MLS GRID,MLS#: 4432060
Facts & features
Interior
Bedrooms & bathrooms
- Bedrooms: 5
- Bathrooms: 4
- Full bathrooms: 3
- 1/2 bathrooms: 1
- Main level bedrooms: 1
Primary bedroom
- Level: Main
Bedroom s
- Level: Upper
Bathroom full
- Level: Main
Bathroom half
- Level: Main
Bathroom full
- Level: Upper
Bonus room
- Level: Upper
Breakfast
- Level: Main
Dining room
- Level: Main
Kitchen
- Level: Main
Laundry
- Level: Upper
Living room
- Level: Main
Heating
- Forced Air
Cooling
- Central Air
Appliances
- Included: Dishwasher, Disposal, Electric Oven, Gas Water Heater, Microwave, Refrigerator
- Laundry: Laundry Room, Upper Level
Features
- Flooring: Carpet, Tile, Vinyl
- Has basement: No
- Fireplace features: Family Room
Interior area
- Total structure area: 3,408
- Total interior livable area: 3,408 sqft
- Finished area above ground: 3,408
- Finished area below ground: 0
Property
Parking
- Total spaces: 2
- Parking features: Driveway, Attached Garage, Garage on Main Level
- Attached garage spaces: 2
- Has uncovered spaces: Yes
Features
- Levels: Two
- Stories: 2
- Pool features: Community
Lot
- Size: 0.19 Acres
- Features: Cleared
Details
- Parcel number: 214324
- Zoning: R
- Special conditions: Standard
Construction
Type & style
- Home type: SingleFamily
- Property subtype: Single Family Residence
Materials
- Brick Full
- Foundation: Slab
Condition
- New construction: No
- Year built: 2007
Utilities & green energy
- Sewer: Public Sewer
- Water: City
- Utilities for property: Cable Connected
Community & HOA
Community
- Features: Playground, Sidewalks, Street Lights
- Subdivision: Kinmere
HOA
- Has HOA: Yes
- HOA fee: $495 annually
- HOA name: Hawthorne Management
- HOA phone: 704-377-0114
Location
- Region: Gastonia
Financial & listing details
- Price per square foot: $132/sqft
- Tax assessed value: $446,620
- Annual tax amount: $4,774
- Date on market: 10/6/2026
- Cumulative days on market: 15 days
- Road surface type: Concrete, Paved
Estimated market value
$445,100
$423,000 - $467,000
$2,872/mo
Price history
| Date | Event | Price |
|---|---|---|
| 10/6/2026 | Listed for sale | $450,000$132/sqft |
Source:  Canopy MLS as distributed by MLS GRID #4432060 Report a problem Canopy MLS as distributed by MLS GRID #4432060 Report a problem | ||
| 9/12/2026 | Listed for rent | $2,900$1/sqft |
Source: Zillow Rentals Report a problem | ||
| 8/31/2026 | Listing removed | $2,900$1/sqft |
Source: Zillow Rentals Report a problem | ||
| 8/25/2026 | Listed for rent | $2,900$1/sqft |
Source: Zillow Rentals Report a problem | ||
| 8/5/2026 | Listing removed | $450,000$132/sqft |
Source: Canopy MLS as distributed by MLS GRID #4317159 Report a problem | ||
| 7/21/2026 | Price change | $450,000-2.2%$132/sqft |
Source: Canopy MLS as distributed by MLS GRID #4317159 Report a problem | ||
| 7/10/2026 | Price change | $460,000-2.1%$135/sqft |
Source: Canopy MLS as distributed by MLS GRID #4317159 Report a problem | ||
| 6/30/2026 | Price change | $470,000-2.1%$138/sqft |
Source: Canopy MLS as distributed by MLS GRID #4317159 Report a problem | ||
| 2/24/2026 | Price change | $480,000-3.8%$141/sqft |
Source: Canopy MLS as distributed by MLS GRID #4317159 Report a problem | ||
| 1/14/2026 | Price change | $498,996-0.2%$146/sqft |
Source: Canopy MLS as distributed by MLS GRID #4317159 Report a problem | ||
| 11/26/2025 | Listed for sale | $499,900$147/sqft |
Source: Canopy MLS as distributed by MLS GRID #4317159 Report a problem | ||
| 11/1/2025 | Listing removed | $499,900$147/sqft |
Source: Canopy MLS as distributed by MLS GRID #4253370 Report a problem | ||
| 10/1/2025 | Price change | $499,900-1%$147/sqft |
Source: Canopy MLS as distributed by MLS GRID #4253370 Report a problem | ||
| 9/1/2025 | Price change | $505,000-1%$148/sqft |
Source: Canopy MLS as distributed by MLS GRID #4253370 Report a problem | ||
| 7/17/2025 | Listed for sale | $510,000+8.7%$150/sqft |
Source: Canopy MLS as distributed by MLS GRID #4253370 Report a problem | ||
| 4/17/2023 | Sold | $469,000-2.3%$138/sqft |
Source: Canopy MLS as distributed by MLS GRID #3920457 Report a problem | ||
| 2/8/2023 | Pending sale | $479,900$141/sqft |
Source: Canopy MLS as distributed by MLS GRID #3920457 Report a problem | ||
| 11/6/2022 | Listed for sale | $479,900+104.2%$141/sqft |
Source: Canopy MLS as distributed by MLS GRID #3920457 Report a problem | ||
| 5/29/2009 | Sold | $235,000$69/sqft |
Source: Public Record Report a problem | ||
Public tax history
| Year | Property taxes | Tax assessment |
|---|---|---|
| 2025 | $4,774 | $446,620 |
| 2024 | $4,774 -1% | $446,620 |
| 2023 | $4,824 +32% | $446,620 +62.6% |
| 2022 | $3,654 -1.5% | $274,710 |
| 2021 | $3,709 | $274,710 |
| 2020 | $3,709 -0.7% | $274,710 |
| 2019 | $3,736 +3.1% | $274,710 +6.2% |
| 2018 | $3,623 | $258,783 |
| 2017 | $3,623 | $258,783 |
| 2016 | $3,623 | $258,783 +1.5% |
| 2014 | $3,623 | $254,934 |
| 2012 | -- | $254,934 |
| 2011 | -- | $254,934 +0% |
| 2010 | -- | $254,915 |
| 2009 | -- | $254,915 |
| 2008 | -- | $254,915 |
Find assessor info on the county website
Monthly payment
Est. payment
Payment breakdown
Explore the cost of this home by adjusting the details. Changes won't be saved.Climate risks
Neighborhood: 28056

Similar homes
- $445,0005 bd4 ba3.1k sqft2548 Flintshire Ln, Gastonia, NC 28056For Sale
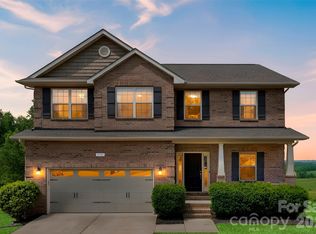
 MLS ID #4372857, Cody Cobb, Jason Mitchell Real Estate. Canopy MLS as distributed by MLS GRID
 - $475,0003 bd3 ba1.9k sqft2146 Pinefield Ct, Gastonia, NC 28056For Sale
 MLS ID #4436301, Pressly Ramey, EXP Realty LLC Ballantyne. Canopy MLS as distributed by MLS GRID
 - $475,0005 bd3 ba3.1k sqftRosegate, Gastonia, NC 28056For Sale
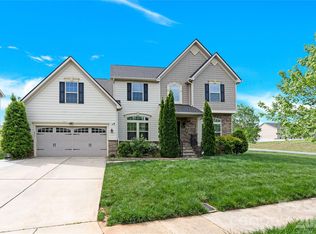 MLS ID #4360415, Vimal Patel, Vimal Realty LLC. Canopy MLS as distributed by MLS GRID
 - $429,9003 bd3 ba2.9k sqft3611 English Garden Dr, Gastonia, NC 28056For Sale
 MLS ID #4396302, Kamal Dawra, K.M.D. Realty Inc.. Canopy MLS as distributed by MLS GRID
 - $397,9704 bd3 ba2.7k sqft7572 Nolen Farm Dr, Gastonia, NC 28056For SaleMLS ID #4422032, Adrienne Burke, Corcoran HM Properties. Canopy MLS as distributed by MLS GRID
- $568,0005 bd3 ba3k sqft5649 Old Town Ln, Gastonia, NC 28056For SaleMLS ID #4392469, Nikki Ford, Stephen Cooley Real Estate. Canopy MLS as distributed by MLS GRID
- $310,0004 bd3 ba2.6k sqft1043 Bent Branch St, Gastonia, NC 28054For SaleMLS ID #4420960, Mike Morrell, Keller Williams Connected. Canopy MLS as distributed by MLS GRID
- $369,9003 bd3 ba1.9k sqft2515 Bethesda Oaks Dr, Gastonia, NC 28056For SaleMLS ID #4411762, Steve Metarelis, OfferPad Brokerage LLC. Canopy MLS as distributed by MLS GRID
- $449,0005 bd3 ba3k sqft9709 Nannyberry Ln, Charlotte, NC 28273For SaleMLS ID #4417442, Lance McSwain, Howard Hanna Allen Tate SouthPark. Canopy MLS as distributed by MLS GRID
- $365,0003 bd3 ba3k sqft1016 Sweetgum St, Gastonia, NC 28054For SaleMLS ID #4403681, Rebekah Isenhour, Berkshire Hathaway HomeServices Carolinas Realty. Canopy MLS as distributed by MLS GRID
- $465,0005 bd4 ba3k sqft848 Estuary Ct, Rock Hill, SC 29732For SaleMLS ID #4411233, Kim Bigach, Keller Williams Connected. Canopy MLS as distributed by MLS GRID
- $439,0004 bd3 ba2.7k sqft8211 Pamplin Ct, Charlotte, NC 28273For SaleMLS ID #4431729, Tony Karak, Better Homes and Garden Real Estate Paracle. Canopy MLS as distributed by MLS GRID
- $480,0004 bd3 ba2.6k sqft517 Stowe Rd, Belmont, NC 28012For SaleMLS ID #4399288, Thomas Elrod, Keller Williams Ballantyne Area. Canopy MLS as distributed by MLS GRID
- $465,0004 bd3 ba2.6k sqft3339 Kingshire Way, Clover, SC 29710For SaleMLS ID #4404024, Christina Geis, Howard Hanna Allen Tate Lake Wylie. Canopy MLS as distributed by MLS GRID
- $467,5004 bd3 ba2.5k sqft1823 Montague Rd, Clover, SC 29710For SaleMLS ID #4421690, Kristy Alexander, Howard Hanna Allen Tate Lake Wylie. Canopy MLS as distributed by MLS GRID
- $460,0004 bd3 ba4.1k sqft329 Farm Springs Dr, Mount Holly, NC 28120For SaleMLS ID #4416504, Tiffany Schnur, Coldwell Banker Realty. Canopy MLS as distributed by MLS GRID
- $425,0004 bd3 ba4.2k sqft226 Elaine Ct, Clover, SC 29710For SaleMLS ID #4410383, Brittani Watkins, Dalton Wade, Inc.. Canopy MLS as distributed by MLS GRID
- $478,0004 bd4 ba3.2k sqft137 Rippling Water Dr, Mount Holly, NC 28120For SaleMLS ID #4396170, Nora Gonzalez, Coldwell Banker Realty. Canopy MLS as distributed by MLS GRID
- $439,9005 bd3 ba2.8k sqft5184 Norway Ln, Rock Hill, SC 29732For SaleMLS ID #4427448, Bill Burns, Jeff Cook Real Estate LPT Realty. Canopy MLS as distributed by MLS GRID
- $389,9994 bd3 ba2.8k sqft1200 Catawba Run, Lowell, NC 28098For SaleMLS ID #4426073, Joseph Arrington, Nubuild Homes LLC. Canopy MLS as distributed by MLS GRID
